
39 Sabine Ave, Narberth, PA 19072
Local realty services provided by:CENTURY 21 Gold
39 Sabine Ave,Narberth, PA 19072
$599,999
- 3 Beds
- 3 Baths
- 1,313 sq. ft.
- Single family
- Active
Upcoming open houses
- Sun, Sep 2010:00 am - 12:00 pm
Listed by: james f roche jr., marco a di gabriele
Office: kw empower
MLS#:PAMC2194802
Source:BRIGHTMLS
Price summary
- Price:$599,999
- Price per sq. ft.:$456.97
About this home
Welcome to 39 Sabine Avenue, a 1925 corner twin in the heart of Narberth Borough with something few homes at this price can offer: a detached, air-conditioned studio. The converted garage features a vaulted ceiling with exposed beams, new flooring, and its own entrance off the private driveway, giving you a home office, art studio, or gym with real separation from the house. A flagstone path leads up to the home, set above the street and framed by mature greenery. Enter through the bright sunroom, a true mudroom with tile flooring, recessed lighting, built-in storage, and a powder room. The original glass-paned front door opens to the living room, where hardwood floors, a fireplace, and an open staircase show off the home's 1920s character. The dining room connects to the renovated kitchen, finished with soft gray shaker cabinetry, butcher block counters, a gas range, stainless steel appliances, breakfast bar seating, and a sunny eating nook at the rear. Step out from the kitchen to a large elevated deck, ideal for outdoor dining and summer evenings, with stairs down to the fenced yard. Upstairs are three bedrooms with hardwood floors and original five-panel doors, plus a full hall bathroom and attic storage. The finished lower level adds a second full bathroom, generous closets, and flexible space for a family room, guest suite, or playroom, along with a separate laundry room. Washer and dryer included. Narberth is one of the most walkable towns on the Main Line. Downtown restaurants, coffee shops, the movie theater, the library, and Narberth Park are a short walk away, and the Narberth SEPTA station gets you to Center City in about 20 minutes. Award-winning Lower Merion School District: Belmont Hills Elementary, Welsh Valley Middle, and Lower Merion High School. Character, a renovated kitchen, 2.5 baths, a finished lower level, off-street parking, and a separate studio, all in the borough....
Contact an agent
Home facts
- Year built:1925
- Subdivision & Development:NARBERTH
- Listing ID #:PAMC2194802
- Added:2 day(s) ago
- Updated:September 20, 2026 at 02:02 PM
Rooms and interior
- Bedrooms:3
- Total bathrooms:3
- Full bathrooms:2
- Half bathrooms:1
- Flooring:Solid Hardwood
- Dining Description:Combination Kitchen/Dining, Dining Area
- Kitchen Description:Dishwasher, Disposal, Kitchen - Eat-In, Microwave, Refrigerator, Stove
- Basement:Yes
- Basement Description:Fully Finished
- Living area:1,313 sq. ft.
Heating and cooling
- Cooling:Wall Unit, Window Unit(s)
- Heating:Natural Gas, Radiant
Structure and exterior
- Roof:Pitched
- Year built:1925
- Building area:1,313 sq. ft.
- Lot area:0.1 Acres
- Lot Features:Suburban
- Architectural Style:Traditional
- Construction Materials:Brick, Masonry, Stucco, Vinyl Siding
- Foundation Description:Stone
- Levels:2 Stories
Schools
- High school:LOWER MERION
- Middle school:WELSH VALLEY
- Elementary school:BELMONT HILLS
Utilities
- Water:Public
- Sewer:Public Sewer
Finances and disclosures
- Price:$599,999
- Price per sq. ft.:$456.97
- Tax amount:$7,403 (2026)
Features and amenities
- Laundry features:Dryer, Washer
- Amenities:Attic, Ceiling Fan(s), Store/Office
New listings near 39 Sabine Ave
- New
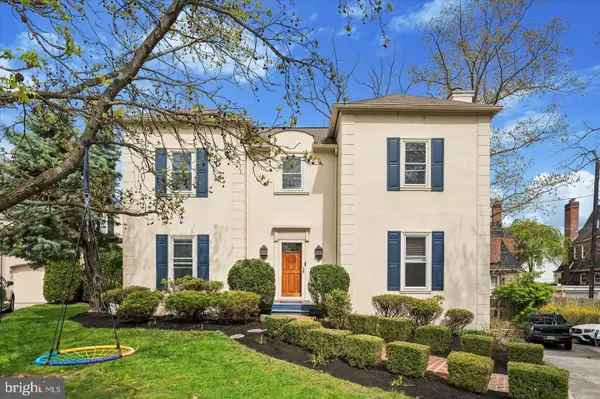 $778,000Active4 beds 3 baths2,513 sq. ft.
3 Hansen Ct, NARBERTH, PA 19072
MLS# PAMC2194474Listed by: UNITED REAL ESTATE  $899,000Pending4 beds 4 baths2,295 sq. ft.
106 Woodside Ave, NARBERTH, PA 19072
MLS# PAMC2193116Listed by: BHHS FOX & ROACH WAYNE-DEVON- Open Sun, 11am to 1pm
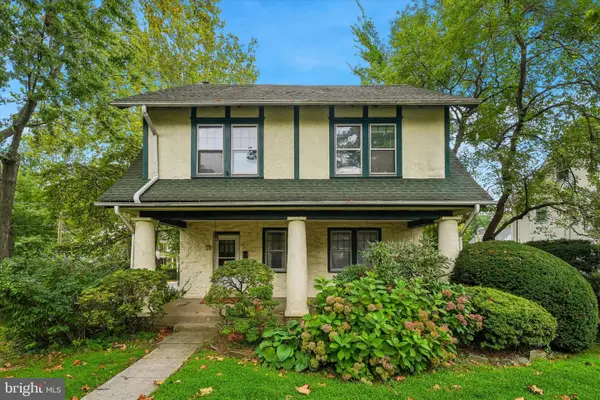 $948,000Active6 beds 3 baths2,281 sq. ft.
444 Haverford Ave, NARBERTH, PA 19072
MLS# PAMC2192362Listed by: KELLER WILLIAMS MAIN LINE  $255,000Active2 beds 2 baths982 sq. ft.
1600 Hagys Ford #6-u, NARBERTH, PA 19072
MLS# PAMC2192450Listed by: PRIME REAL ESTATE TEAM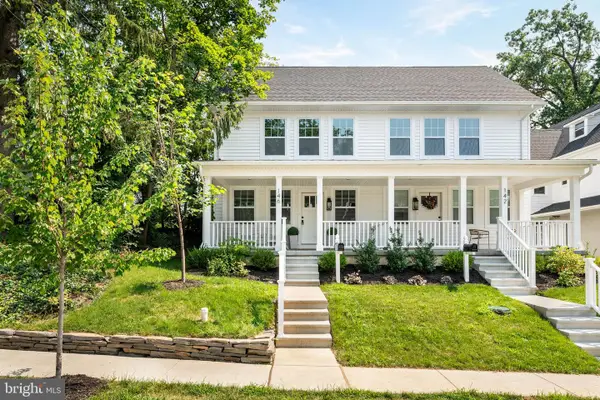 $950,000Pending4 beds 5 baths3,440 sq. ft.
146 Merion Ave, NARBERTH, PA 19072
MLS# PAMC2191294Listed by: HOWARD HANNA REAL ESTATE SERVICES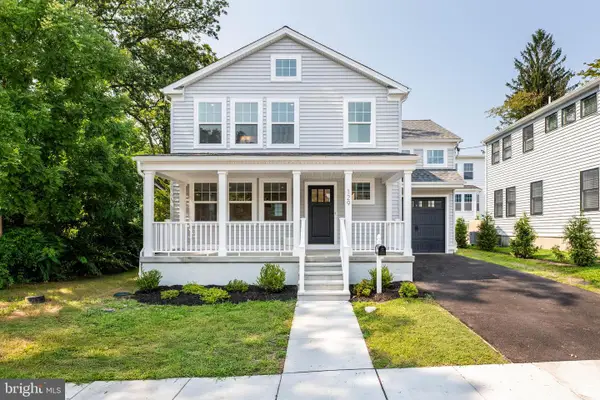 $1,250,000Active3 beds 4 baths2,442 sq. ft.
129 Rockland Ave, NARBERTH, PA 19072
MLS# PAMC2191280Listed by: COLDWELL BANKER REALTY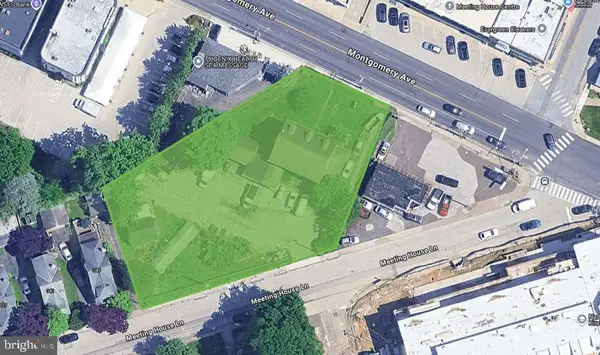 $2,250,000Active0.59 Acres
714 Montgomery Ave, NARBERTH, PA 19072
MLS# PAMC2190910Listed by: MALLIN PANCHELLI NADEL REALTY INC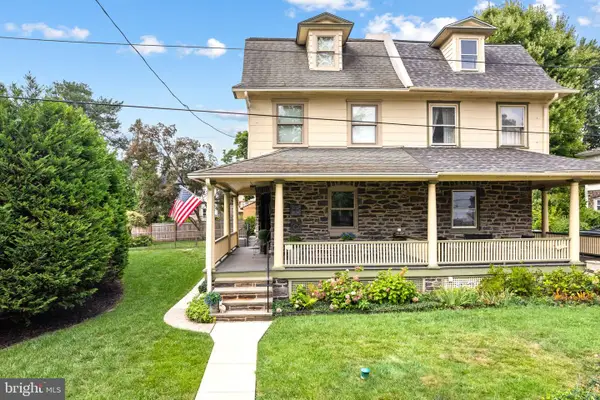 $724,900Active5 beds 2 baths2,159 sq. ft.
101 Merion Ave, NARBERTH, PA 19072
MLS# PAMC2190388Listed by: KW EMPOWER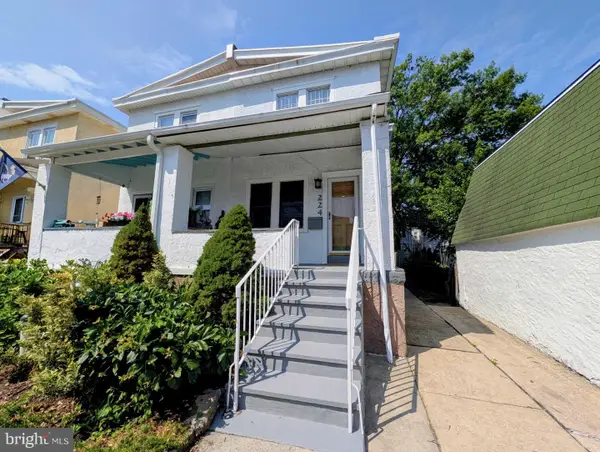 $425,000Active3 beds 1 baths1,032 sq. ft.
224 Williams Ave, NARBERTH, PA 19072
MLS# PAMC2187818Listed by: RE/MAX MAIN LINE-WEST CHESTER


Protect your home and budget from life's surprises with an Assurant Home Warranty, backed by a partner that supports you through every step of homeownership. Explore Plans.
©2026 Century 21 Real Estate LLC. All rights reserved. CENTURY 21®, the CENTURY 21 Logo and C21® are service marks owned by Century 21 Real Estate LLC. Century 21 Real Estate LLC fully supports the principles of the Fair Housing Act and the Equal Opportunity Act. Each office is independently owned and operated. Listing information is deemed reliable but not guaranteed accurate.