
224 Williams Ave, Narberth, PA 19072
Local realty services provided by:CENTURY 21 Advantage Gold
224 Williams Ave,Narberth, PA 19072
$425,000
- 3 Beds
- 1 Baths
- 1,032 sq. ft.
- Single family
- Active
Upcoming open houses
- Sun, Sep 1312:00 pm - 02:00 pm
Listed by: thomas toole iii, james david henry
Office: re/max main line-west chester
MLS#:PAMC2187818
Source:BRIGHTMLS
Price summary
- Price:$425,000
- Price per sq. ft.:$411.82
About this home
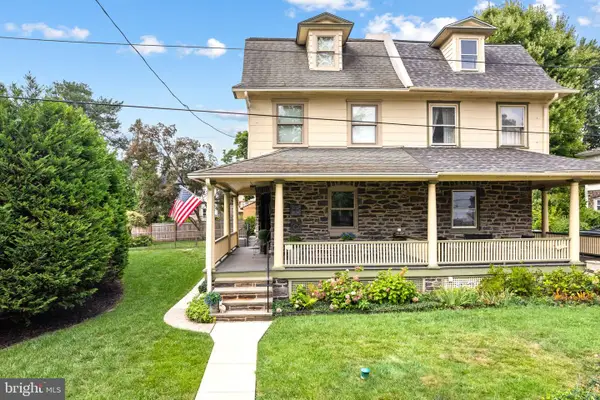
Welcome to 224 Williams Avenue, a charming 3-bedroom, 1-bathroom twin home in the heart of Narberth. Offering classic character, comfortable living spaces, outdoor living, and a highly walkable location, this home is ready for its next owner. As you approach the home, a few steps lead up to the welcoming front porch, creating an inviting first impression. Step inside to the living room, where hardwood floors, a ceiling fan with light, and double front-facing windows overlooking the porch create a bright and comfortable gathering space. Just beyond, the dining room features hardwood flooring, a chandelier, and access to the staircase leading to the upper level. The staircase and upstairs hallway are accented by porcelain tile, helping reduce everyday wear and tear. The kitchen offers tile flooring, a pantry closet, open built-in shelving, and a door leading directly to the backyard. Out back, the composite deck provides space for a grill and outdoor dining, making it easy to enjoy indoor-outdoor living. Beyond the deck, the private fenced backyard features patio pavers and offers a great setting for relaxing, entertaining, gardening, or enjoying time outdoors. The yard offers a comfortable mix of sun and shade, with the deck receiving sunlight during parts of the day and the rear of the yard shaded by a large mature tree. The fenced yard also provides a practical outdoor setting for pets. Upstairs, the primary bedroom features parquet wood flooring, a ceiling fan with light, and a double window. Two additional bedrooms, both with parquet wood flooring and ceiling fans with lights, provide comfortable space for family, guests, or a home office. A full bathroom with tile flooring, tiled walls, and a step-in shower completes this level. The unfinished lower level includes the laundry area and provides additional storage space, along with potential for future finishing if desired. Located in one of Narberth’s most convenient and walkable settings, this home is just a short walk from local restaurants, shops, cafes, entertainment, parks, and everyday amenities. The home is situated on a very short one-way street that is not a through street, offering very little traffic and sidewalks on both sides. With easy access to public transportation, this home offers the perfect combination of neighborhood charm and everyday convenience. Don’t miss the opportunity to make 224 Williams Avenue your next home....
Contact an agent
Home facts
- Year built:1915
- Subdivision & Development:NONE AVAILABLE
- Listing ID #:PAMC2187818
- Added:57 day(s) ago
- Updated:September 12, 2026 at 01:52 PM
Rooms and interior
- Bedrooms:3
- Total bathrooms:1
- Full bathrooms:1
- Flooring:Ceramic Tile, Hardwood
- Dining Description:Dining Area, Dining Room
- Bathrooms Description:Full Bath
- Kitchen Description:Crown Moldings, Dishwasher, Oven/Range - Electric, Refrigerator, Water Heater
- Bedroom Description:Primary Bedroom
- Basement:Yes
- Basement Description:Full, Interior Access, Sump Pump, Unfinished
- Living area:1,032 sq. ft.
Heating and cooling
- Cooling:Ceiling Fan(s), Central A/C
- Heating:Forced Air, Natural Gas
Structure and exterior
- Roof:Pitched
- Year built:1915
- Building area:1,032 sq. ft.
- Lot area:0.04 Acres
- Lot Features:Level, Rear Yard
- Architectural Style:Colonial
- Construction Materials:Stucco
- Exterior Features:Deck(s), Exterior Lighting, Patio(s), Porch(es), Sidewalks, Street Lights
- Foundation Description:Concrete Perimeter
- Levels:2 Stories
Schools
- High school:LOWER MERION
- Middle school:WELSH VALLEY
Utilities
- Water:Public
- Sewer:Public Sewer
Finances and disclosures
- Price:$425,000
- Price per sq. ft.:$411.82
- Tax amount:$4,296 (2025)
Features and amenities
- Laundry features:Dryer, Washer
- Amenities:Carbon Monoxide Detector(s), Ceiling Fan(s), Chair Railings, Crown Moldings, Replacement Windows, Smoke Detector
Parking
- Parking description:On Street
New listings near 224 Williams Ave
- Open Sat, 11am to 1pmNew
 $899,000Active4 beds 4 baths2,295 sq. ft.
106 Woodside Ave, NARBERTH, PA 19072
MLS# PAMC2193116Listed by: BHHS FOX & ROACH WAYNE-DEVON - Open Tue, 5:30 to 7:30pmNew
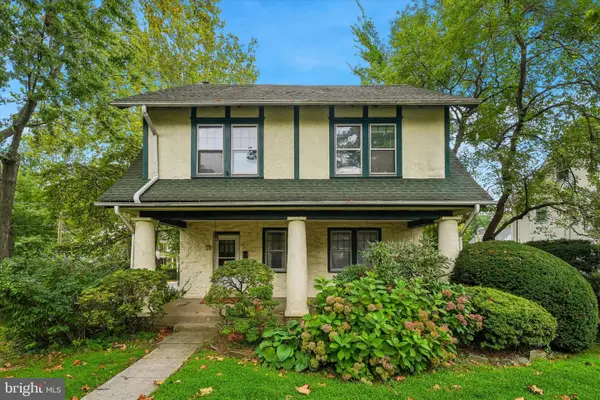 $948,000Active6 beds 3 baths2,281 sq. ft.
444 Haverford Ave, NARBERTH, PA 19072
MLS# PAMC2192362Listed by: KELLER WILLIAMS MAIN LINE  $260,000Active2 beds 2 baths982 sq. ft.
1600 Hagys Ford #6-u, NARBERTH, PA 19072
MLS# PAMC2192450Listed by: PRIME REAL ESTATE TEAM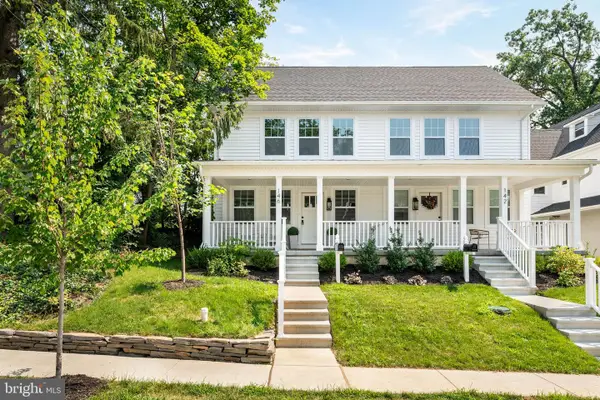 $950,000Pending4 beds 5 baths3,440 sq. ft.
146 Merion Ave, NARBERTH, PA 19072
MLS# PAMC2191294Listed by: HOWARD HANNA REAL ESTATE SERVICES- Open Sun, 11am to 1pm
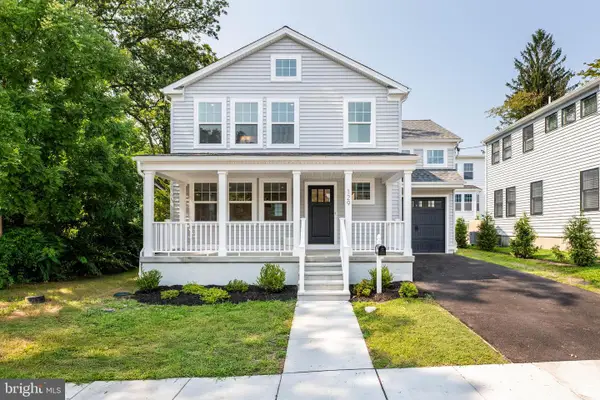 $1,250,000Active3 beds 4 baths2,199 sq. ft.
129 Rockland Ave, NARBERTH, PA 19072
MLS# PAMC2191280Listed by: COLDWELL BANKER REALTY 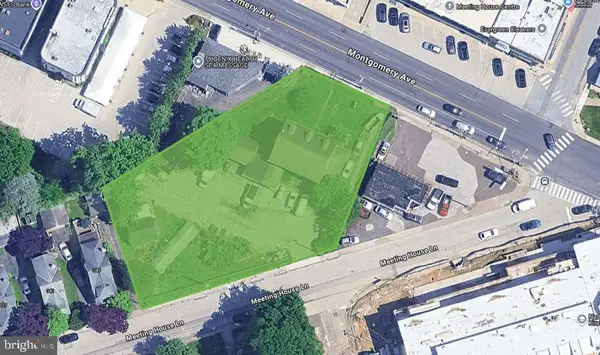 $2,250,000Active0.59 Acres
714 Montgomery Ave, NARBERTH, PA 19072
MLS# PAMC2190910Listed by: MALLIN PANCHELLI NADEL REALTY INC- Open Sat, 11am to 1pm
 $724,900Active5 beds 2 baths2,159 sq. ft.
101 Merion Ave, NARBERTH, PA 19072
MLS# PAMC2190388Listed by: KW EMPOWER - Open Sun, 3 to 4pm
 $778,000Active4 beds 3 baths2,513 sq. ft.
3 Hansen Ct, NARBERTH, PA 19072
MLS# PAMC2189552Listed by: UNITED REAL ESTATE  $1,099,000Pending5 beds 4 baths2,422 sq. ft.
231 N Essex Ave, NARBERTH, PA 19072
MLS# PAMC2182900Listed by: HOWARD HANNA REAL ESTATE SERVICES


Protect your home and budget from life's surprises with an Assurant Home Warranty, backed by a partner that supports you through every step of homeownership. Explore Plans.
©2026 Century 21 Real Estate LLC. All rights reserved. CENTURY 21®, the CENTURY 21 Logo and C21® are service marks owned by Century 21 Real Estate LLC. Century 21 Real Estate LLC fully supports the principles of the Fair Housing Act and the Equal Opportunity Act. Each office is independently owned and operated. Listing information is deemed reliable but not guaranteed accurate.