
1926 Route 908, Natrona Heights, PA 15065
Local realty services provided by:CENTURY 21 Rise Realty
Listed by: timothy mccue
Office: agnes r. nicklas realtor & associates
MLS#:1769196
Source:PA_WPN
Price summary
- Price:$195,000
- Price per sq. ft.:$165.39
About this home
THIS IS A GOOD RANCH WELL TAKEN CARE OF COULD BE 3 BEDROOM, 3RD BEDROOM WAS CONVERTED TO LAUNDRY ROOM, ADDITIONAL ROOM SIZE IS THE 3 SEASON ROOM JUST OFF OF KITCHEN, LARGE SUNNY LIVING ROOM WITH HARD WOOD FLOORS, KITCHEN IS EAT IN WITH LOTS OF NATURAL LIGHT, 3 SEASON ROOM IS CONNECTED TO KITCHEN COULD BE ALL SEASON WITH ADDITION OF SPACE HEATER, LAUNDRY ROOM COULD BE CONVERTED BACK TO BED ROOM VERY EASILY, HOOK UPS IN BASEMENT FOR WASHER AND ELECTRIC DRYER, THERE IS A FENCED 16X36 POOL WIH MAIN DRAIN IN DEEP END, LOCATED AT REAR OF HOUSE, THE PUMP FOR THE POOL IS REPLACED AND ONLY USED FOR A FEW SEASONS.
Contact an agent
Home facts
- Year built:1950
- Listing ID #:1769196
- Added:28 day(s) ago
- Updated:September 09, 2026 at 10:10 AM
Rooms and interior
- Bedrooms:2
- Total bathrooms:1
- Full bathrooms:1
- Flooring:Carpet, Hardwood, Vinyl
- Kitchen Description:Dishwasher, Refrigerator, Stove
- Basement:Yes
- Basement Description:Full, Walk Out Access
- Living area:1,179 sq. ft.
Heating and cooling
- Cooling:Central Air
- Heating:Gas
- Central air:Yes
Structure and exterior
- Roof:Asphalt
- Year built:1950
- Building area:1,179 sq. ft.
- Lot area:1.01 Acres
- Construction Materials:Frame
Utilities
- Water:Public
Finances and disclosures
- Price:$195,000
- Price per sq. ft.:$165.39
- Tax amount:$3,041
Features and amenities
- Laundry features:Dryer, Washer
- Amenities:Multi Pane Windows, Some Gas Appliances, Window Treatments
- Pool features:Pool
Parking
- Total parking spaces:1
- Garage:Yes
 Last Updated September 9, 2026. Information deemed reliable but not guaranteed. Information is provided exclusively for consumers' personal, non-commercial use and may not be used for any purpose other than to identify prospective properties consumers may be interested in purchasing.
New listings near 1926 Route 908
- New
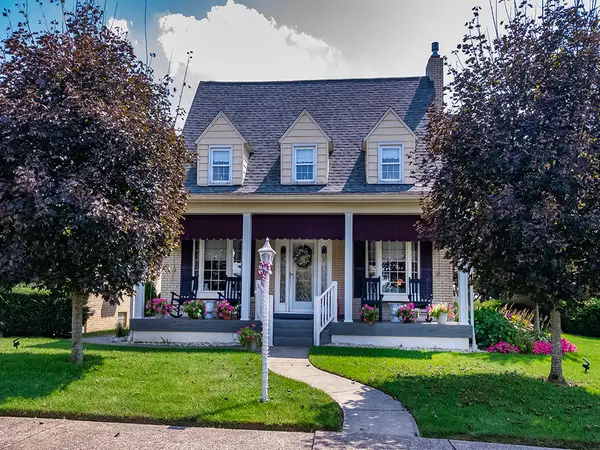 $279,900Active3 beds 3 baths
1310 11th, Natrona Heights, PA 15065
MLS# 1773229Listed by: HOWARD HANNA REAL ESTATE SERVICES - New
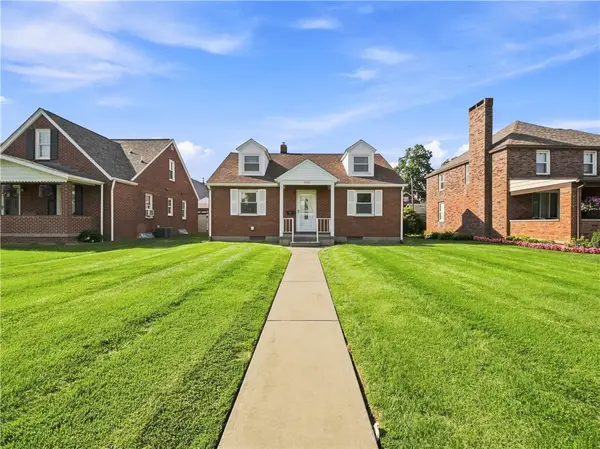 $194,900Active4 beds 2 baths1,630 sq. ft.
1507 Union Ave., Natrona Heights, PA 15065
MLS# 1773001Listed by: BERKSHIRE HATHAWAY THE PREFERRED REALTY - New
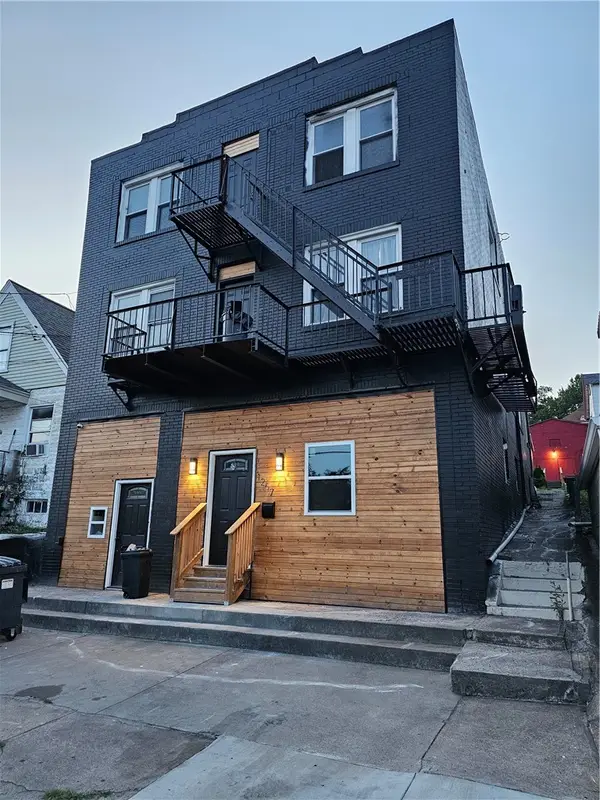 $599,900Active-- beds -- baths
1257 8th Ave, Natrona Heights, PA 15065
MLS# 1771694Listed by: REALTY ONE GROUP LANDMARK - New
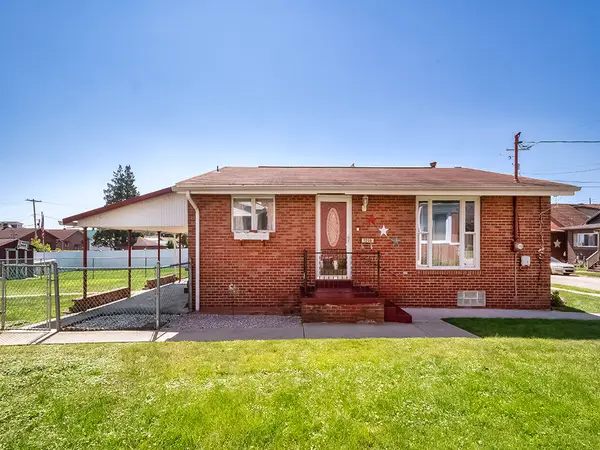 $189,900Active2 beds 2 baths
1206 Liberty Avenue, Natrona Heights, PA 15065
MLS# 1772294Listed by: HOWARD HANNA REAL ESTATE SERVICES 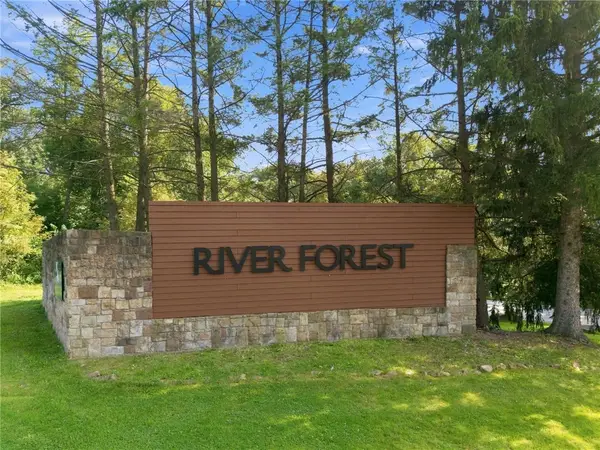 $290,000Pending-- beds -- baths
Lot 224 River Forest Drive, Freeport, PA 16229
MLS# 1771670Listed by: 1 PERCENT LISTS GREATER PITTSBURGH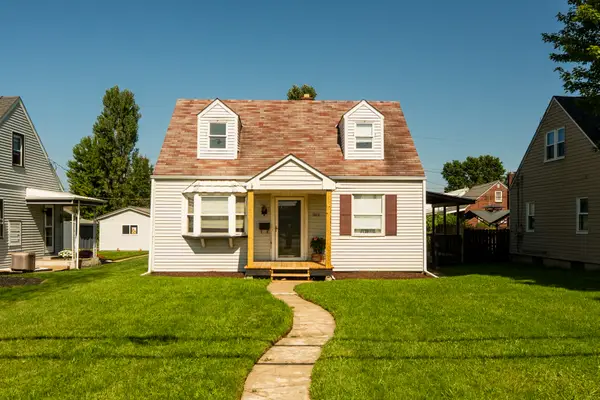 $189,900Active3 beds 1 baths1,073 sq. ft.
1813 Freeport Rd, Natrona Heights, PA 15065
MLS# 1771439Listed by: PIATT SOTHEBY'S INTERNATIONAL REALTY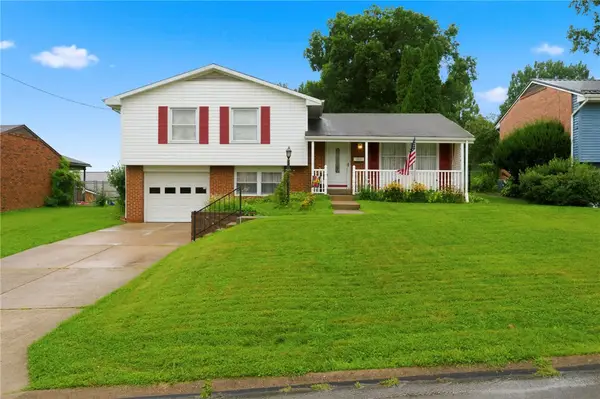 $215,000Active3 beds 2 baths1,448 sq. ft.
203 Mcwilliams Dr, Natrona Heights, PA 15065
MLS# 1771056Listed by: RE/MAX SELECT REALTY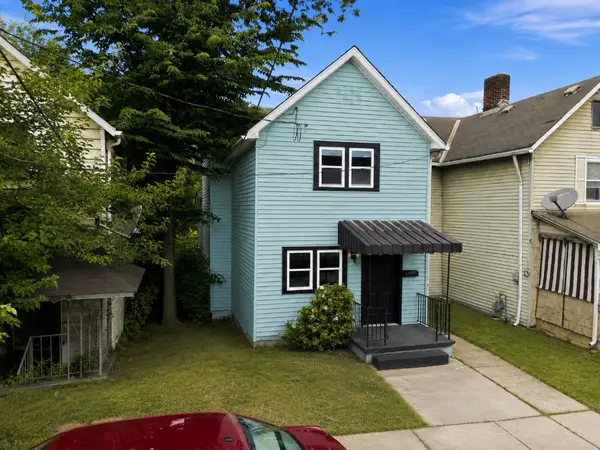 $115,000Active2 beds 1 baths1,100 sq. ft.
20 Greenwich Street, Natrona Heights, PA 15065
MLS# 1770482Listed by: REALTY ONE GROUP LANDMARK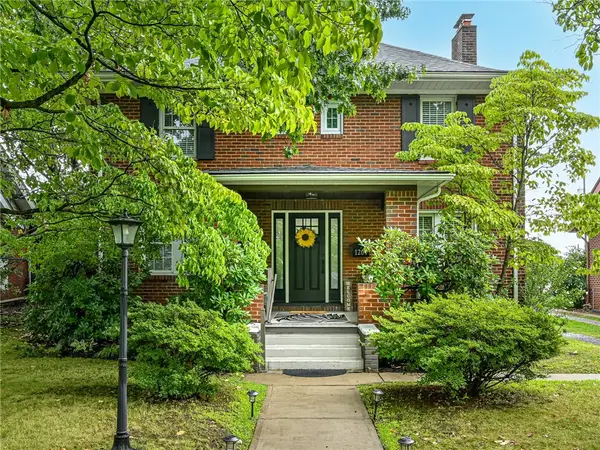 $345,000Active4 beds 2 baths1,980 sq. ft.
1204 Broadview Blvd, Natrona Heights, PA 15065
MLS# 1769530Listed by: TOWNE & COUNTRY REAL ESTATE AND APPRAISALS, LLC


Protect your home and budget from life's surprises with an Assurant Home Warranty, backed by a partner that supports you through every step of homeownership. Explore Plans.
©2026 Century 21 Real Estate LLC. All rights reserved. CENTURY 21®, the CENTURY 21 Logo and C21® are service marks owned by Century 21 Real Estate LLC. Century 21 Real Estate LLC fully supports the principles of the Fair Housing Act and the Equal Opportunity Act. Each office is independently owned and operated. Listing information is deemed reliable but not guaranteed accurate.