
222 South Street, Nazareth, PA 18064
Local realty services provided by:CENTURY 21 Ryon Real Estate
222 South Street,Nazareth Boro, PA 18064
$315,000
- 5 Beds
- 1 Baths
- 1,650 sq. ft.
- Single family
- Active
Listed by: gregory j. smith
Office: bhhs - choice properties
MLS#:781542
Source:PA_LVAR
Price summary
- Price:$315,000
- Price per sq. ft.:$190.91
About this home
Mailing address of the property is 222 South St, County records identify the property address as 322 South St. Located in a highly desirable Nazareth neighborhood this 5 BR, 1 bath brick cape cod is larger than it appears! Oversize 1 car garage. Living room with stone fireplace, vinyl plank flooring in kitchen. All Bedrooms are good sizes, 3 BR on 1st level, 2 BR on 2nd level. Property is being sold "as is". House may need some TLC but has unlimited potential.!!! Property is currently rented, month to month as of September 1, lease terms indicate tenant is given 60 days notification if vacating is needed. Tenant rent is $1850/mo and tenant pays water, oil heat and electric. If the buyer is interested, current tenant would be willing to extending their lease. This property is a Great Opportunity for investor or owner occupant!!!
Contact an agent
Home facts
- Year built:1957
- Subdivision & Development:Not in Development
- Listing ID #:781542
- Added:2 day(s) ago
- Updated:August 02, 2026 at 02:55 PM
Rooms and interior
- Bedrooms:5
- Total bathrooms:1
- Full bathrooms:1
- Rooms Total:8
- Dining Description:Dining Area, Separate Formal Dining Room
- Kitchen Description:Dishwasher, Electric Oven, Electric Range, Microwave
- Basement:Yes
- Basement Description:Exterior Entry, Full
- Living area:1,650 sq. ft.
Heating and cooling
- Cooling:Ceiling Fans
- Heating:Hot Water, Oil
Structure and exterior
- Roof:Slate
- Year built:1957
- Building area:1,650 sq. ft.
- Lot area:0.14 Acres
- Architectural Style:CapeCod
- Construction Materials:Brick
- Levels:1 Story
Utilities
- Water:Public
- Sewer:Public Sewer
Finances and disclosures
- Price:$315,000
- Price per sq. ft.:$190.91
- Tax amount:$4,802
Features and amenities
- Appliances:Dishwasher, Electric Oven, Microwave, Oil Water Heater
- Laundry features:Lower Level
Parking
- Parking description:Garage
- Garage:Yes
- Garage spaces:1
New listings near 222 South Street
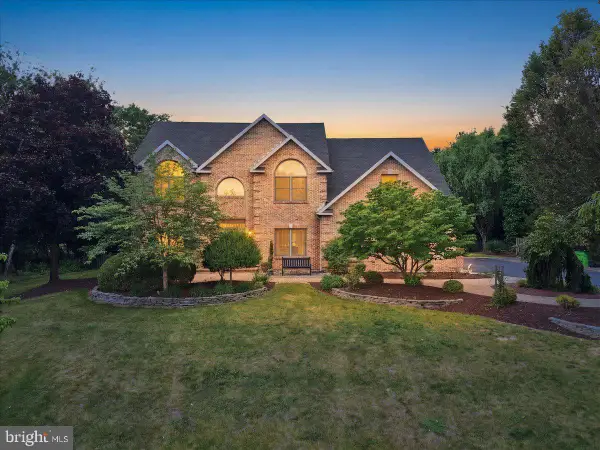 $969,000Pending4 beds 3 baths4,880 sq. ft.
831 Colonna Ln, NAZARETH, PA 18064
MLS# PANH2010200Listed by: MORGANELLI PROPERTIES LLC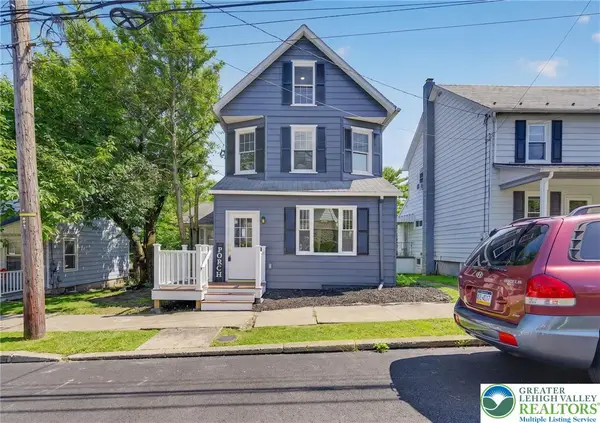 $399,900Active4 beds 2 baths1,525 sq. ft.
114 E High Street, Nazareth Boro, PA 18064
MLS# 780799Listed by: IRONVALLEY RE OF LEHIGH VALLEY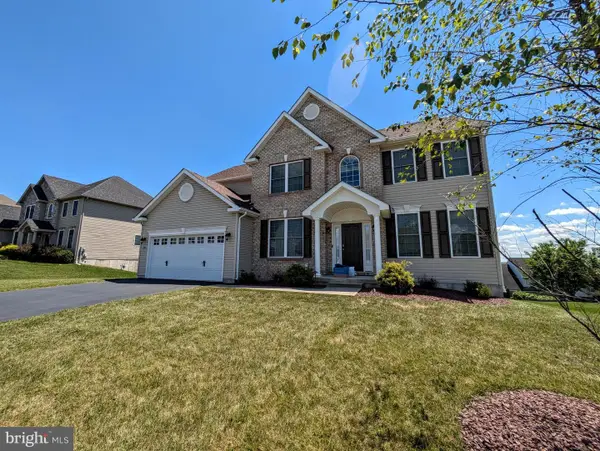 $780,000Pending5 beds 3 baths2,710 sq. ft.
250 Danbury Dr, NAZARETH, PA 18064
MLS# PANH2010286Listed by: ASSIST 2 SELL BUYERS & SELLERS REALTY, LLC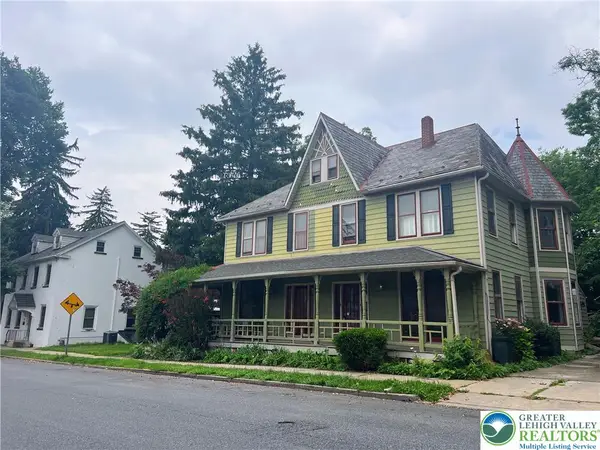 $275,000Active3 beds 2 baths2,004 sq. ft.
16 W Center Street, Nazareth Boro, PA 18064
MLS# 780470Listed by: CITYLINE CONSTRUCTIONS LLC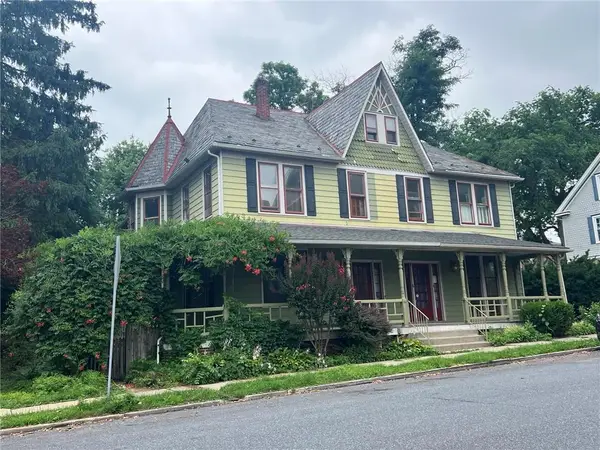 $275,000Active3 beds 2 baths2,004 sq. ft.
18 W Center Street, Nazareth Boro, PA 18064
MLS# 780464Listed by: CITYLINE CONSTRUCTIONS LLC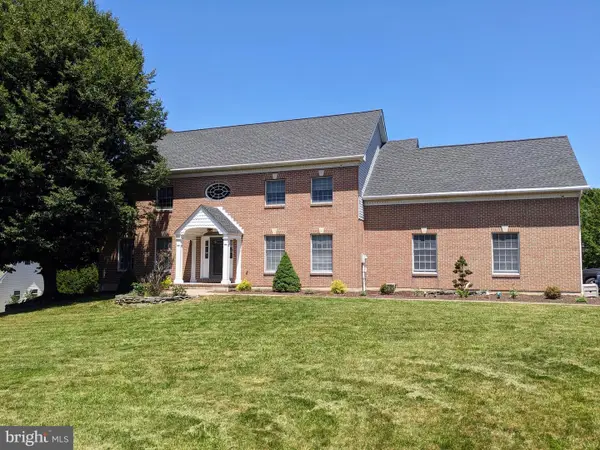 $695,000Pending4 beds 4 baths3,688 sq. ft.
365 Winter Springs Rd, NAZARETH, PA 18064
MLS# PANH2010270Listed by: ASSIST 2 SELL BUYERS & SELLERS REALTY, LLC $495,000Active5 beds 3 baths1,975 sq. ft.
422 Belvidere Street, Nazareth Boro, PA 18064
MLS# 780232Listed by: RE/MAX REAL ESTATE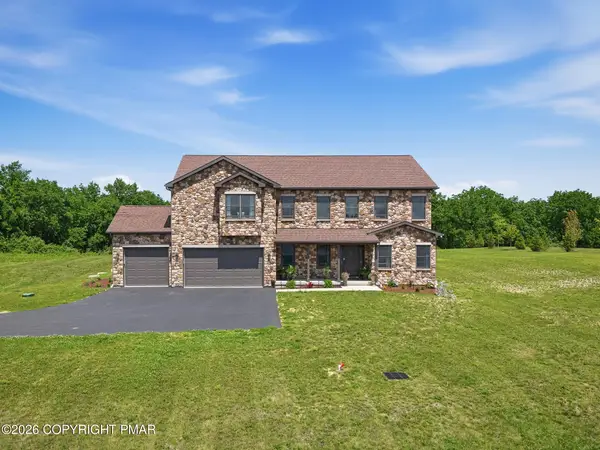 $1,099,900Active4 beds 3 baths3,511 sq. ft.
130 Longenbach Avenue N, Nazareth, PA 18064
MLS# PM-142811Listed by: KELLER WILLIAMS REAL ESTATE - TANNERSVILLE $730,000Pending5 beds 3 baths2,871 sq. ft.
2760 New England Dr, NAZARETH, PA 18064
MLS# PANH2010160Listed by: ATLAS LAND AND HOMES


Protect your home and budget from life's surprises with an Assurant Home Warranty, backed by a partner that supports you through every step of homeownership. Explore Plans.
©2026 Century 21 Real Estate LLC. All rights reserved. CENTURY 21®, the CENTURY 21 Logo and C21® are service marks owned by Century 21 Real Estate LLC. Century 21 Real Estate LLC fully supports the principles of the Fair Housing Act and the Equal Opportunity Act. Each office is independently owned and operated. Listing information is deemed reliable but not guaranteed accurate.