78 E Diaz Avenue, Nesquehoning, PA 18240
Local realty services provided by:CENTURY 21 Ryon Real Estate
Listed by:
 Vince Boyle(570) 201 - 2121CENTURY 21 Ryon Real Estate
 Vince Boyle Team(570) 201 - 2121
Office: century 21 ryon real estate
MLS#:784421
Source:PA_LVAR
Price summary
- Price:$179,900
- Price per sq. ft.:$132.47
About this home
Situated in the quiet New Columbus section of Nesquehoning, the charming single home is a bungalow bursting with potential! A tidy area of front lawn sits before the covered front porch, both offering a lovely welcome. Entering, the living room offers attractive, well-maintained woodwork in doors and trim. The central hall provides access to a full bath and three well sized bedrooms, two with original hardwood floors exposed showing more wonderful potential. The third bed offers access to a rear, south-facing enclosed porch and its lovely views over town and the wooded hills beyond. This bedroom also offers access to the home’s sprawling attic, a wonderful storage space! The lower level of the home begins with the eat-in kitchen, its abundant space allows a large canvas to create your dream kitchen! To the side, a flexible room ideal for home office or playroom. Other spaces in the lower level include a large laundry room, utility room, and storage room to the front. A lower level covered rear porch overlooks the gently sloping yard which ends in a convenient three-car parking pad! The home’s location places you a short distance from dining and shopping options of Nesquehoning, as well as near to both Tamaqua and charming Jim Thorpe, which offers exciting dining, live entertainment, and serves as a gateway to the Poconos and all the outdoor adventure they offer! From a wonderful and convenient location to the ample space and rich potential of this single home, don’t miss your opportunity to make it yours!...
Contact an agent
Home facts
- Year built:1934
- Subdivision & Development:Not in Development
- Listing ID #:784421
- Added:1 day(s) ago
- Updated:September 13, 2026 at 03:01 PM
Rooms and interior
- Bedrooms:3
- Total bathrooms:1
- Full bathrooms:1
- Rooms Total:8
- Flooring:Carpet, Hardwood, Linoleum
- Kitchen Description:Electric Oven, Electric Range
- Basement:Yes
- Basement Description:Daylight, Exterior Entry, Full, Partially Finished, Walk Out Access
- Living area:1,358 sq. ft.
Heating and cooling
- Heating:Hot Water, Oil, Radiators
Structure and exterior
- Roof:Asphalt, Fiberglass
- Year built:1934
- Building area:1,358 sq. ft.
- Lot area:0.09 Acres
- Lot Features:Sloped, Views
- Architectural Style:Bungalow
- Construction Materials:Wood Siding
- Exterior Features:Covered, Enclosed, Porch
- Levels:2 Story
Schools
- High school:Panther Valley High School
- Middle school:Panther Valley Middle School
- Elementary school:Panther Valley Elementary Center
Utilities
- Water:Public
- Sewer:Public Sewer
Finances and disclosures
- Price:$179,900
- Price per sq. ft.:$132.47
- Tax amount:$1,704
Features and amenities
- Appliances:Electric Oven, Oil Water Heater
- Laundry features:Lower Level
Parking
- Parking description:Off Street, On Street, Parking Pad
New listings near 78 E Diaz Avenue
- Coming Soon
 $235,000Coming Soon3 beds 3 baths2,772 sq. ft.
524 Center Street, Nesquehoning Boro, PA 18240
MLS# 784275Listed by: ALLENTOWN CITY REALTY - Coming SoonOpen Sat, 11am to 2pm

 $569,900Coming Soon4 beds 4 baths3,683 sq. ft.
33 Oak Court, Nesquehoning Boro, PA 18240
MLS# 784071Listed by: CENTURY 21 RYON REAL ESTATE - New
 $93,900Active3 beds 1 baths1,390 sq. ft.
17 E Mussmano Avenue, Nesquehoning, PA 18240
MLS# PM-144698Listed by: PRIORITY ONE REAL ESTATE TEAM, LLC - New
 $179,900Active3 beds 1 baths1,358 sq. ft.
78 E Diaz Avenue, Nesquehoning Boro, PA 18240
MLS# 784421Listed by: CENTURY 21 RYON REAL ESTATE - New
 $174,900Active3 beds 2 baths1,971 sq. ft.
46 E Mill St, NESQUEHONING, PA 18240
MLS# PACC2008144Listed by: PRIORITY ONE REAL ESTATE TEAM, LLC  $239,900Active5 beds 6 baths4,110 sq. ft.
571 E Center Street, Nesquehoning Boro, PA 18240
MLS# 783728Listed by: COLDWELL BANKER HEARTHSIDE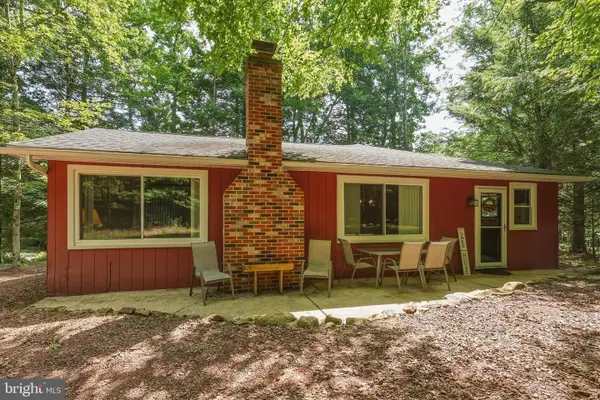 $275,000Pending2 beds 1 baths1,042 sq. ft.
3 Deer Trail Ln, NESQUEHONING, PA 18240
MLS# PASK2028942Listed by: HOWARD HANNA THE FREDERICK GROUP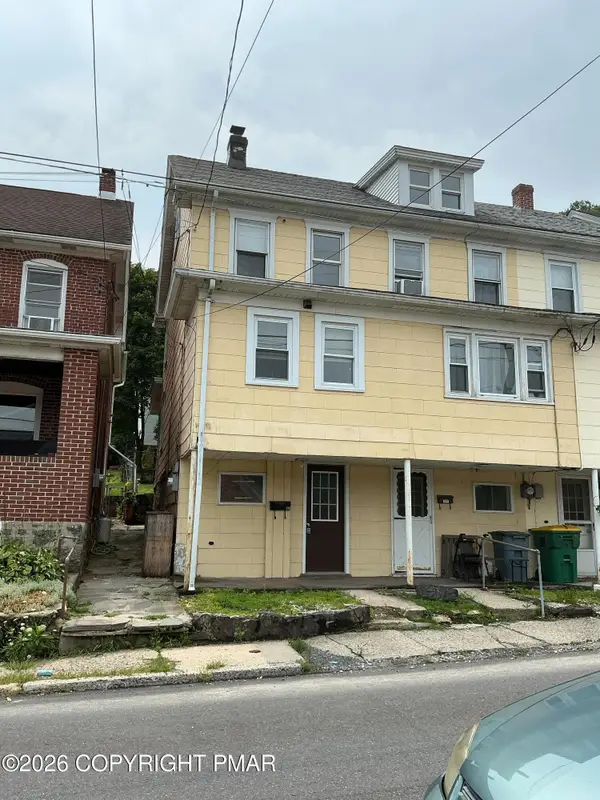 $99,000Active2 beds 1 baths699 sq. ft.
135 W Ridge Street, Nesquehoning, PA 18240
MLS# PM-143900Listed by: GREAT POCONO REAL ESTATE, INC.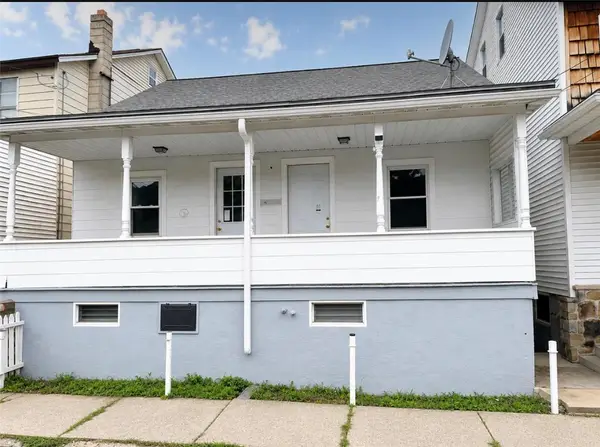 $129,000Active4 beds 1 baths2,900 sq. ft.
126 Rhume Street, Nesquehoning Boro, PA 18240
MLS# 782498Listed by: CASTLE GATE REALTY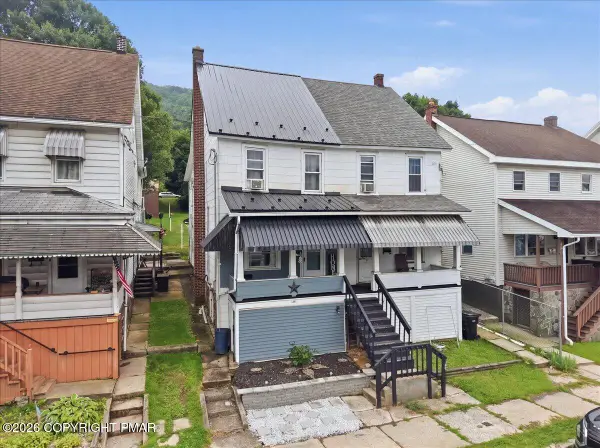 $150,000Pending3 beds 2 baths1,290 sq. ft.
151 E Catawissa Street, Nesquehoning, PA 18240
MLS# PM-143629Listed by: GENE DURIGAN REAL ESTATE


Protect your home and budget from life's surprises with an Assurant Home Warranty, backed by a partner that supports you through every step of homeownership. Explore Plans.
©2026 Century 21 Real Estate LLC. All rights reserved. CENTURY 21®, the CENTURY 21 Logo and C21® are service marks owned by Century 21 Real Estate LLC. Century 21 Real Estate LLC fully supports the principles of the Fair Housing Act and the Equal Opportunity Act. Each office is independently owned and operated. Listing information is deemed reliable but not guaranteed accurate.