
1928 New Bloomfield Rd, New Bloomfield, PA 17068
Local realty services provided by:CENTURY 21 A Better Way
1928 New Bloomfield Rd,New Bloomfield, PA 17068
$234,900
- 3 Beds
- 2 Baths
- 2,272 sq. ft.
- Single family
- Pending
Listed by:
 CENTURY 21 A Better Way
Office: century 21 a better way
MLS#:PAPY2009646
Source:BRIGHTMLS
Price summary
- Price:$234,900
- Price per sq. ft.:$103.39
About this home
This countryside home includes features like a huge living room with an attractive hearth and fireplace with a pellet stove insert and a large eat-in kitchen with an island. A large room to the side of the kitchen could be either a formal dining room or a 3rd bedroom. There is a 25 x 110 block building/garage with several garage bays and shop areas The garage has a separate electric meter from the house. Residential and Commercial Zoning split the lot with the garage being located in Neighborhood Commercial, potentially allowing for business use. The property does need some TLC, however, the windows have recently been replaced and some other updates completed. Great potential with a spacious home and an even more spacious shop building.
Contact an agent
Home facts
- Year built:1945
- Subdivision & Development:WHEATFIELD TOWNSHIP
- Listing ID #:PAPY2009646
- Added:47 day(s) ago
- Updated:September 15, 2026 at 09:19 AM
Rooms and interior
- Bedrooms:3
- Total bathrooms:2
- Full bathrooms:1
- Half bathrooms:1
- Rooms Total:5
- Flooring:Carpet, Hardwood
- Bathrooms Description:Half Bath, Primary Bathroom
- Bedroom Description:Primary Bedroom
- Living area:2,272 sq. ft.
Heating and cooling
- Cooling:Central A/C, Ductless/Mini-Split
- Heating:Baseboard - Hot Water, Electric, Heat Pump(s), Oil
Structure and exterior
- Year built:1945
- Building area:2,272 sq. ft.
- Lot area:0.64 Acres
- Architectural Style:Ranch/Rambler
- Construction Materials:Aluminum Siding, Vinyl Siding
- Exterior Features:Deck(s), Outbuilding(s)
- Foundation Description:Crawl Space
- Levels:1 Story
Schools
- High school:SUSQUENITA
Utilities
- Water:Private, Well
- Sewer:On Site Septic
Finances and disclosures
- Price:$234,900
- Price per sq. ft.:$103.39
- Tax amount:$2,443 (2026)
Features and amenities
- Amenities:200+ Amp Service
- Pool features:Above Ground
Parking
- Parking description:Detached Garage, Gravel Driveway, Oversized
- Garage:Yes
- Garage spaces:3
New listings near 1928 New Bloomfield Rd
- New
 $449,000Active3 beds 2 baths1,646 sq. ft.
119 Eagle Ln, NEW BLOOMFIELD, PA 17068
MLS# PAPY2009860Listed by: GREEN ACRES REALTY COMPANY - New
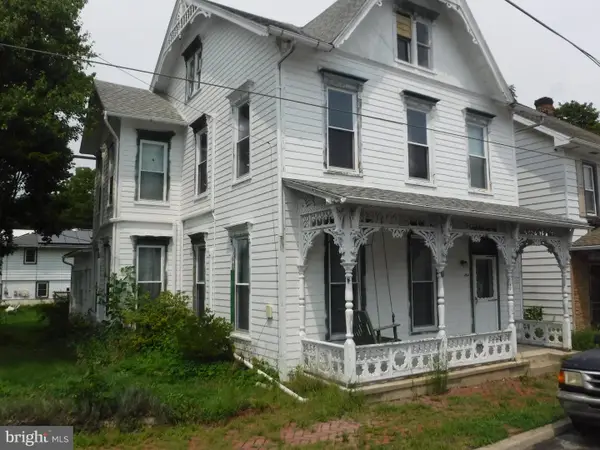 $225,000Active3 beds 2 baths2,062 sq. ft.
140 W Mcclure St, NEW BLOOMFIELD, PA 17068
MLS# PAPY2009758Listed by: BROKERS REALTY.COM - New
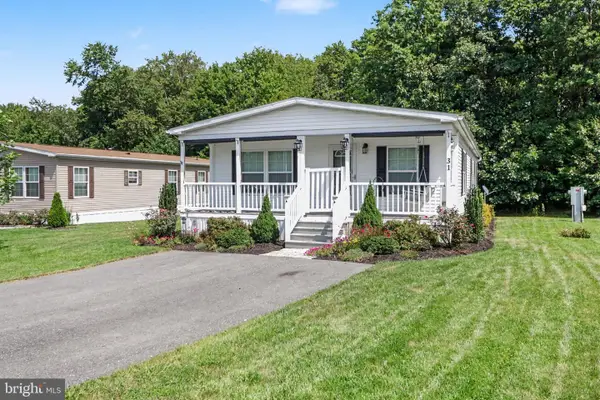 $115,000Active3 beds 2 baths1,458 sq. ft.
31 Meadowview Dr, NEW BLOOMFIELD, PA 17068
MLS# PAPY2009822Listed by: RE/MAX 1ST ADVANTAGE 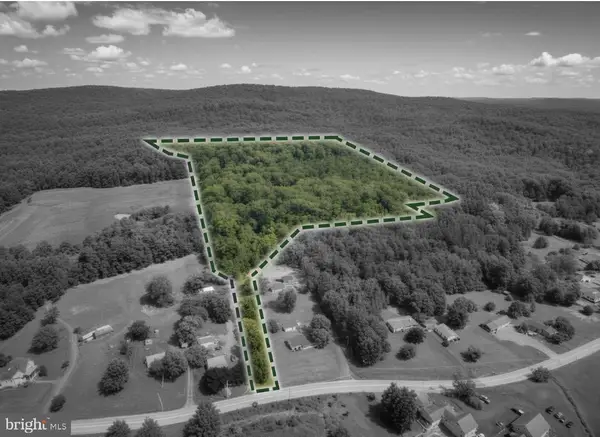 $449,900Active27.56 Acres
0 New Bloomfield Rd, NEW BLOOMFIELD, PA 17068
MLS# PAPY2009796Listed by: TURN KEY REALTY GROUP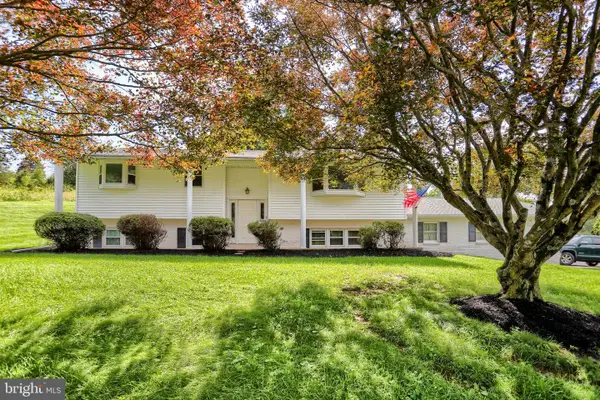 $349,900Active3 beds 2 baths2,268 sq. ft.
7620 Spring Rd, NEW BLOOMFIELD, PA 17068
MLS# PAPY2009780Listed by: COLDWELL BANKER REALTY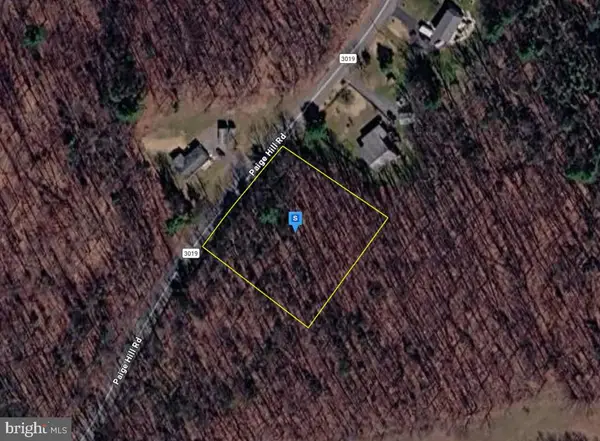 $49,999Pending1 Acres
1361 Paige Hill Rd, NEW BLOOMFIELD, PA 17068
MLS# PAPY2009768Listed by: PLATLABS, LLC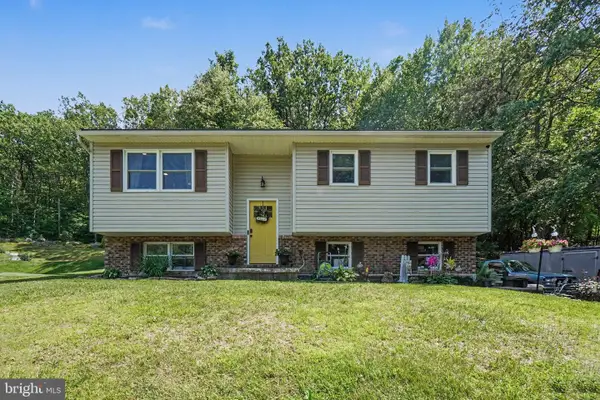 $270,000Pending3 beds 1 baths1,108 sq. ft.
783 Clouser Hollow Rd, NEW BLOOMFIELD, PA 17068
MLS# PAPY2009750Listed by: DREAM HOME REALTY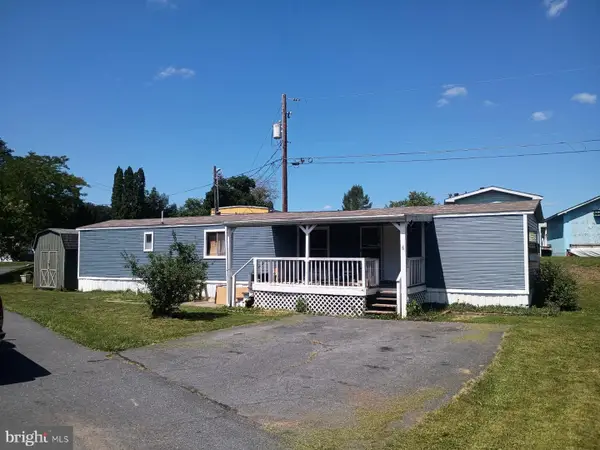 $49,500Active2 beds 1 baths924 sq. ft.
6 Alexander Ave, NEW BLOOMFIELD, PA 17068
MLS# PAPY2009746Listed by: COLDWELL BANKER REALTY- Open Thu, 11am to 3pm
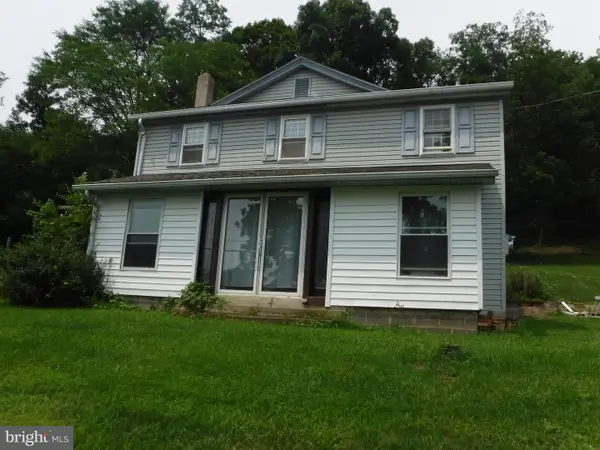 $399,900Active3 beds 2 baths1,620 sq. ft.
2106 Jericho Rd, NEW BLOOMFIELD, PA 17068
MLS# PAPY2009730Listed by: BROKERS REALTY.COM 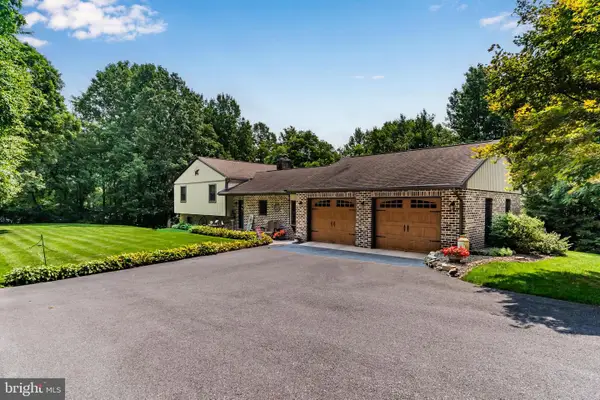 $499,900Pending4 beds 4 baths2,340 sq. ft.
172 Tapeworm Rd, NEW BLOOMFIELD, PA 17068
MLS# PAPY2009700Listed by: IRON VALLEY REAL ESTATE OF CENTRAL PA


Protect your home and budget from life's surprises with an Assurant Home Warranty, backed by a partner that supports you through every step of homeownership. Explore Plans.
©2026 Century 21 Real Estate LLC. All rights reserved. CENTURY 21®, the CENTURY 21 Logo and C21® are service marks owned by Century 21 Real Estate LLC. Century 21 Real Estate LLC fully supports the principles of the Fair Housing Act and the Equal Opportunity Act. Each office is independently owned and operated. Listing information is deemed reliable but not guaranteed accurate.