1130 Blue Sky Dr, New Castle, PA 16105
Local realty services provided by:CENTURY 21 Rise Realty
Listed by: rick maiella
Office: howard hanna real estate services
MLS#:1781624
Source:PA_WPN
Price summary
- Price:$489,000
- Price per sq. ft.:$143.82
About this home
Contemporary flair and an ease of living describes this beautifully remodeled five bedroom, three and one half bath home on a fenced in lot in Neshannock Township. Enjoy exceptional living space, modern updates and a privacy fence for all your fur babies. The main level has an in law suite equipped with a full bath and walk out to the back yard. There is a large family room and an additional bedroom with laundry. Walk up stairs to find the expansive living room with electric fireplace and big screen TV. The kitchen is a chefs dream with leathered granite countertops , lots of storage and a large island where the family can gather in the open concept. A stainless steel appliance package is included. Walk out the french doors to the raised deck for summer time parties and grilling. Down the hall are two additional bedrooms and a full bath. The master bedroom has his and her closets and a full bath with walk in shower. This home has it all ! Everything has been thought of and this is truly a move in ready home....
Contact an agent
Home facts
- Year built:1980
- Listing ID #:1781624
- Added:2 day(s) ago
- Updated:November 04, 2026 at 12:38 PM
Rooms and interior
- Bedrooms:5
- Total bathrooms:4
- Full bathrooms:3
- Half bathrooms:1
- Rooms Total:11
- Flooring:Carpet, Laminate
- Kitchen Description:Microwave, Pantry, Refrigerator, Stove
- Basement:Yes
- Basement Description:FInished, Walk Out Access
- Living area:3,400 sq. ft.
Heating and cooling
- Cooling:Electric
- Heating:Electric
Structure and exterior
- Roof:Asphalt
- Year built:1980
- Building area:3,400 sq. ft.
- Lot area:0.7 Acres
- Architectural Style:Farmhouse
- Construction Materials:Frame
Utilities
- Water:Well
Finances and disclosures
- Price:$489,000
- Price per sq. ft.:$143.82
- Tax amount:$3,771
Features and amenities
- Laundry features:Dryer, Washer
- Amenities:Screens, Some Electric Appliances
Parking
- Total parking spaces:2
- Garage:Yes
 Last Updated November 4, 2026. Information deemed reliable but not guaranteed. Information is provided exclusively for consumers' personal, non-commercial use and may not be used for any purpose other than to identify prospective properties consumers may be interested in purchasing.
New listings near 1130 Blue Sky Dr
- New
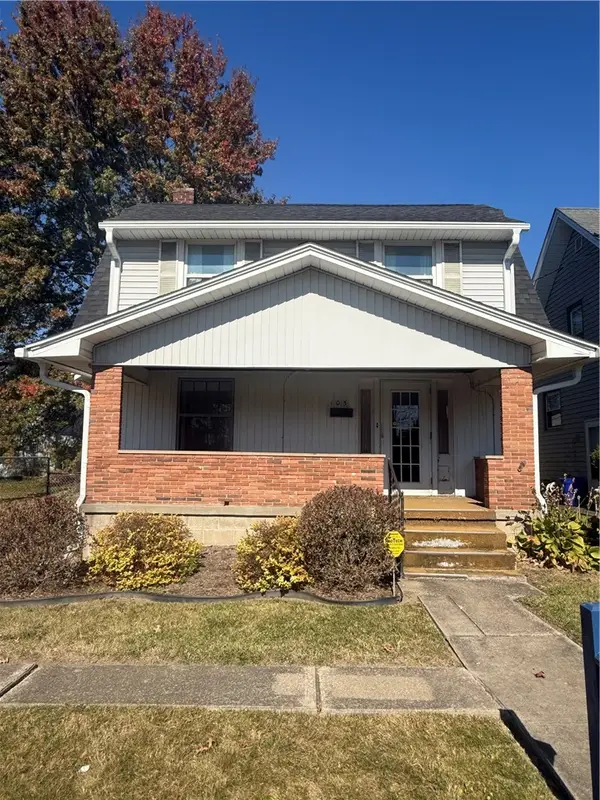 $45,000Active2 beds 1 baths1,353 sq. ft.
105 Park Ave, New Castle, PA 16101
MLS# 1781999Listed by: COMPASS PENNSYLVANIA, LLC - New
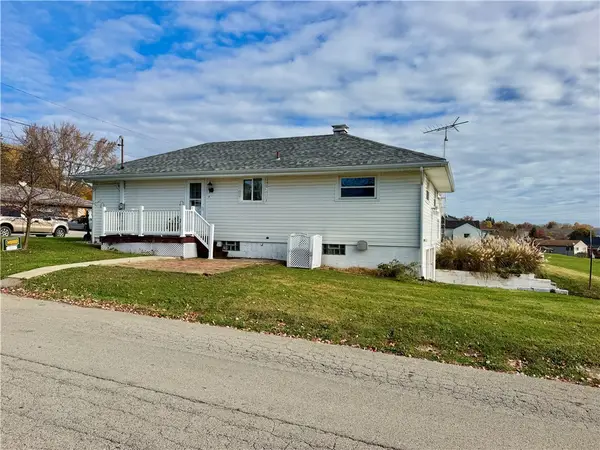 $139,900Active3 beds 1 baths968 sq. ft.
1002 Warren Ave, New Castle, PA 16101
MLS# 1781984Listed by: HOWARD HANNA REAL ESTATE SERVICES - New
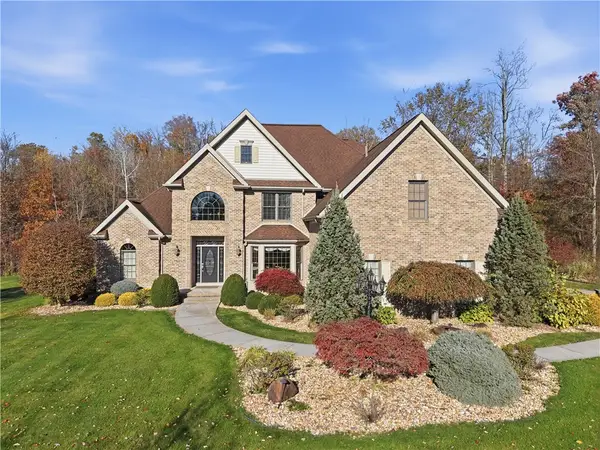 $725,000Active5 beds 5 baths4,250 sq. ft.
3010 Whitney Dr, New Castle, PA 16105
MLS# 1781596Listed by: HOWARD HANNA REAL ESTATE SERVICES - New
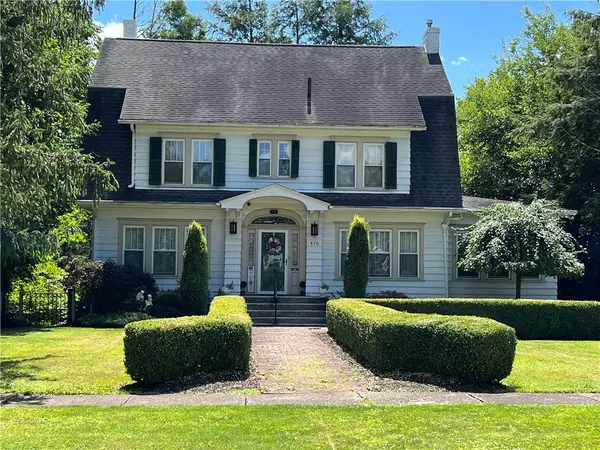 $285,000Active4 beds 4 baths2,611 sq. ft.
410 E Clen Moore Blvd, New Castle, PA 16105
MLS# 1781799Listed by: HOWARD HANNA REAL ESTATE SERVICES 
 $62,000Pending2 beds 1 baths1,040 sq. ft.
123 Shenango Rd, New Castle, PA 16105
MLS# 1781786Listed by: CENTURY 21 LAKESIDE REALTY- Open Sat, 11am to 1pmNew
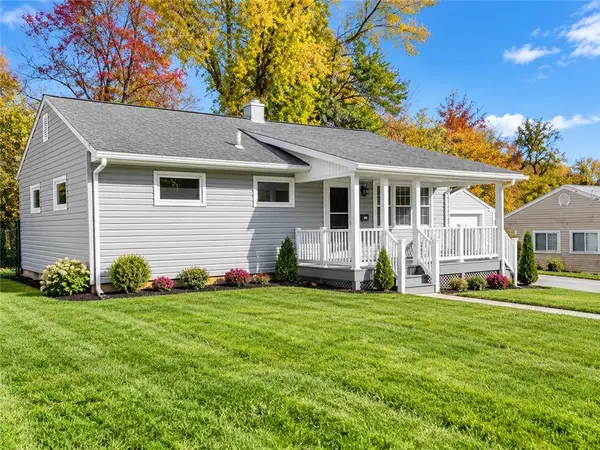 $130,000Active3 beds 1 baths850 sq. ft.
2206 Audley Ave, New Castle, PA 16105
MLS# 1781435Listed by: BERKSHIRE HATHAWAY THE PREFERRED REALTY - New
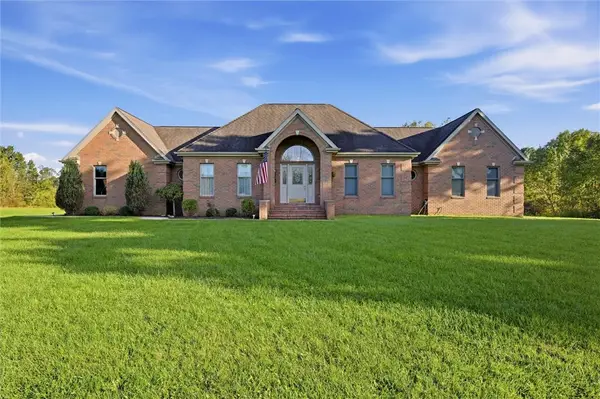 $599,900Active3 beds 3 baths2,200 sq. ft.
270 Kauffman Road, New Castle, PA 16101
MLS# 1781434Listed by: KELLER WILLIAMS STEEL CITY - New
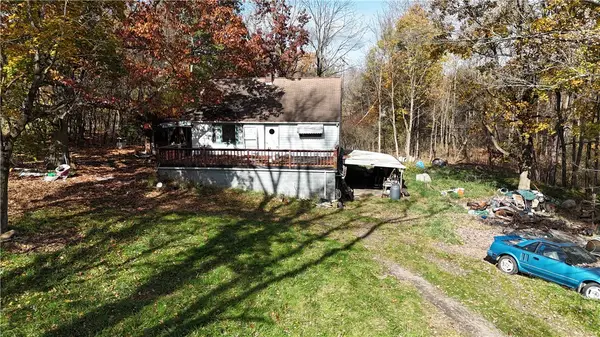 $120,000Active3 beds 1 baths896 sq. ft.
465 Spicher Ave, New Castle, PA 16105
MLS# 1778365Listed by: VALOR REAL ESTATE SERVICES, LLC - New
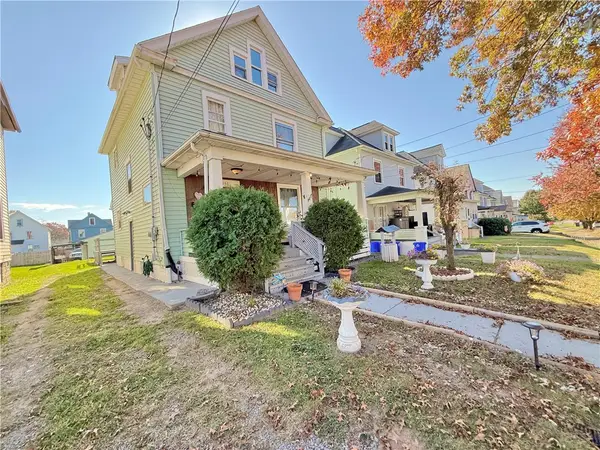 $114,999Active3 beds 2 baths1,780 sq. ft.
930 Beckford St, New Castle, PA 16101
MLS# 1781376Listed by: CASTLE REALTY


Protect your home and budget from life's surprises with an Assurant Home Warranty, backed by a partner that supports you through every step of homeownership. Explore Plans.
©2026 Century 21 Real Estate LLC. All rights reserved. CENTURY 21®, the CENTURY 21 Logo and C21® are service marks owned by Century 21 Real Estate LLC. Century 21 Real Estate LLC fully supports the principles of the Fair Housing Act and the Equal Opportunity Act. Each office is independently owned and operated. Listing information is deemed reliable but not guaranteed accurate.