3010 Whitney Dr, New Castle, PA 16105
Local realty services provided by:CENTURY 21 Fairways Real Estate
Listed by: raelyn marburger
Office: howard hanna real estate services
MLS#:1781596
Source:PA_WPN
Price summary
- Price:$725,000
- Price per sq. ft.:$170.59
- Monthly HOA dues:$33.33
About this home
Unparalleled Architectural Excellence abounds in this masterfully-crafted, richly-appointed, sprawling 4250 sqft custom-designed residence radiating lavish luxury and rare sophistication primely nestled on the most lushly private and picturesque quiet acre lot setting within prestigious Camelot Woods. Dramatic airy architecture and striking floor-to-ceiling windows flawlessly combine in expansive sundrenched rooms to deliver an unforgettable experience. Soaring sunlit 2 story foyer with curved iron-embellished stairway ascending to a perched open walk-way grandly greets, and promptly adjoins the bay-window illuminated hearty dining room with spectacular golf course green views that cleverly invite the outdoors in! The unrivalled signature great room of impressive scale and sensational height is sundrenched by walls-of-windows, anchored by handsome floor-to-ceiling stone fireplace of extraordinary proportion, and freely transitions through concurrent arches to the exquisitely-appointed amenity-rich kitchen showcasing abundant gourmet cabinetry, oversized island, and sunlit window-adorned dinette overlooking uninterrupted views of captivating lush privacy. Steps away, the sprawling airy 2-story living room expands generously through sweeping French doors to a vaulted glass-encircled sunroom/den delivering immediate access to intimate outdoor venue of entertainment-scaled patio and irresistible park-like serenity. Opulent, satisfyingly spacious, coveted main floor owner suite tucked privately with multifaceted double trayed elevated ceiling and spa-inspired bath/jetted tub in soothing neutrals boasts enduring value and invites complete relaxation. Gameroom/mediaroom/opt 5th Br, 4 abundantly sized BRs, ensuite private bath, ready-to-finish LL awaiting your customization, 4th LL bath, cheerful 1stfl laundry, meticulous landscape, exceptional 3cargrg w/separate basement access, premiere builder, for an unrivalled home package. Minutes to schools, parks, shops, interstates, and irresistible breathtaking country!...
Contact an agent
Home facts
- Year built:2008
- Subdivision & Development:Camelot Woods
- Listing ID #:1781596
- Added:1 day(s) ago
- Updated:November 04, 2026 at 02:06 AM
Rooms and interior
- Bedrooms:5
- Total bathrooms:5
- Full bathrooms:4
- Half bathrooms:1
- Rooms Total:13
- Flooring:Carpet, Hardwood, Tile
- Kitchen Description:Cooktop, Dishwasher, Disposal, Microwave, Pantry, Refrigerator, Stove
- Basement:Yes
- Basement Description:Full, Interior Entry
- Living area:4,250 sq. ft.
Heating and cooling
- Cooling:Central Air
- Heating:Gas
- Central air:Yes
Structure and exterior
- Roof:Composition
- Year built:2008
- Building area:4,250 sq. ft.
- Lot area:0.96 Acres
- Construction Materials:Brick
Utilities
- Water:Public
Finances and disclosures
- Price:$725,000
- Price per sq. ft.:$170.59
- Tax amount:$13,310
Features and amenities
- Amenities:Multi Pane Windows, Screens, Some Electric Appliances
Parking
- Total parking spaces:3
- Garage:Yes
 Last Updated November 4, 2026. Information deemed reliable but not guaranteed. Information is provided exclusively for consumers' personal, non-commercial use and may not be used for any purpose other than to identify prospective properties consumers may be interested in purchasing. PA_WPN Member Broker: Susan Gill
New listings near 3010 Whitney Dr
- New
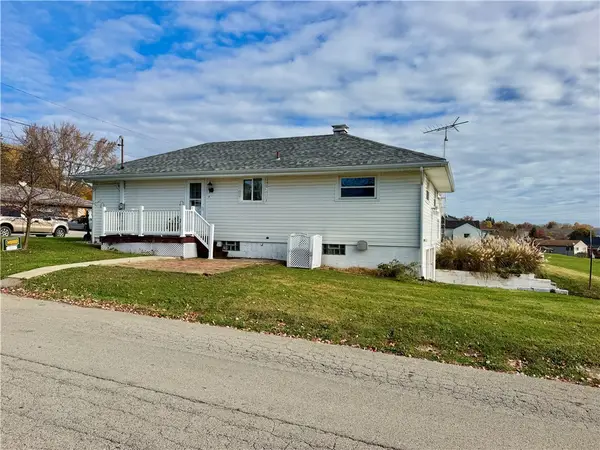 $139,900Active3 beds 1 baths968 sq. ft.
1002 Warren Ave, New Castle, PA 16101
MLS# 1781984Listed by: HOWARD HANNA REAL ESTATE SERVICES - New
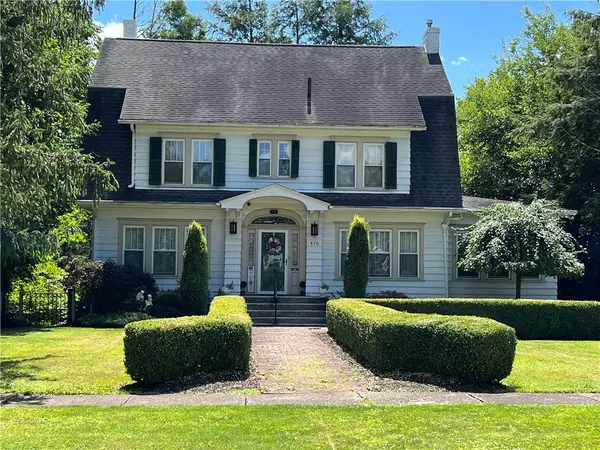 $285,000Active4 beds 4 baths2,611 sq. ft.
410 E Clen Moore Blvd, New Castle, PA 16105
MLS# 1781799Listed by: HOWARD HANNA REAL ESTATE SERVICES 
 $62,000Pending2 beds 1 baths1,040 sq. ft.
123 Shenango Rd, New Castle, PA 16105
MLS# 1781786Listed by: CENTURY 21 LAKESIDE REALTY- Open Sat, 11am to 1pmNew
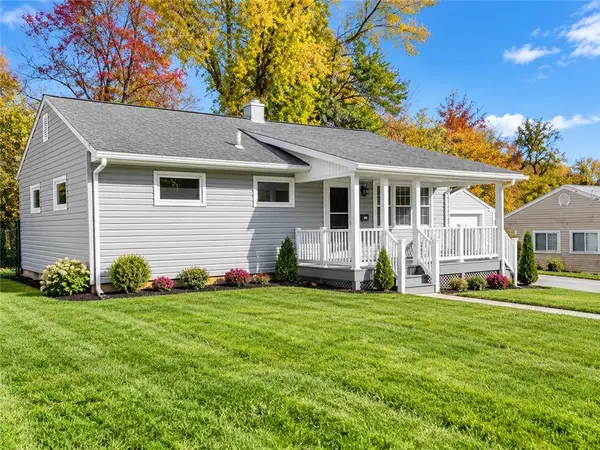 $130,000Active3 beds 1 baths850 sq. ft.
2206 Audley Ave, New Castle, PA 16105
MLS# 1781435Listed by: BERKSHIRE HATHAWAY THE PREFERRED REALTY - New
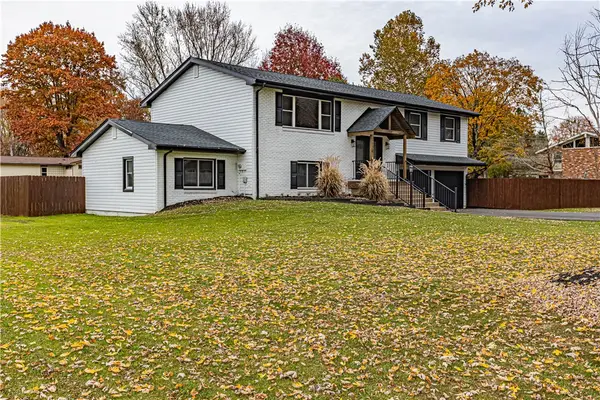 $489,000Active5 beds 4 baths3,400 sq. ft.
1130 Blue Sky Dr, New Castle, PA 16105
MLS# 1781624Listed by: HOWARD HANNA REAL ESTATE SERVICES - New
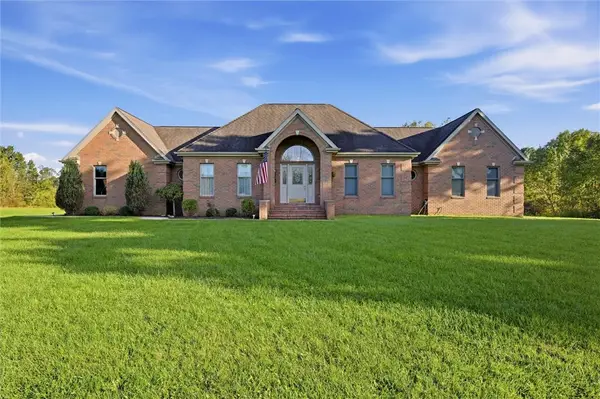 $599,900Active3 beds 3 baths2,200 sq. ft.
270 Kauffman Road, New Castle, PA 16101
MLS# 1781434Listed by: KELLER WILLIAMS STEEL CITY - New
 $139,000Active3 beds 1 baths968 sq. ft.
1002 Warren Ave, New Castle, PA 16101
MLS# 1781534Listed by: HOWARD HANNA REAL ESTATE SERVICES - New
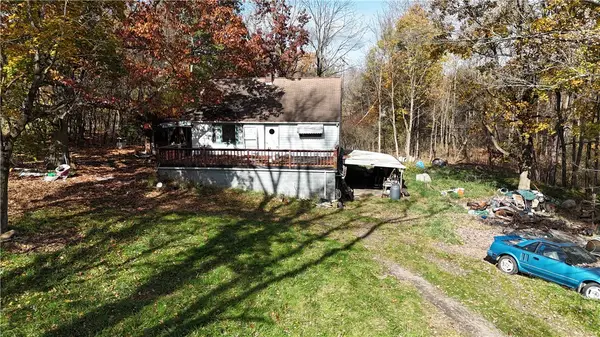 $120,000Active3 beds 1 baths896 sq. ft.
465 Spicher Ave, New Castle, PA 16105
MLS# 1778365Listed by: VALOR REAL ESTATE SERVICES, LLC - New
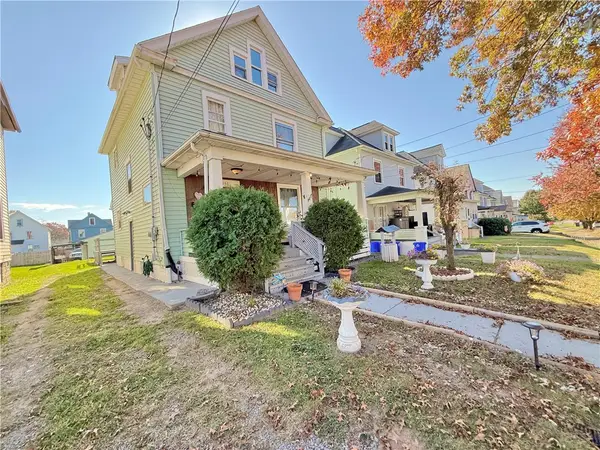 $114,999Active3 beds 2 baths1,780 sq. ft.
930 Beckford St, New Castle, PA 16101
MLS# 1781376Listed by: CASTLE REALTY


Protect your home and budget from life's surprises with an Assurant Home Warranty, backed by a partner that supports you through every step of homeownership. Explore Plans.
©2026 Century 21 Real Estate LLC. All rights reserved. CENTURY 21®, the CENTURY 21 Logo and C21® are service marks owned by Century 21 Real Estate LLC. Century 21 Real Estate LLC fully supports the principles of the Fair Housing Act and the Equal Opportunity Act. Each office is independently owned and operated. Listing information is deemed reliable but not guaranteed accurate.