
426 Jennifer Dr, New Cumberland, PA 17070
Local realty services provided by:CENTURY 21 Reilly Realtors
Listed by: chris timmons
Office: chris timmons group llc.
MLS#:PAYK2106706
Source:BRIGHTMLS
Price summary
- Price:$360,000
- Price per sq. ft.:$161.43
About this home
Spacious 4-bedroom, 3-bath home on over a half-acre in the Red Land School District, offering plenty of room both inside and out. The open-concept living, dining and remodeled kitchen features a large peninsula that's perfect for everyday living and entertaining. The lower-level family room offers a fireplace and built-in bar, while the second-floor sunroom provides additional living space to relax or enjoy your morning coffee. A heated hobby/workshop with 220-volt electric offers endless possibilities for woodworking, crafts, hobbies or a home-based business. Additional features include an oversized two-car garage, first-floor laundry, and a 16' x 16' deck overlooking the spacious backyard. Conveniently located near Crossroads Middle School and Red Land High School, with easy access to I-83 and the Pennsylvania Turnpike. Please be patient if we need an alternative scheduling appt. Thank you.
Contact an agent
Home facts
- Year built:1974
- Listing ID #:PAYK2106706
- Added:29 day(s) ago
- Updated:July 28, 2026 at 01:58 PM
Rooms and interior
- Bedrooms:4
- Total bathrooms:3
- Full bathrooms:3
- Basement:Yes
- Basement Description:Full, Partially Finished
- Living area:2,230 sq. ft.
Heating and cooling
- Cooling:Central A/C
- Heating:Electric, Forced Air
Structure and exterior
- Year built:1974
- Building area:2,230 sq. ft.
- Lot area:0.52 Acres
- Architectural Style:Traditional
- Construction Materials:Aluminum Siding, Vinyl Siding
- Foundation Description:Block
- Levels:2 Stories
Utilities
- Water:Public
- Sewer:Public Sewer
Finances and disclosures
- Price:$360,000
- Price per sq. ft.:$161.43
- Tax amount:$4,170 (2025)
Features and amenities
- Amenities:200+ Amp Service
Parking
- Parking description:Attached Garage, Garage - Front Entry
- Garage:Yes
- Garage spaces:2
New listings near 426 Jennifer Dr
- New
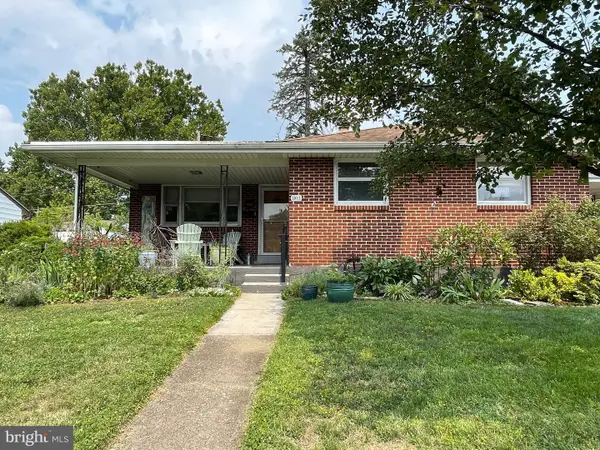 $279,900Active3 beds 2 baths1,156 sq. ft.
803 Carol Cir, NEW CUMBERLAND, PA 17070
MLS# PACB2056842Listed by: TURN KEY REALTY GROUP - Coming Soon
 $265,000Coming Soon3 beds 1 baths
1718 Sherwood Rd, NEW CUMBERLAND, PA 17070
MLS# PACB2056808Listed by: BERKSHIRE HATHAWAY HOMESERVICES HOMESALE REALTY - New
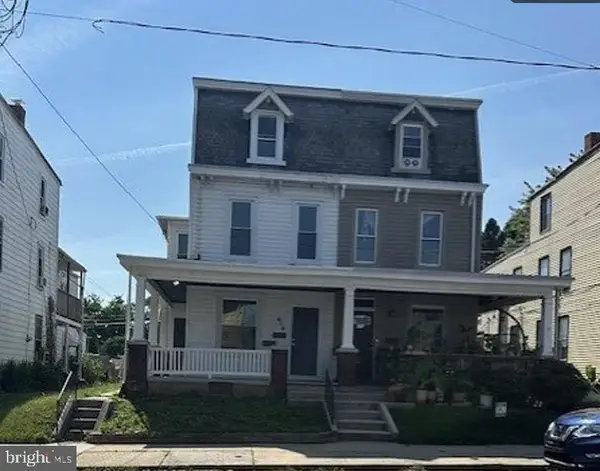 $249,900Active4 beds 2 baths2,142 sq. ft.
414 3rd St, NEW CUMBERLAND, PA 17070
MLS# PACB2056742Listed by: KELLER WILLIAMS OF CENTRAL PA  $488,950Pending4 beds 4 baths2,787 sq. ft.
111 Firenze Ct, NEW CUMBERLAND, PA 17070
MLS# PAYK2108220Listed by: NVR, INC.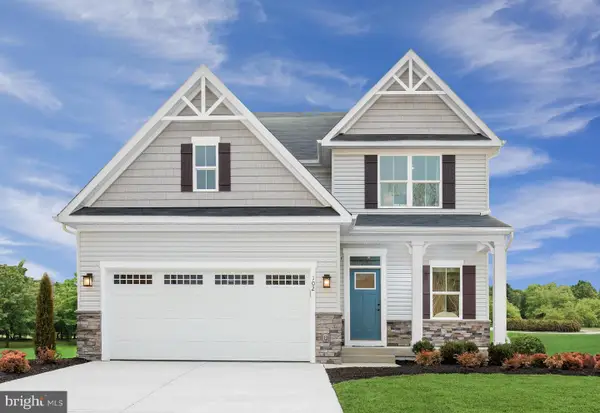 $470,240Pending4 beds 4 baths2,787 sq. ft.
109 Firenze Ct, NEW CUMBERLAND, PA 17070
MLS# PAYK2108226Listed by: NVR, INC. $417,815Pending4 beds 3 baths2,397 sq. ft.
105 Firenze Ct, NEW CUMBERLAND, PA 17070
MLS# PAYK2108232Listed by: NVR, INC.- New
 $519,990Active4 beds 3 baths4,035 sq. ft.
101 Firenze Ct, NEW CUMBERLAND, PA 17070
MLS# PAYK2108186Listed by: NVR, INC.  $496,905Pending3 beds 3 baths2,642 sq. ft.
110 Firenze Ct, NEW CUMBERLAND, PA 17070
MLS# PAYK2107998Listed by: NVR, INC.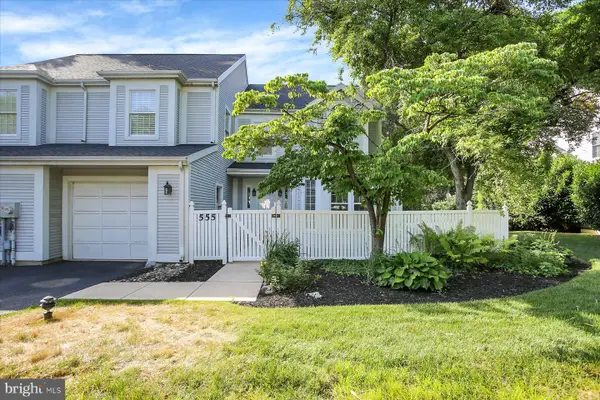 $389,900Pending3 beds 3 baths2,371 sq. ft.
555 S 3rd St, LEMOYNE, PA 17043
MLS# PACB2055682Listed by: INCH & CO. REAL ESTATE, LLC $285,000Active3 beds 2 baths1,357 sq. ft.
918 Allen, NEW CUMBERLAND, PA 17070
MLS# PACB2056018Listed by: RE/MAX PATHWAY


Protect your home and budget from life's surprises with an Assurant Home Warranty, backed by a partner that supports you through every step of homeownership. Explore Plans.
©2026 Century 21 Real Estate LLC. All rights reserved. CENTURY 21®, the CENTURY 21 Logo and C21® are service marks owned by Century 21 Real Estate LLC. Century 21 Real Estate LLC fully supports the principles of the Fair Housing Act and the Equal Opportunity Act. Each office is independently owned and operated. Listing information is deemed reliable but not guaranteed accurate.