
519 Sugar Run Road, New Florence, PA 15944
Local realty services provided by:CENTURY 21 All Service, Inc.
Listed by: rachael shroyer
Office: bhhs preferred ligonier
MLS#:96042102
Source:PA_CSAR
Price summary
- Price:$229,900
- Price per sq. ft.:$143.69
About this home
Spanning across two parcels directly across from State Game Lands, this unique 3+ acre property offers a rare combination of scenic tranquility and boundless potential, making it the perfect canvas for a primary residence, a peaceful second home, or a premier outdoorsman's retreat. Surrounded by mature forests with Poplar Run streaming through the back and two picturesque ponds on-site, the highlight of this property lies in its massive powered pole building with an oversized garage door, covered pavilion, multiple sheds, and dedicated workshop spaces. These exceptional outbuildings offer extraordinary flexibility and huge appeal for woodworking enthusiasts and craftspeople needing space for heavy machinery, lumber storage, and custom projects. They are equally suited for anyone with serious hobbies, or those dreaming of establishing an animal sanctuary, boarding kennels, mechanic's garage, and more (buyer to verify permitted uses with the township). Inside, the main home provides a functional main level with a living room, dining room, kitchen, two bedrooms, full bath, and two energy-efficient mini-splits for year-round comfort, alongside immense expansion opportunities including a primary suite addition (with a 3rd bedroom), a second-story space ready for extra bedrooms or a bunkhouse, and a versatile basement featuring a 3/4 bath and kitchenette area. This versatile property is brimming with promise to become your ultimate sanctuary. Opportunities like this do not come around often! Schedule your showing today. Showings by appointment only....
Contact an agent
Home facts
- Year built:1986
- Listing ID #:96042102
- Added:56 day(s) ago
- Updated:August 22, 2026 at 08:08 AM
Rooms and interior
- Bedrooms:3
- Total bathrooms:3
- Full bathrooms:3
- Flooring:Carpet, Laminate Wood, Vinyl
- Kitchen Description:Dishwasher, Range Hood
- Basement Description:Full Basement, Unfinished
- Living area:1,600 sq. ft.
Heating and cooling
- Cooling:Split A/C
- Heating:Forced Air, Heat Pump, Pellet Stove
Structure and exterior
- Roof:Shingle
- Year built:1986
- Building area:1,600 sq. ft.
- Lot area:3.2 Acres
- Exterior Features:Covered Porch, Deck, Shed/Utility Building, Workshop
- Levels:1 Story, 1 1/2 Story
Utilities
- Water:Well
- Sewer:Septic Tank
Finances and disclosures
- Price:$229,900
- Price per sq. ft.:$143.69
- Tax amount:$2,390 (2026)
Features and amenities
- Amenities:Furnace Room, Walk-up Attic, Walkout
Parking
- Parking description:Carport, Detached
- Garage spaces:6
New listings near 519 Sugar Run Road
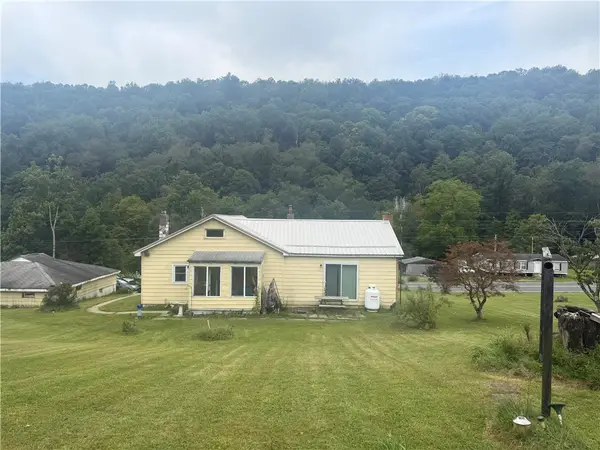 $87,999Pending3 beds 1 baths1,632 sq. ft.
15003 Route 259 Hwy, New Florence, PA 15944
MLS# 1773527Listed by: INTEGRITY PLUS REALTY
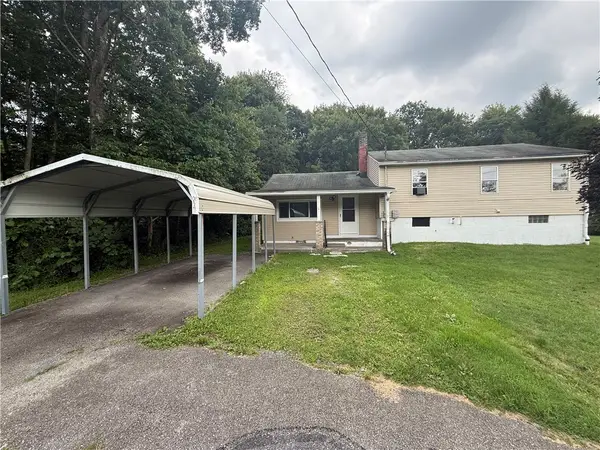 $89,900Active4 beds 2 baths1,100 sq. ft.
823 Robb Rd, New Florence, PA 15944
MLS# 1769713Listed by: INTEGRITY PLUS REALTY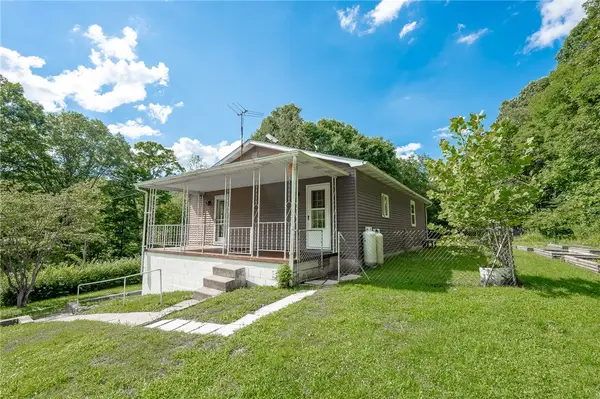 $249,999Pending3 beds 2 baths1,120 sq. ft.
584 Pumphouse Rd, New Florence, PA 15944
MLS# 1768900Listed by: REALTY ONE GROUP LANDMARK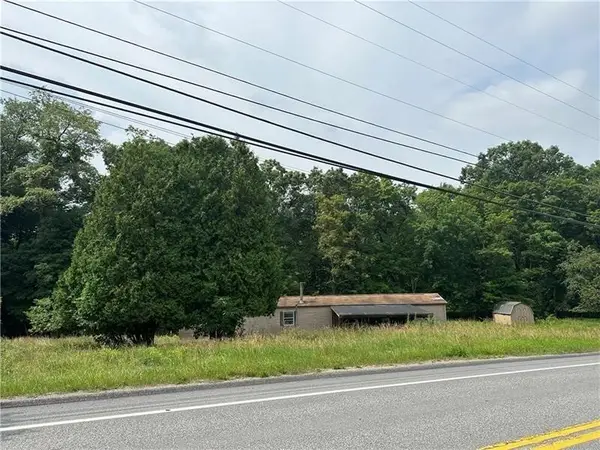 $34,900Active2 beds 1 baths
5676 Pa 711, New Florence, PA 15944
MLS# 1768168Listed by: KEYSTONE REALTY PA, LLC $164,999Pending3 beds 2 baths1,764 sq. ft.
15182 Rte 259 Hwy, New Florence, PA 15944
MLS# 1767548Listed by: REALTY ONE GROUP LANDMARK $39,999Pending4 beds -- baths
6071 Route 711, New Florence, PA 15944
MLS# 1764228Listed by: HOMEZU $549,900Pending3 beds 2 baths1,600 sq. ft.
4453 N Route 711, New Florence, PA 15944
MLS# 1763604Listed by: DAVIES REAL ESTATE INC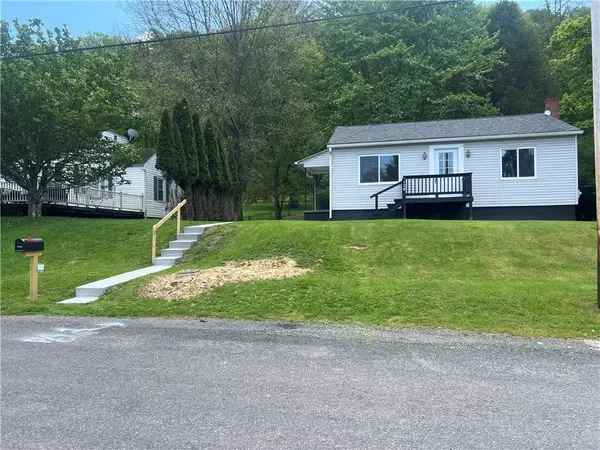 $109,999Pending2 beds 1 baths
128 15th St, New Florence, PA 15944
MLS# 1754413Listed by: HOMEZU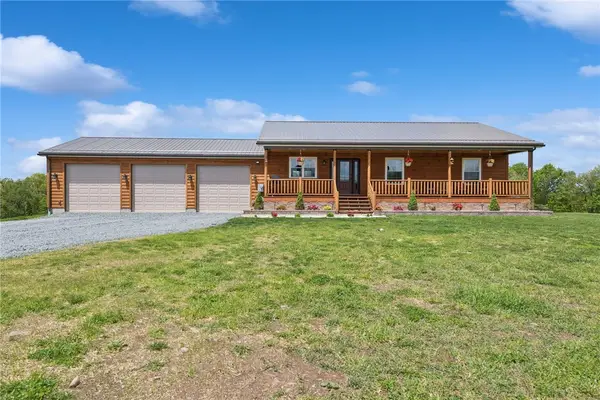 $678,998Pending3 beds 3 baths
394 Mountain View Rd, New Florence, PA 15944
MLS# 1754198Listed by: INTEGRITY PLUS REALTY


Protect your home and budget from life's surprises with an Assurant Home Warranty, backed by a partner that supports you through every step of homeownership. Explore Plans.
©2026 Century 21 Real Estate LLC. All rights reserved. CENTURY 21®, the CENTURY 21 Logo and C21® are service marks owned by Century 21 Real Estate LLC. Century 21 Real Estate LLC fully supports the principles of the Fair Housing Act and the Equal Opportunity Act. Each office is independently owned and operated. Listing information is deemed reliable but not guaranteed accurate.