832 Robb Rd., New Florence, PA 15944
Local realty services provided by:CENTURY 21 All Service, Inc.
Listed by: shannan yarnick-louder, tim louder
Office: re/max power associates
MLS#:96042688
Source:PA_CSAR
Price summary
- Price:$159,900
- Price per sq. ft.:$96.21
About this home
Ligonier Valley schools... Spacious vinyl sided ranch with 3 bedrooms, 2 bathrooms, an integral garage & a 2-car enclosed carport on 1.39 acres in St. Clair Twp. with central air. Living room open to dining room, eat-in kitchen with maple cabinets, Master bedroom with a walk-in closet & Master bathroom. 2 additional bedrooms & a bathroom with a walk-in tub with jets & a skylight. 1st floor laundry room. Sunroom with a propane fireplace. Enclosed porch, fenced in front yard, back deck & a shed. Many improvements; Main bathroom remodeled - 2007, kitchen, master bedroom & bathroom remodeled - 2008,hot water tank - 2020, metal roof - 2021, 2-car enclosed carport - 2015, deck rebuilt - 2024, garage door opener w/key pad - 2018, & more! Showings to start Thursday, October 8th. Call today for an appointment.
Contact an agent
Home facts
- Year built:1977
- Listing ID #:96042688
- Added:5 day(s) ago
- Updated:October 12, 2026 at 11:03 PM
Rooms and interior
- Bedrooms:3
- Total bathrooms:2
- Full bathrooms:2
- Kitchen Description:Dishwasher, Eat-in Kitchen, Microwave Hood
- Basement Description:Full Basement, Unfinished
- Living area:1,662 sq. ft.
Heating and cooling
- Cooling:Ceiling Fans, Central Air
- Heating:Forced Air
- Central air:Yes
Structure and exterior
- Roof:Metal
- Year built:1977
- Building area:1,662 sq. ft.
- Lot area:1.39 Acres
- Lot Features:More Than One Lot
- Construction Materials:Vinyl Siding
- Exterior Features:3 Season Porch, Deck, Partial Fencing, Shed/Utility Building
- Levels:1 Story
Utilities
- Water:Public
- Sewer:Public Sewer
Finances and disclosures
- Price:$159,900
- Price per sq. ft.:$96.21
- Tax amount:$2,682 (2026)
Features and amenities
- Laundry features:Main Floor Laundry
- Amenities:Bath Updated, Kitchen Updated, Skylight(s), Sunroom, Walk-in Closet
Parking
- Parking description:Detached
- Garage spaces:3
New listings near 832 Robb Rd.
- New
 $259,000Active3 beds 1 baths1,568 sq. ft.
5699 N Route 711, New Florence, PA 15944
MLS# 1777816Listed by: BERKSHIRE HATHAWAY THE PREFERRED REALTY
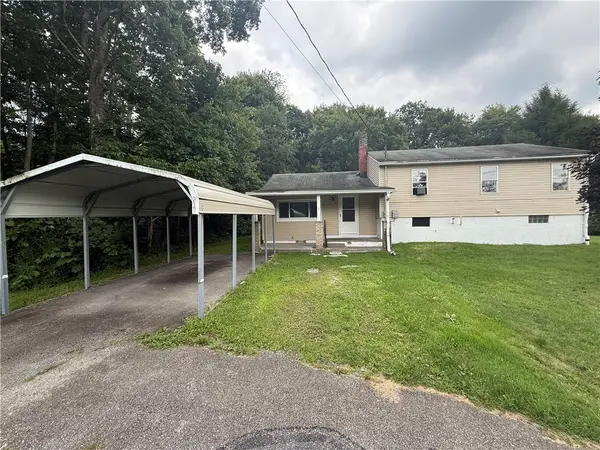 $89,900Pending4 beds 2 baths1,100 sq. ft.
823 Robb Rd, New Florence, PA 15944
MLS# 1769713Listed by: INTEGRITY PLUS REALTY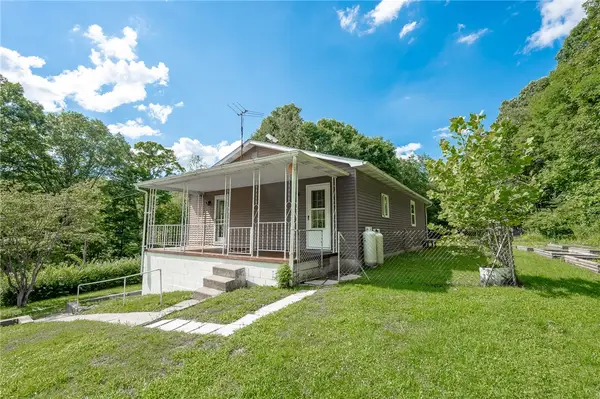 $249,999Pending3 beds 2 baths1,120 sq. ft.
584 Pumphouse Rd, New Florence, PA 15944
MLS# 1768900Listed by: REALTY ONE GROUP LANDMARK $34,900Active2 beds 1 baths
5676 Pa 711, New Florence, PA 15944
MLS# 1768168Listed by: KEYSTONE REALTY PA, LLC $229,900Pending3 beds 3 baths1,600 sq. ft.
519 Sugar Run Road, New Florence, PA 15944
MLS# 96042102Listed by: BHHS PREFERRED LIGONIER
 $41,900Pending-- beds -- baths
5834 Pa-711, New Florence, PA 15944
MLS# 1752550Listed by: CENTURY 21 FRONTIER REALTY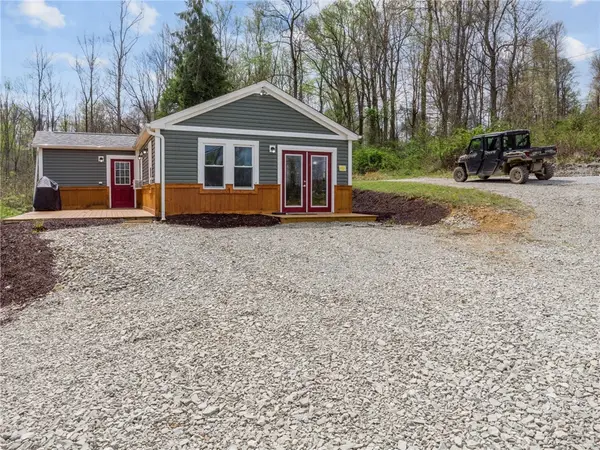 $349,900Active-- beds 1 baths
5450 Route 711, New Florence, PA 15944
MLS# 1748617Listed by: BERKSHIRE HATHAWAY THE PREFERRED REALTY $34,900Active2 beds 1 baths
5676 Pa 711, New Florence, PA 15944
MLS# 1738187Listed by: KEYSTONE REALTY PA, LLC


Protect your home and budget from life's surprises with an Assurant Home Warranty, backed by a partner that supports you through every step of homeownership. Explore Plans.
©2026 Century 21 Real Estate LLC. All rights reserved. CENTURY 21®, the CENTURY 21 Logo and C21® are service marks owned by Century 21 Real Estate LLC. Century 21 Real Estate LLC fully supports the principles of the Fair Housing Act and the Equal Opportunity Act. Each office is independently owned and operated. Listing information is deemed reliable but not guaranteed accurate.