11 Southwood Rd, New Freedom, PA 17349
Local realty services provided by:CENTURY 21 Alliance
11 Southwood Rd,New Freedom, PA 17349
$789,000
- 4 Beds
- 3 Baths
- 2,648 sq. ft.
- Single family
- Active
Listed by: robin turner
Office: howard hanna real estate services
MLS#:PAYK2112004
Source:BRIGHTMLS
Price summary
- Price:$789,000
- Price per sq. ft.:$297.96
About this home
TO BE BUILT/ PROPOSED CONSTRUCTION --- Build your custom home on this approximately 1.62 acre homesite in Shrewsbury Township, conveniently located in the Southern York County School District. The property offers frontage along Southwood Road and Susquehanna Trail South with a spacious setting and plenty of room to create a home tailored to your needs.
Sky King Properties LLC is the custom home builder for this homesite. The home shown is a suggested plan, giving buyers the opportunity to build this thoughtfully designed home, customize the proposed design, select from other available plans or bring their own custom house plan, subject to site feasibility, permitting and approvals.
The proposed home features 4-5 bedrooms, 2.5 bathrooms, approximately 2648 square feet of finished living space and a two car garage. An additional approximately 1416 square feet of unfinished basement space provides excellent potential for future finished living area, recreation space, storage or other uses.
The property homesite plan is for a private well and on lot septic system with underground electric and propane gas. Final well and septic locations and installation requirements will be determined in accordance with applicable approvals and site conditions.
The Listing Price includes the lot and proposed home package. Optional features and upgrades-- including a finished basement, deck, patio and other buyer selected enhancements - are not included in the base price. Final pricing, specifications and construction timeline will depend upon buyer selections, site conditions, permitting, engineering and applicable approvals.
Photos and renderings are representative of the proposed home and/or previously completed work and may depict features, finishes or options not included in the Base Package.
Schedule a builder consultation with Sky King Properties LLC to review the proposed home, included features and allowances and explore customization options to create a home uniquely suited to you....
Contact an agent
Home facts
- Subdivision & Development:NONE AVAILABLE
- Listing ID #:PAYK2112004
- Added:1 day(s) ago
- Updated:September 21, 2026 at 01:01 AM
Rooms and interior
- Bedrooms:4
- Total bathrooms:3
- Full bathrooms:2
- Half bathrooms:1
- Dining Description:Dining Room, Formal/Separate Dining Room
- Bathrooms Description:Bathroom 2, Primary Bath(s), Primary Bathroom
- Kitchen Description:Breakfast Area, Butlers Pantry, Kitchen - Island
- Bedroom Description:Entry Level Bedroom, Primary Bedroom
- Basement:Yes
- Basement Description:Interior Access, Poured Concrete, Unfinished
- Living area:2,648 sq. ft.
Structure and exterior
- Roof:Asphalt, Metal
- Building area:2,648 sq. ft.
- Lot area:1.85 Acres
- Lot Features:Cleared, Corner, Corner Lot/Unit, Level, Open
- Architectural Style:Craftsman
- Construction Materials:Concrete, Frame, Stick Built
- Foundation Description:Concrete Perimeter
- Levels:2 Stories
Utilities
- Sewer:No Sewer System, Perc Approved Septic
Finances and disclosures
- Price:$789,000
- Price per sq. ft.:$297.96
- Tax amount:$2,119 (2026)
Features and amenities
- Laundry features:Laundry
- Amenities:Electric Available
Parking
- Parking description:Attached Garage, Inside Access, Off Street
- Garage:Yes
- Garage spaces:2
New listings near 11 Southwood Rd
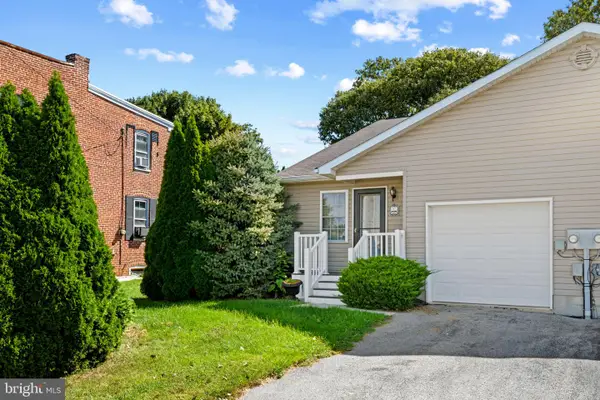 $232,000Pending2 beds 1 baths1,032 sq. ft.
107 Waneta St, NEW FREEDOM, PA 17349
MLS# PAYK2111958Listed by: DOUGLAS REALTY LLC $499,900Pending3 beds 3 baths2,468 sq. ft.
2392 Bailey Ave, NEW FREEDOM, PA 17349
MLS# PAYK2111872Listed by: KELLER WILLIAMS KEYSTONE REALTY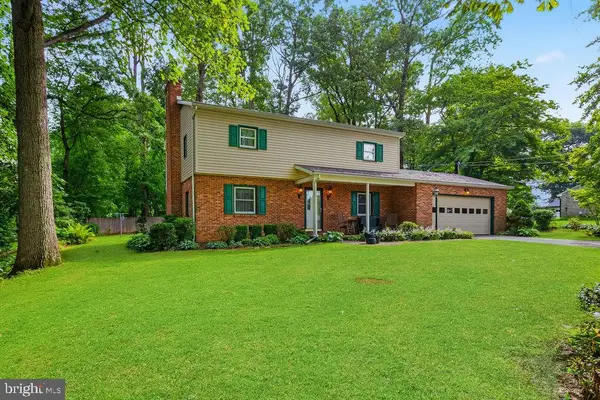
 $369,900Pending4 beds 2 baths2,162 sq. ft.
231 E Main St, NEW FREEDOM, PA 17349
MLS# PAYK2109184Listed by: CENTURY 21 DALE REALTY CO.- New
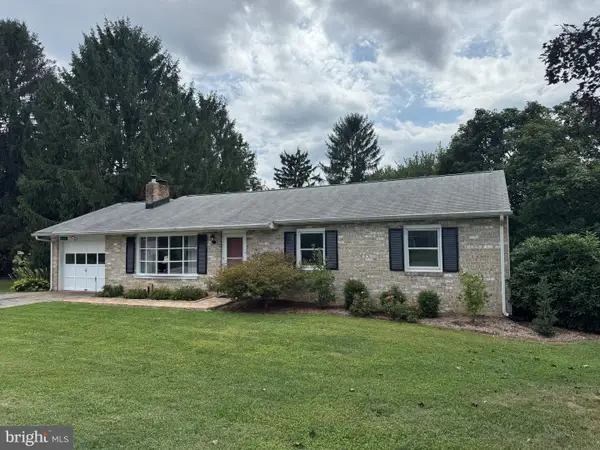 $359,900Active3 beds 2 baths1,988 sq. ft.
112 Freedom Ave, NEW FREEDOM, PA 17349
MLS# PAYK2111630Listed by: HOWARD HANNA REAL ESTATE SERVICES - New
 $417,500Active4 beds 3 baths2,484 sq. ft.
953 Campbell Rd, NEW FREEDOM, PA 17349
MLS# PAYK2111678Listed by: KELLER WILLIAMS ELITE - New
 $229,000Active1.85 Acres
11 Southwood Rd, NEW FREEDOM, PA 17349
MLS# PAYK2111500Listed by: HOWARD HANNA REAL ESTATE SERVICES  $385,000Pending3 beds 2 baths1,420 sq. ft.
240 E Main St, NEW FREEDOM, PA 17349
MLS# PAYK2111584Listed by: CUMMINGS & CO. REALTORS $294,900Active3 beds 3 baths1,563 sq. ft.
16117 Reese Rd, NEW FREEDOM, PA 17349
MLS# PAYK2111318Listed by: KELLER WILLIAMS LEGACY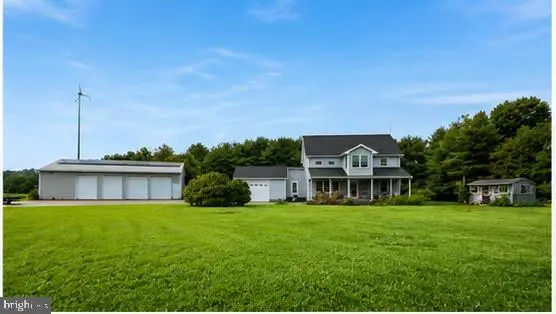 $585,000Pending3 beds 2 baths1,893 sq. ft.
1568 Sweitzer Rd, NEW FREEDOM, PA 17349
MLS# PAYK2111244Listed by: BERKSHIRE HATHAWAY HOMESERVICES HOMESALE REALTY


Protect your home and budget from life's surprises with an Assurant Home Warranty, backed by a partner that supports you through every step of homeownership. Explore Plans.
©2026 Century 21 Real Estate LLC. All rights reserved. CENTURY 21®, the CENTURY 21 Logo and C21® are service marks owned by Century 21 Real Estate LLC. Century 21 Real Estate LLC fully supports the principles of the Fair Housing Act and the Equal Opportunity Act. Each office is independently owned and operated. Listing information is deemed reliable but not guaranteed accurate.