231 E Main St, New Freedom, PA 17349
Local realty services provided by:CENTURY 21 Dale Realty Co.
231 E Main St,New Freedom, PA 17349
$369,900
- 4 Beds
- 2 Baths
- 2,162 sq. ft.
- Single family
- Active
Listed by:
 Wade Elfner(717) 848 - 6163CENTURY 21 Dale Realty Co.
Office: century 21 dale realty co.
MLS#:PAYK2109184
Source:BRIGHTMLS
Price summary
- Price:$369,900
- Price per sq. ft.:$171.09
About this home
Very well built home on treed .45 acre lot with nice backyard. Roof has been updated and has newer replacement windows. Very desirable 27 x 15 screened in porch for summer enjoyment overlooks rear yard. Hardwood floors in living room and dining room. Two brick fireplaces one in living room and one in family room. Walk up stairs to attic storage. Basement has outside access to back yard. Conveniently located to Maryland. Home is sold to settle estate.
Contact an agent
Home facts
- Year built:1968
- Subdivision & Development:NEW FREEDOM BORO
- Listing ID #:PAYK2109184
- Added:1 day(s) ago
- Updated:September 15, 2026 at 01:46 PM
Rooms and interior
- Bedrooms:4
- Total bathrooms:2
- Full bathrooms:1
- Half bathrooms:1
- Rooms Total:9
- Flooring:Carpet, Hardwood, Vinyl
- Dining Description:Dining Room
- Bathrooms Description:Bathroom 1, Half Bath
- Kitchen Description:Breakfast Area, Crown Moldings, Dishwasher, Microwave, Oven/Range - Electric, Refrigerator
- Basement:Yes
- Basement Description:Full, Outside Entrance
- Living area:2,162 sq. ft.
Heating and cooling
- Cooling:Central A/C
- Heating:Central, Natural Gas
Structure and exterior
- Roof:Asphalt, Shingle
- Year built:1968
- Building area:2,162 sq. ft.
- Lot area:0.46 Acres
- Lot Features:Level, Suburban
- Architectural Style:Colonial
- Construction Materials:Brick, Vinyl Siding
- Exterior Features:Porch(es), Screened
- Foundation Description:Block
- Levels:2 Stories
Schools
- High school:SUSQUEHANNOCK
- Middle school:SOUTHERN
Utilities
- Water:Public
- Sewer:Public Sewer
Finances and disclosures
- Price:$369,900
- Price per sq. ft.:$171.09
- Tax amount:$4,767 (2026)
Features and amenities
- Laundry features:Dryer, Washer
- Amenities:Attic, Cable TV Available, Crown Moldings, Replacement Windows
Parking
- Parking description:Attached Garage, Garage - Front Entry, Off Street
- Garage:Yes
- Garage spaces:2
New listings near 231 E Main St
- New
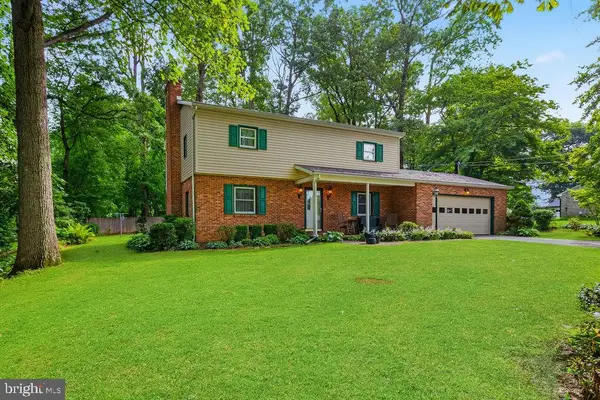
 $369,900Active4 beds 2 baths2,162 sq. ft.
231 E Main St, NEW FREEDOM, PA 17349
MLS# PAYK2109184Listed by: CENTURY 21 DALE REALTY CO. - New
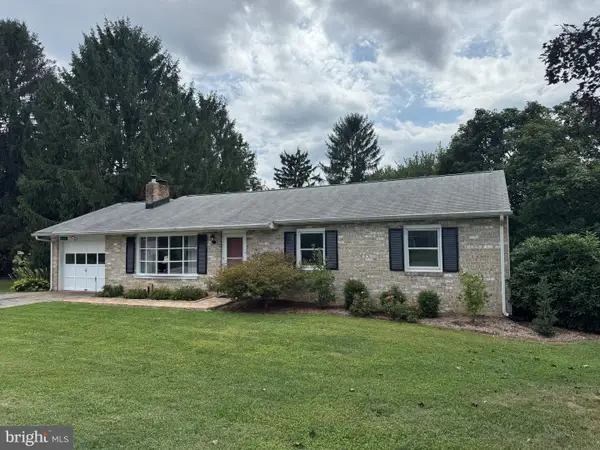 $359,900Active3 beds 2 baths1,988 sq. ft.
112 Freedom Ave, NEW FREEDOM, PA 17349
MLS# PAYK2111630Listed by: HOWARD HANNA REAL ESTATE SERVICES - New
 $422,250Active4 beds 3 baths2,484 sq. ft.
953 Campbell Rd, NEW FREEDOM, PA 17349
MLS# PAYK2111678Listed by: KELLER WILLIAMS ELITE - New
 $229,000Active1.85 Acres
11 S Southwood Rd, NEW FREEDOM, PA 17349
MLS# PAYK2111500Listed by: HOWARD HANNA REAL ESTATE SERVICES - New
 $385,000Active3 beds 2 baths1,420 sq. ft.
240 E Main St, NEW FREEDOM, PA 17349
MLS# PAYK2111584Listed by: CUMMINGS & CO. REALTORS - New
 $299,900Active3 beds 3 baths1,563 sq. ft.
16117 Reese Rd, NEW FREEDOM, PA 17349
MLS# PAYK2111318Listed by: KELLER WILLIAMS LEGACY 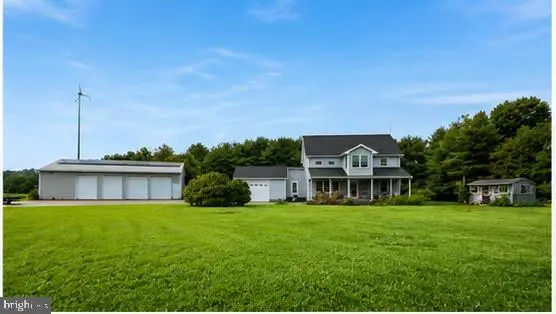 $585,000Active3 beds 2 baths1,893 sq. ft.
1568 Sweitzer Rd, NEW FREEDOM, PA 17349
MLS# PAYK2111244Listed by: BERKSHIRE HATHAWAY HOMESERVICES HOMESALE REALTY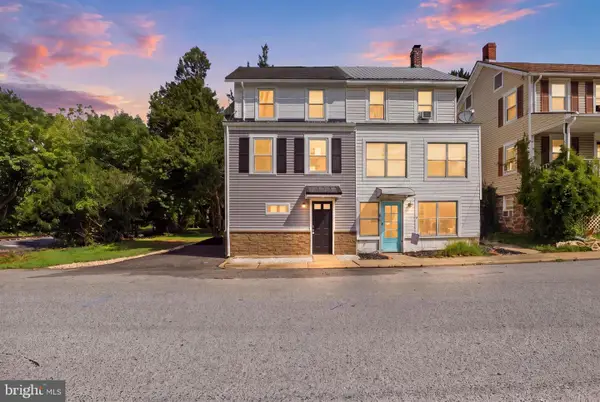 $284,900Active4 beds 3 baths1,536 sq. ft.
1 Pleasant Ave, NEW FREEDOM, PA 17349
MLS# PAYK2110790Listed by: KELLER WILLIAMS KEYSTONE REALTY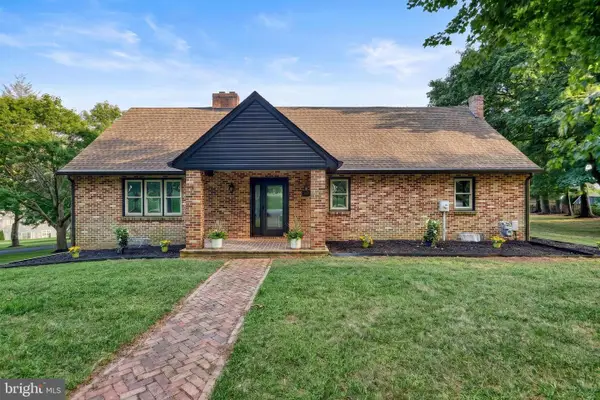 $649,900Pending6 beds 4 baths4,134 sq. ft.
521 Windy Hill Rd, NEW FREEDOM, PA 17349
MLS# PAYK2110414Listed by: HOUSE BROKER REALTY LLC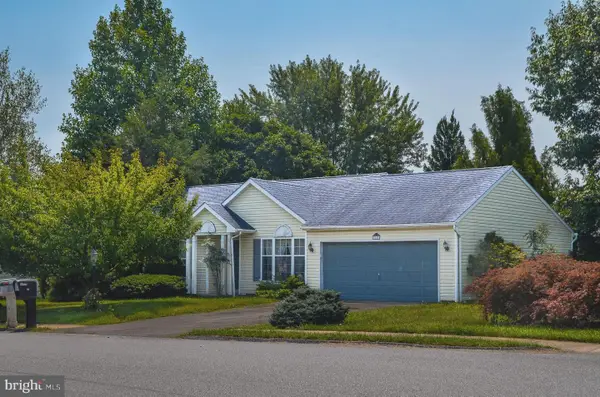 $384,900Active3 beds 2 baths1,584 sq. ft.
16 Hoffheins Dr, NEW FREEDOM, PA 17349
MLS# PAYK2110114Listed by: CENTURY 21 DALE REALTY CO.


Protect your home and budget from life's surprises with an Assurant Home Warranty, backed by a partner that supports you through every step of homeownership. Explore Plans.
©2026 Century 21 Real Estate LLC. All rights reserved. CENTURY 21®, the CENTURY 21 Logo and C21® are service marks owned by Century 21 Real Estate LLC. Century 21 Real Estate LLC fully supports the principles of the Fair Housing Act and the Equal Opportunity Act. Each office is independently owned and operated. Listing information is deemed reliable but not guaranteed accurate.