
1315 Pineville Rd, New Hope, PA 18938
Local realty services provided by:CENTURY 21 Harris Hawkins & Co.
1315 Pineville Rd,New Hope, PA 18938
$6,500,000
- 5 Beds
- 4 Baths
- 5,450 sq. ft.
- Single family
- Active
Listed by: angela m haug
Office: kurfiss sotheby's international realty
MLS#:PABU2131414
Source:BRIGHTMLS
Price summary
- Price:$6,500,000
- Price per sq. ft.:$1,192.66
About this home
Elk Creek Farm is one of Bucks County’s most distinguished country estates—more than 120 acres of rolling pastures, woodlands and water features surrounding a beautifully crafted reproduction Colonial residence and a charming circa‑1890 guest house.
A long private drive leads to the main home, offering approximately 5,400 sq. ft. of refined living across three levels. Sun‑filled rooms, four fireplaces, and classic millwork create an atmosphere of timeless elegance. The paneled library provides a handsome retreat, while the expansive four‑season room and family room with Juliet balcony frame sweeping views of the pond and countryside.
Outdoor living is exceptional. Fieldstone walkways connect to a bluestone terrace with built‑in grilling, an in‑ground pool overlooking the pond, and a newly resurfaced, lighted tennis court. The three‑bedroom guest house offers comfort and privacy for extended stays.
The estate’s agricultural and equestrian heritage adds rare depth. A beautifully restored bank barn, an eight‑stall Morton barn with office and wash stall, and multiple Morton buildings support horses, cattle, sheep or a variety of agricultural pursuits. Fenced pastures, paved access ways and heated automatic waterers complete the turnkey infrastructure.
Private, picturesque, and grand - this rare opportunity is ideally located minutes from the quaint, historic river towns of New Hope, Doylestown and Newtown with wonderful galleries, shops, restaurants and entertainment venues, and a convenient distance to New York, Princeton, and Philadelphia....
Contact an agent
Home facts
- Year built:1970
- Subdivision & Development:NONE AVAILABLE
- Listing ID #:PABU2131414
- Added:1 day(s) ago
- Updated:September 16, 2026 at 12:48 AM
Rooms and interior
- Bedrooms:5
- Total bathrooms:4
- Full bathrooms:3
- Half bathrooms:1
- Kitchen Description:2nd Kitchen, Breakfast Area, Crown Moldings
- Basement:Yes
- Basement Description:Daylight, Full, Partial, Partially Finished, Walkout Level
- Living area:5,450 sq. ft.
Heating and cooling
- Cooling:Central A/C
- Heating:Forced Air, Propane - Owned
Structure and exterior
- Year built:1970
- Building area:5,450 sq. ft.
- Lot area:120.24 Acres
- Lot Features:Pond, Rural, Stream/Creek
- Architectural Style:Colonial, Farmhouse/National Folk
- Construction Materials:Frame
- Exterior Features:BBQ Grill, Balcony, Deck(s), Extensive Hardscape, Exterior Lighting, Outbuilding(s), Patio(s), Porch(es), Tennis Court(s)
- Foundation Description:Block
- Levels:3 Story
Schools
- High school:CENTRAL BUCKS HIGH SCHOOL EAST
Utilities
- Water:Well
- Sewer:On Site Septic
Finances and disclosures
- Price:$6,500,000
- Price per sq. ft.:$1,192.66
- Tax amount:$14,971 (2025)
Features and amenities
- Amenities:Crown Moldings
Parking
- Parking description:Detached Garage, Oversized, Parking Lot
- Garage:Yes
- Garage spaces:3
New listings near 1315 Pineville Rd
- Coming Soon
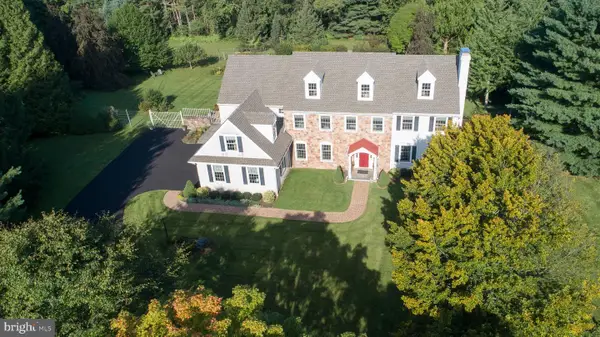 $1,695,000Coming Soon4 beds 4 baths4,624 sq. ft.
13 Crestwood Cir, NEW HOPE, PA 18938
MLS# PABU2131256Listed by: KELLER WILLIAMS REAL ESTATE-DOYLESTOWN - Coming Soon
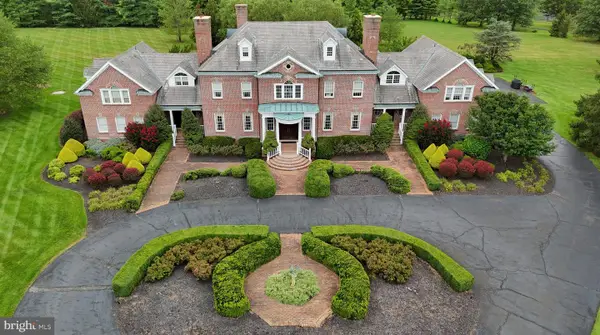 $2,990,000Coming Soon5 beds 7 baths10,769 sq. ft.
5981 Atkinson Rd, NEW HOPE, PA 18938
MLS# PABU2131118Listed by: KELLER WILLIAMS REAL ESTATE - NEWTOWN - Coming Soon
 $1,100,000Coming Soon4 beds 4 baths
6439 Middleton Ln, NEW HOPE, PA 18938
MLS# PABU2127760Listed by: ADDISON WOLFE REAL ESTATE - Coming Soon
 $839,900Coming Soon2 beds 2 baths2,435 sq. ft.
105 Silvertail Ln, NEW HOPE, PA 18938
MLS# PABU2131032Listed by: REAL OF PENNSYLVANIA - Coming Soon
 $350,000Coming Soon2 beds 2 baths1,560 sq. ft.
485 Goldenrod Xing W, NEW HOPE, PA 18938
MLS# PABU2129484Listed by: KELLER WILLIAMS REAL ESTATE-DOYLESTOWN - New
 $2,999,999Active3 beds 4 baths4,025 sq. ft.
68 New St, NEW HOPE, PA 18938
MLS# PABU2131086Listed by: GINA SPAZIANO REAL ESTATE & CONCIERGE SERVICES - Open Fri, 5 to 7pm
 $1,299,900Pending4 beds 4 baths3,463 sq. ft.
134 Heather Dr, NEW HOPE, PA 18938
MLS# PABU2131016Listed by: EXP REALTY, LLC  $350,000Pending3 beds 2 baths1,660 sq. ft.
497 Goldenrod Xing W, NEW HOPE, PA 18938
MLS# PABU2130614Listed by: KELLER WILLIAMS REAL ESTATE-DOYLESTOWN $3,690,000Active5 beds 5 baths6,084 sq. ft.
3050 Aquetong Rd, NEW HOPE, PA 18938
MLS# PABU2130610Listed by: ADDISON WOLFE REAL ESTATE


Protect your home and budget from life's surprises with an Assurant Home Warranty, backed by a partner that supports you through every step of homeownership. Explore Plans.
©2026 Century 21 Real Estate LLC. All rights reserved. CENTURY 21®, the CENTURY 21 Logo and C21® are service marks owned by Century 21 Real Estate LLC. Century 21 Real Estate LLC fully supports the principles of the Fair Housing Act and the Equal Opportunity Act. Each office is independently owned and operated. Listing information is deemed reliable but not guaranteed accurate.