
16-b Tahoe Dr, New Hope, PA 18938
Local realty services provided by:CENTURY 21 Sylvia Geist Agency
16-b Tahoe Dr,New Hope, PA 18938
$485,000
- 2 Beds
- 2 Baths
- 1,105 sq. ft.
- Townhouse
- Coming Soon
Listed by: adriana a gaines
Office: suburban city realty, llc.
MLS#:PABU2131530
Source:BRIGHTMLS
Price summary
- Price:$485,000
- Price per sq. ft.:$438.91
- Monthly HOA dues:$300
About this home
Coming Soon in Village 2! Renovated and ready for the new owners to move right in. Features vaulted ceilings, modern style, private views; and all of the well-known and highly sought after Village 2 amenities; including 6 resort style pools, tennis and pickle ball courts, playground, and open green space. More details coming soon!
Contact an agent
Home facts
- Year built:1974
- Subdivision & Development:VILLAGE II
- Listing ID #:PABU2131530
- Updated:September 18, 2026 at 02:35 AM
Rooms and interior
- Bedrooms:2
- Total bathrooms:2
- Full bathrooms:1
- Half bathrooms:1
- Rooms Total:6
- Flooring:Carpet, Luxury Vinyl Plank
- Dining Description:Combination Dining/Living, Combination Kitchen/Dining
- Bathrooms Description:Primary Bath(s)
- Kitchen Description:Built-In Microwave, Carpet, Crown Moldings, Dishwasher, Disposal, Kitchen - Eat-In, Kitchen - Island, Kitchen - Table Space, Oven/Range - Electric, Recessed Lighting, Refrigerator, Stainless Steel Appliances, Upgraded Countertops
- Bedroom Description:Carpet, Walk In Closet(s)
- Living area:1,105 sq. ft.
Heating and cooling
- Cooling:Central A/C
- Heating:Central, Electric, Forced Air, Heat Pump(s), Wood, Wood Burn Stove
Structure and exterior
- Roof:Shingle
- Year built:1974
- Building area:1,105 sq. ft.
- Architectural Style:Contemporary
- Construction Materials:Frame
- Exterior Features:Deck(s), Exterior Lighting, Play Area, Play Equipment, Roof, Sidewalks, Street Lights, Tennis Court(s)
- Foundation Description:Slab
- Levels:2 Stories
Schools
- High school:NEW HOPE-SOLEBURY
- Middle school:NEW HOPE-SOLEBURY
- Elementary school:NEW HOPE-SOLEBURY
Utilities
- Water:Private/Community Water
- Sewer:Public Sewer
Finances and disclosures
- Price:$485,000
- Price per sq. ft.:$438.91
- Tax amount:$2,973 (2026)
Features and amenities
- Laundry features:Dryer - Electric, Dryer - Front Loading, Washer - Front Loading
- Amenities:Attic, Carpet, Ceiling Fan(s), Crown Moldings, Recessed Lighting, Skylight(s)
Parking
- Parking description:Parking Lot, Paved Parking
New listings near 16-b Tahoe Dr
- Coming Soon
 $1,795,000Coming Soon4 beds 3 baths2,856 sq. ft.
6239 Greenhill Rd, NEW HOPE, PA 18938
MLS# PABU2131292Listed by: JAY SPAZIANO REAL ESTATE - Coming Soon
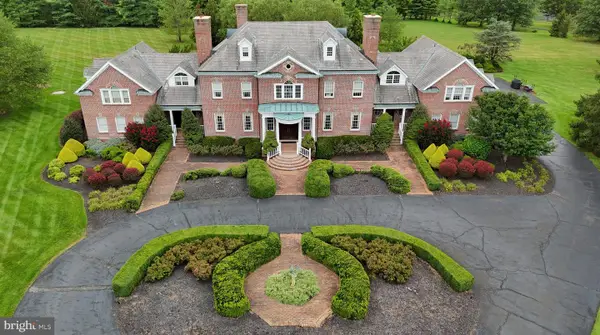 $2,990,000Coming Soon5 beds 7 baths10,769 sq. ft.
5981 Atkinson Rd, NEW HOPE, PA 18938
MLS# PABU2131118Listed by: KELLER WILLIAMS REAL ESTATE - NEWTOWN - Coming Soon
 $1,100,000Coming Soon4 beds 4 baths
6439 Middleton Ln, NEW HOPE, PA 18938
MLS# PABU2127760Listed by: ADDISON WOLFE REAL ESTATE - Coming Soon
 $839,900Coming Soon2 beds 2 baths2,435 sq. ft.
105 Silvertail Ln, NEW HOPE, PA 18938
MLS# PABU2131032Listed by: REAL OF PENNSYLVANIA - New
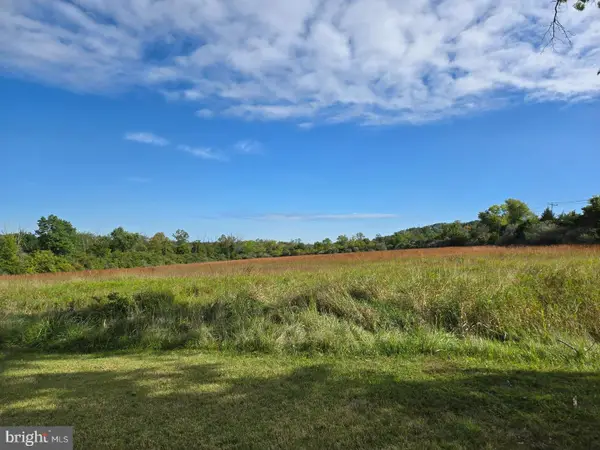 $2,700,000Active38.9 Acres
3605 Windy Bush Rd, NEW HOPE, PA 18938
MLS# PABU2131174Listed by: KELLER WILLIAMS REAL ESTATE-DOYLESTOWN - New
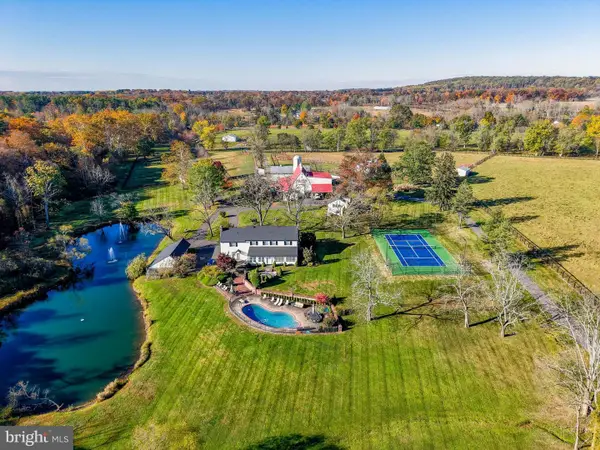 $6,500,000Active5 beds 4 baths5,450 sq. ft.
1315 Pineville Rd, NEW HOPE, PA 18938
MLS# PABU2131414Listed by: KURFISS SOTHEBY'S INTERNATIONAL REALTY - Open Sat, 1 to 3pmNew
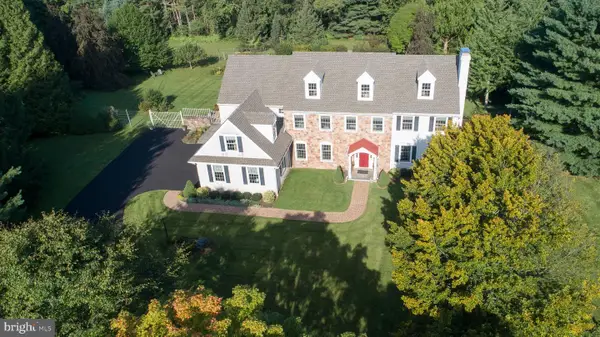 $1,695,000Active4 beds 4 baths4,624 sq. ft.
13 Crestwood Cir, NEW HOPE, PA 18938
MLS# PABU2131256Listed by: KELLER WILLIAMS REAL ESTATE-DOYLESTOWN - New
 $2,999,999Active3 beds 4 baths4,025 sq. ft.
68 New St, NEW HOPE, PA 18938
MLS# PABU2131086Listed by: GINA SPAZIANO REAL ESTATE & CONCIERGE SERVICES - Open Fri, 5 to 7pm
 $1,299,900Pending4 beds 4 baths3,463 sq. ft.
134 Heather Dr, NEW HOPE, PA 18938
MLS# PABU2131016Listed by: EXP REALTY, LLC


Protect your home and budget from life's surprises with an Assurant Home Warranty, backed by a partner that supports you through every step of homeownership. Explore Plans.
©2026 Century 21 Real Estate LLC. All rights reserved. CENTURY 21®, the CENTURY 21 Logo and C21® are service marks owned by Century 21 Real Estate LLC. Century 21 Real Estate LLC fully supports the principles of the Fair Housing Act and the Equal Opportunity Act. Each office is independently owned and operated. Listing information is deemed reliable but not guaranteed accurate.