
449 Grouse Ct W, New Hope, PA 18938
Local realty services provided by:CENTURY 21 Mertz & Associates
449 Grouse Ct W,New Hope, PA 18938
$275,000
- 2 Beds
- 2 Baths
- 1,568 sq. ft.
- Mobile / Manufactured
- Pending
Listed by: dianne b tricarico
Office: iron valley real estate doylestown
MLS#:PABU2117036
Source:BRIGHTMLS
Price summary
- Price:$275,000
- Price per sq. ft.:$175.38
About this home
If you're looking for affordable, low-maintenance living in a fun 55+ community in central Bucks County - look no further! This super clean Chalfont model with a garage is priced to sell - making it one of the best values in the neighborhood! The welcoming Morning room with gleaming oak hardwood flooring and lots of windows lets the sunshine in! This is truly a flex space that can be a sitting area to enjoy coffee with friends, a home office, or whatever your imagination desires! The open floor plan with vaulted ceiling flows seamlessly from one room to the next. The Living room and Dining area offer plenty of space to entertain for the holidays. Dining area has updated flooring. The Kitchen has plenty of cabinet space, plus 2 wonderful skylights. The spacious primary Bedroom suite has a HUGE walk-in closet plus a linen closet. The attached Bathroom offers a soaking tub and stall shower, plus updated sinks, toilet, and flooring. The second Bedroom has new carpet and 2 closets. The updated hall Bath has a tile walk-in shower, updated sink, toilet and flooring. The Laundry room has loads of cabinet space, plus a new (2025) dryer. The in-demand garage provides ample space to park a car, plus storage cabinets. Smoke/Pet-Free home. Roof replaced in 2012 has 30 yr shingles. Buckingham Springs offers so many amenities, from the refreshing pool and hot tub, to the gym, and fun social events - what’s not to love?! This house is ready for you to personalize to your liking. Come see for yourself and be poolside by summer!...
Contact an agent
Home facts
- Year built:1993
- Subdivision & Development:BUCKINGHAM SPRINGS
- Listing ID #:PABU2117036
- Added:127 day(s) ago
- Updated:August 03, 2026 at 08:36 AM
Rooms and interior
- Bedrooms:2
- Total bathrooms:2
- Full bathrooms:2
- Flooring:Carpet, Luxury Vinyl Plank, Tile/Brick, Wood
- Kitchen Description:Breakfast Area, Extra Refrigerator/Freezer, Kitchen - Galley, Pantry, Water Heater - High-Efficiency
- Bedroom Description:Entry Level Bedroom, Walk In Closet(s)
- Living area:1,568 sq. ft.
Heating and cooling
- Cooling:Central A/C
- Heating:Electric, Forced Air
Structure and exterior
- Year built:1993
- Building area:1,568 sq. ft.
- Lot area:0.12 Acres
- Lot Features:Corner
- Architectural Style:Ranch/Rambler
- Construction Materials:Vinyl Siding
- Exterior Features:Porch(es)
- Levels:1 Story
Utilities
- Water:Public
- Sewer:Public Sewer
Finances and disclosures
- Price:$275,000
- Price per sq. ft.:$175.38
- Tax amount:$2,816 (2025)
Features and amenities
- Laundry features:Dryer - Electric, Dryer In Unit, Washer, Washer In Unit
- Amenities:Ceiling Fan(s), Double Pane Windows, Skylight(s), Smoke Detector
Parking
- Parking description:Additional Storage Area, Attached Garage
- Garage:Yes
- Garage spaces:1
New listings near 449 Grouse Ct W
- New
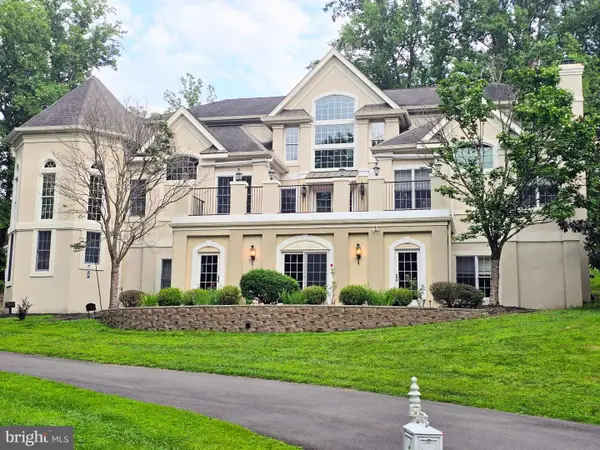 $2,195,000Active4 beds 5 baths5,703 sq. ft.
720 Foxtail Ct, NEW HOPE, PA 18938
MLS# PABU2127808Listed by: IRON VALLEY REAL ESTATE DOYLESTOWN - New
 $225,000Active2 beds 2 baths
46 Juniper Cir, NEW HOPE, PA 18938
MLS# PABU2127676Listed by: BHHS FOX & ROACH-DOYLESTOWN - New
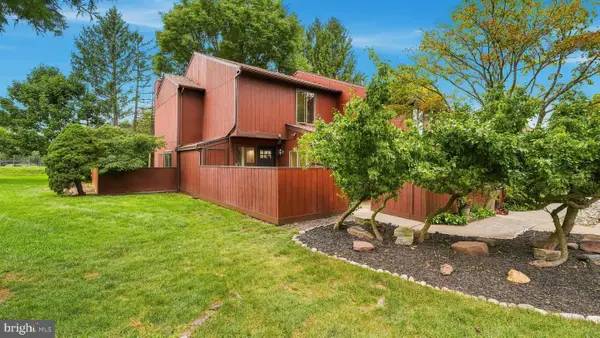 $590,000Active4 beds 3 baths1,606 sq. ft.
10 Aspen, NEW HOPE, PA 18938
MLS# PABU2127662Listed by: KELLER WILLIAMS REAL ESTATE-DOYLESTOWN - New
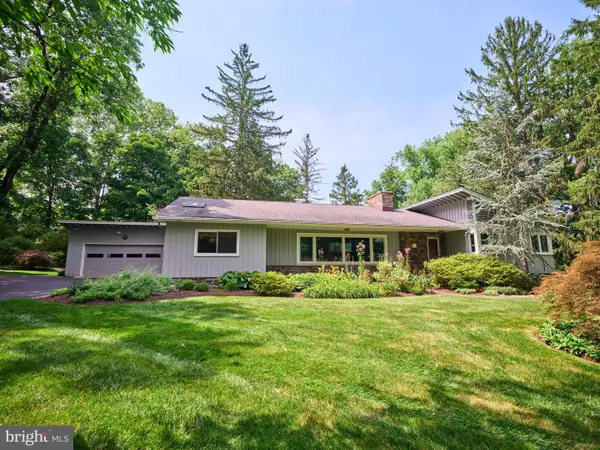 $1,285,000Active3 beds 2 baths2,934 sq. ft.
6783 Chapel Rd, NEW HOPE, PA 18938
MLS# PABU2126896Listed by: JAY SPAZIANO REAL ESTATE - New
 $325,000Active2 beds 2 baths1,568 sq. ft.
387 Thrush Ct W #w, NEW HOPE, PA 18938
MLS# PABU2127200Listed by: COLDWELL BANKER HEARTHSIDE-DOYLESTOWN  $345,000Pending2 beds 2 baths1,560 sq. ft.
386 Thrush Ct W, NEW HOPE, PA 18938
MLS# PABU2127076Listed by: REDFIN CORPORATION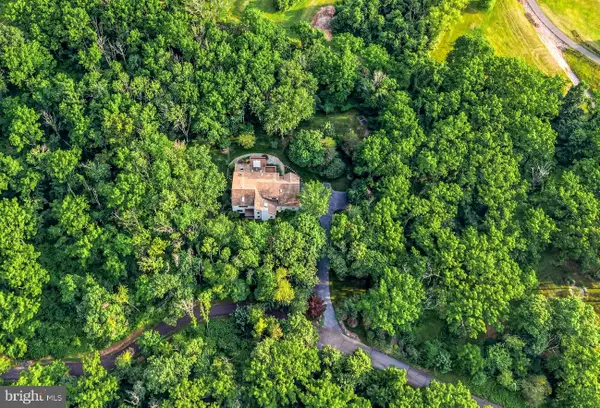 $1,499,000Active4 beds 5 baths5,366 sq. ft.
4029 Devonshire Dr, NEW HOPE, PA 18938
MLS# PABU2120154Listed by: ADDISON WOLFE REAL ESTATE- New
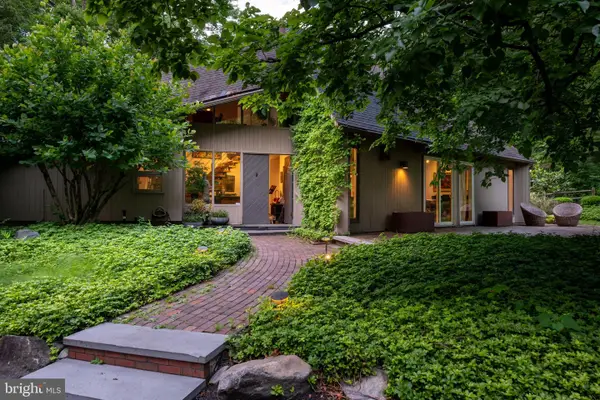 $2,750,000Active2 beds 3 baths3,378 sq. ft.
2033 Aquetong, NEW HOPE, PA 18938
MLS# PABU2126086Listed by: COMPASS PENNSYLVANIA, LLC 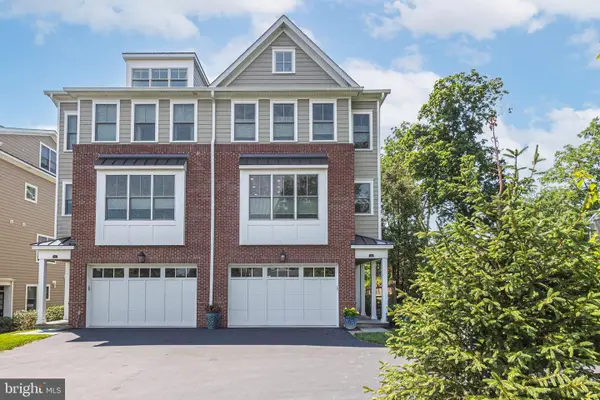 $1,795,000Active4 beds 5 baths3,554 sq. ft.
168 Old York Rd, NEW HOPE, PA 18938
MLS# PABU2126144Listed by: JAY SPAZIANO REAL ESTATE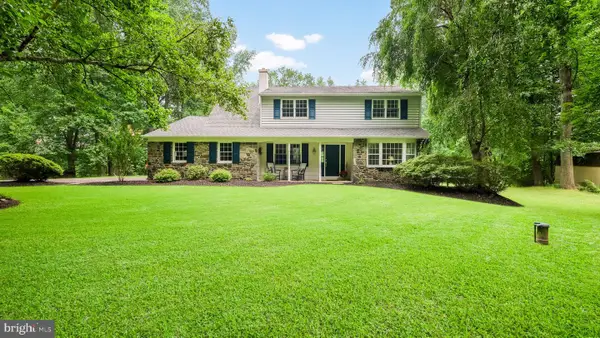 $1,199,000Active4 beds 3 baths3,009 sq. ft.
4841 Lower Mountain Road, NEW HOPE, PA 18938
MLS# PABU2126400Listed by: CLASS-HARLAN REAL ESTATE, LLC


Protect your home and budget from life's surprises with an Assurant Home Warranty, backed by a partner that supports you through every step of homeownership. Explore Plans.
©2026 Century 21 Real Estate LLC. All rights reserved. CENTURY 21®, the CENTURY 21 Logo and C21® are service marks owned by Century 21 Real Estate LLC. Century 21 Real Estate LLC fully supports the principles of the Fair Housing Act and the Equal Opportunity Act. Each office is independently owned and operated. Listing information is deemed reliable but not guaranteed accurate.