
5 Glen Eagles Dr, New Hope, PA 18938
Local realty services provided by:CENTURY 21 New Millennium
5 Glen Eagles Dr,New Hope, PA 18938
$2,799,999
- 4 Beds
- 8 Baths
- 7,286 sq. ft.
- Single family
- Active
Listed by: nicholas esser
Office: addison wolfe real estate
MLS#:PABU2120890
Source:BRIGHTMLS
Price summary
- Price:$2,799,999
- Price per sq. ft.:$384.3
- Monthly HOA dues:$16.67
About this home
Tucked away at the end of a private flag lot cul-de-sac in Kingswood Ridge — one of the closest luxury neighborhoods to downtown New Hope — this exceptional Solebury residence offers the rare combination of privacy, scale, and walkability to the area’s renowned restaurants, galleries, and shops. Set amidst beautifully landscaped grounds with a resort-style pool and spa, the home is designed for both grand entertaining and comfortable everyday living.
A dramatic two-story foyer opens to soaring living and dining rooms filled with natural light and architectural volume. At the heart of the home is a beautifully updated kitchen featuring stunning Carrera marble mosaic backsplash details, dual built-in full-size Sub-Zero refrigerators, an additional full-size SUBZERO freezer in the pantry, and an adjoining laundry/mudroom. A dual-sided fireplace connects the formal living room with the expansive eat-in kitchen, while a spectacular sunroom overlooks the private backyard oasis complete with an inground pool, spa, Trex-style decking, extensive landscape lighting, and mature plantings that create a true spa-like retreat. A beautifully constructed new pool cabana adds to the resort atmosphere and includes a changing room and full bath for effortless indoor-outdoor entertaining.
The first-floor primary suite occupies its own private wing and features vaulted ceilings, a fireplace, sitting room, multiple walk-in closets, and an oversized bath with dramatic scale and natural light. Upstairs are three additional en suite bedrooms, each offering privacy and generous proportions, along with a massive bonus room above the garage with its own half bath — ideal as a media room, gym, office, playroom, or additional guest space.
The walkout lower level offers exceptional flexibility with a private guest-suite-style apartment complete with its own living area, full kitchen, bedroom space, and sunroom. Altogether, the property offers 4 bedrooms and 6 full plus 2 half bathrooms spread throughout the main residence and pool cabana. Additional highlights include a three-car garage with enough height for vehicle lifts or stacked car storage, beautifully maintained grounds, and one of the most desirable locations in Solebury Township — moments from downtown New Hope while still offering the space, quiet, and privacy expected from a premier estate property....
Contact an agent
Home facts
- Year built:1999
- Listing ID #:PABU2120890
- Added:59 day(s) ago
- Updated:July 22, 2026 at 01:46 PM
Rooms and interior
- Bedrooms:4
- Total bathrooms:8
- Full bathrooms:6
- Half bathrooms:2
- Dining Description:Combination Kitchen/Dining, Dining Area, Dining Room
- Bathrooms Description:Bathroom 1, Bathroom 2, Bathroom 3, Full Bath, Half Bath, Primary Bath(s), Primary Bathroom
- Kitchen Description:2nd Kitchen, Breakfast Area, Built-Ins, Crown Moldings, Dishwasher, Disposal, Freezer, Kitchen - Eat-In, Kitchen - Gourmet, Kitchen - Island, Oven - Double, Water Heater
- Bedroom Description:Entry Level Bedroom, Primary Bedroom, Walk In Closet(s)
- Basement:Yes
- Basement Description:Combination, Daylight, Heated, Improved, Partial, Partially Finished, Rear Entrance
- Living area:7,286 sq. ft.
Heating and cooling
- Cooling:Central A/C
- Heating:Central, Heat Pump(s), Propane - Owned
Structure and exterior
- Roof:Architectural Shingle
- Year built:1999
- Building area:7,286 sq. ft.
- Lot area:1.91 Acres
- Lot Features:Backs - Open Common Area, Backs to Trees, Cul-de-sac, Flag, Irregular
- Architectural Style:Colonial, Traditional, Transitional
- Construction Materials:Frame
- Foundation Description:Concrete Perimeter
- Levels:3 Story
Utilities
- Water:Private, Well
- Sewer:On Site Septic
Finances and disclosures
- Price:$2,799,999
- Price per sq. ft.:$384.3
- Tax amount:$20,692 (2025)
Features and amenities
- Laundry features:Dryer, Laundry, Washer
- Amenities:Built-Ins, Cable TV, Crown Moldings, Electric Available, Phone Available, Sliding Windows, Transom Windows, Underground Utilities, Window Treatments
- Pool features:Gunite, Heated, In Ground
Parking
- Parking description:Attached Garage, Garage - Side Entry, Oversized
- Garage:Yes
- Garage spaces:3
New listings near 5 Glen Eagles Dr
- Open Sat, 11am to 12pmNew
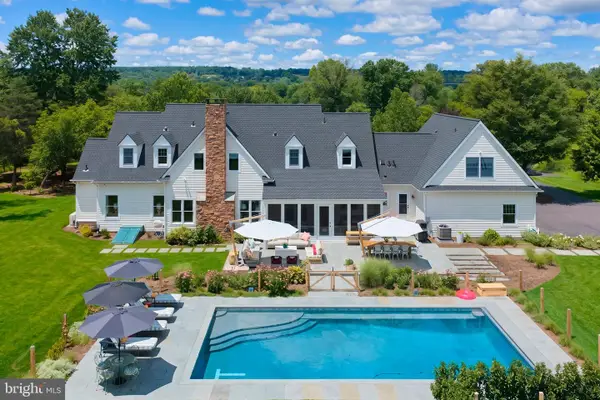 $3,775,000Active5 beds 6 baths6,037 sq. ft.
6214 Saw Mill Rd, NEW HOPE, PA 18938
MLS# PABU2126998Listed by: COMPASS PENNSYLVANIA, LLC - Open Sat, 11am to 12pmNew
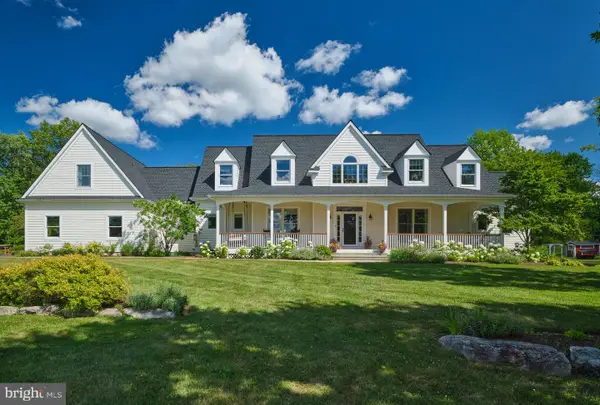 $2,875,000Active5 beds 6 baths6,037 sq. ft.
6230 Saw Mill Rd, NEW HOPE, PA 18938
MLS# PABU2127098Listed by: COMPASS PENNSYLVANIA, LLC - Coming Soon
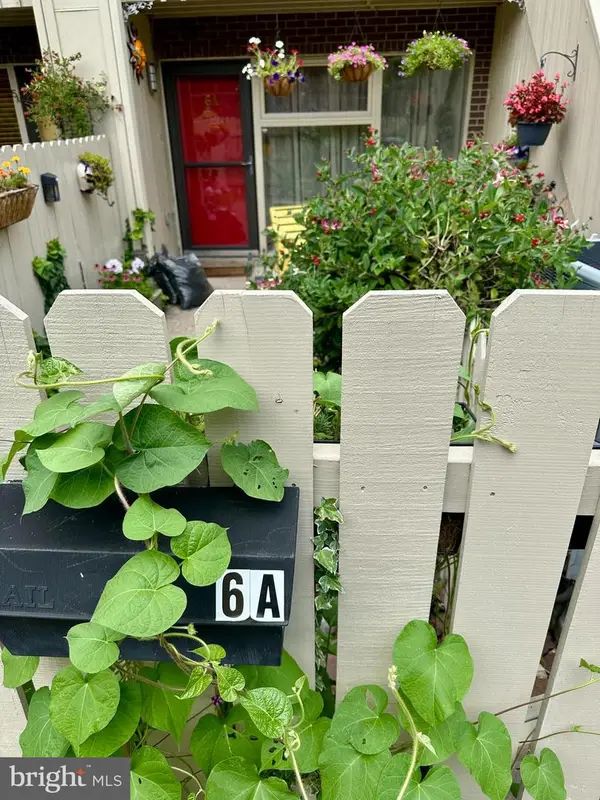 $375,000Coming Soon1 beds 1 baths
6-a Oscar Hammerstein Way #a, NEW HOPE, PA 18938
MLS# PABU2127088Listed by: KELLER WILLIAMS REAL ESTATE-DOYLESTOWN - Coming Soon
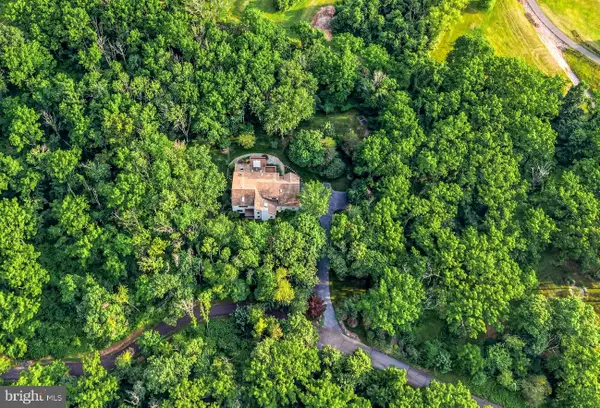 $1,499,000Coming Soon4 beds 5 baths
Address Withheld By Seller, NEW HOPE, PA 18938
MLS# PABU2120154Listed by: ADDISON WOLFE REAL ESTATE - New
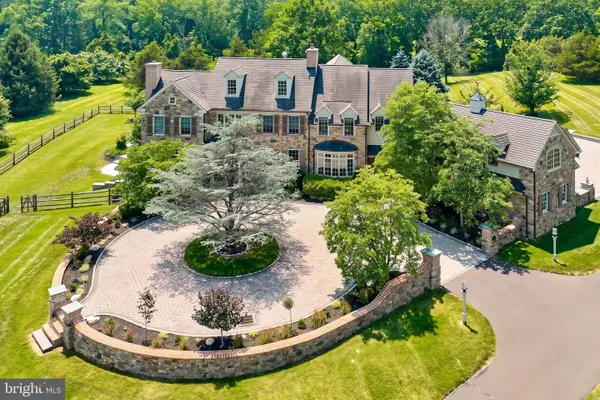 $4,995,000Active5 beds 9 baths9,871 sq. ft.
6020 Atkinson Rd, NEW HOPE, PA 18938
MLS# PABU2126742Listed by: JAY SPAZIANO REAL ESTATE - New
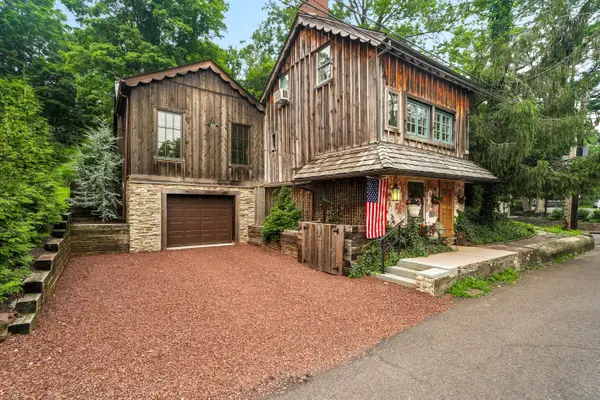 $1,995,000Active2 beds 2 baths1,600 sq. ft.
73 W Mechanic St, NEW HOPE, PA 18938
MLS# PABU2126996Listed by: KURFISS SOTHEBY'S INTERNATIONAL REALTY - Coming Soon
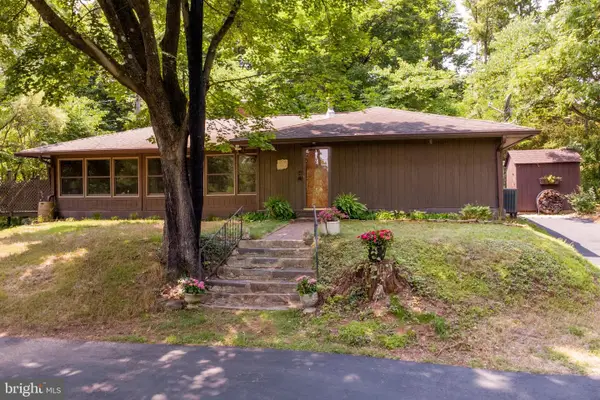 $585,000Coming Soon2 beds 1 baths
6475 Lower York Rd, NEW HOPE, PA 18938
MLS# PABU2126830Listed by: RIVER VALLEY PROPERTIES - New
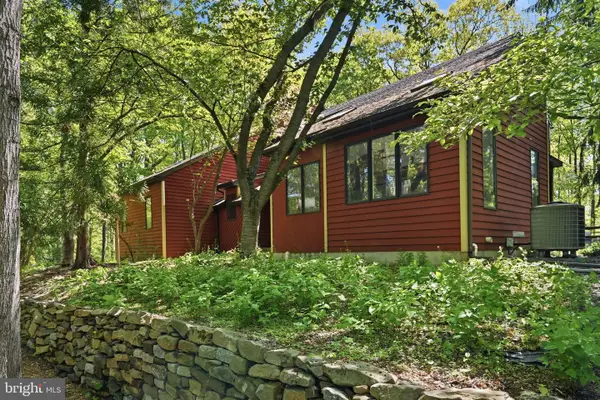 $1,249,900Active4 beds 3 baths3,938 sq. ft.
1 Turnberry Way, NEW HOPE, PA 18938
MLS# PABU2126698Listed by: GINA SPAZIANO REAL ESTATE & CONCIERGE SERVICES - New
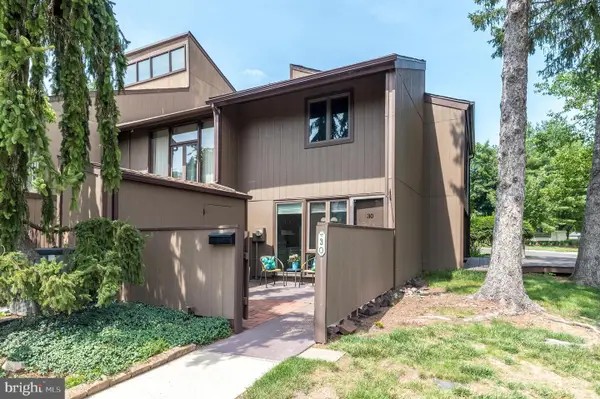 $589,000Active2 beds 3 baths1,837 sq. ft.
30 Runnemede, NEW HOPE, PA 18938
MLS# PABU2123546Listed by: COMPASS PENNSYLVANIA, LLC 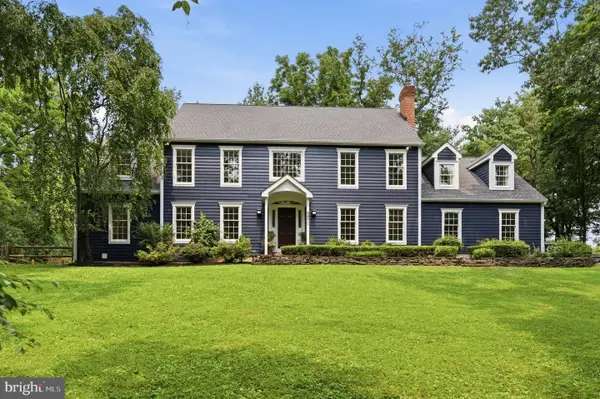 $1,625,000Pending4 beds 3 baths4,381 sq. ft.
2971 Comfort Rd, NEW HOPE, PA 18938
MLS# PABU2126308Listed by: KELLER WILLIAMS REAL ESTATE-DOYLESTOWN


Protect your home and budget from life's surprises with an Assurant Home Warranty, backed by a partner that supports you through every step of homeownership. Explore Plans.
©2026 Century 21 Real Estate LLC. All rights reserved. CENTURY 21®, the CENTURY 21 Logo and C21® are service marks owned by Century 21 Real Estate LLC. Century 21 Real Estate LLC fully supports the principles of the Fair Housing Act and the Equal Opportunity Act. Each office is independently owned and operated. Listing information is deemed reliable but not guaranteed accurate.