3121 Algonquin Trail, New Kensington, PA 15068
Local realty services provided by:CENTURY 21 Lakeside Realty
Listed by: linda bell
Office: collodi realty
MLS#:1768463
Source:PA_WPN
Price summary
- Price:$579,000
- Price per sq. ft.:$152.37
About this home
Nestled in a beautiful community of unique custom-built houses. This well-designed home, on a spacious lot, offers the perfect blend of comfort, functionality, and room to grow. Step into the welcoming cathedral ceilinged foyer, where the formal dining room is situated to the left and flows seamlessly into the inviting family room. The family room features cathedral ceilings and a stunning floor-to-ceiling stone fireplace and patio doors that open to the patio and backyard, creating an ideal space for both relaxing and entertaining. Nearby you will find a convenient powder room and well-appointed kitchen complete with a gas cooktop, built in electric oven and microwave, an island and also a bright breakfast room (10X12) overlooking the backyard. Just off the kitchen are the laundry room and an attached two car garage for added convenience. To the right of the foyer, a formal living room provides additional gathering space, while a private hallway leads to the home office (12X12) and the spacious, first floor, primary suite. The primary bedroom features an ensuite bath with Jacuzzi tub, walk-in shower, double-sink vanity, linen closet and an impressive 9X9 walk in closet. The upper level offers three generously sized bedrooms, each with large closets, along with a spacious bathroom featuring a double-sink vanity. On the lower level is a finished huge game room with a bar area (9X13), powder room and a door leading to the yard along with an unfinished basement left to your imagination. Situated on a large lot with ample outdoor space, this home combines thoughtful living areas, abundant storage, and a desirable layout that is perfect for everyday living and entertaining....
Contact an agent
Home facts
- Year built:1999
- Listing ID #:1768463
- Added:46 day(s) ago
- Updated:September 23, 2026 at 10:02 AM
Rooms and interior
- Bedrooms:4
- Total bathrooms:4
- Full bathrooms:2
- Half bathrooms:2
- Rooms Total:11
- Flooring:Carpet, Hardwood
- Kitchen Description:Cooktop, Dishwasher, Microwave
- Basement:Yes
- Living area:3,800 sq. ft.
Heating and cooling
- Cooling:Central Air
- Heating:Gas
- Central air:Yes
Structure and exterior
- Year built:1999
- Building area:3,800 sq. ft.
- Lot area:1.11 Acres
- Construction Materials:Brick
Utilities
- Water:Public
Finances and disclosures
- Price:$579,000
- Price per sq. ft.:$152.37
- Tax amount:$11,788
Features and amenities
- Laundry features:Dryer, Washer
- Amenities:Some Gas Appliances, Window Treatments
Parking
- Total parking spaces:2
- Garage:Yes
 Last Updated September 23, 2026. Information deemed reliable but not guaranteed. Information is provided exclusively for consumers' personal, non-commercial use and may not be used for any purpose other than to identify prospective properties consumers may be interested in purchasing. PA_WPN Member Broker: Angela Javorsky
New listings near 3121 Algonquin Trail
- New
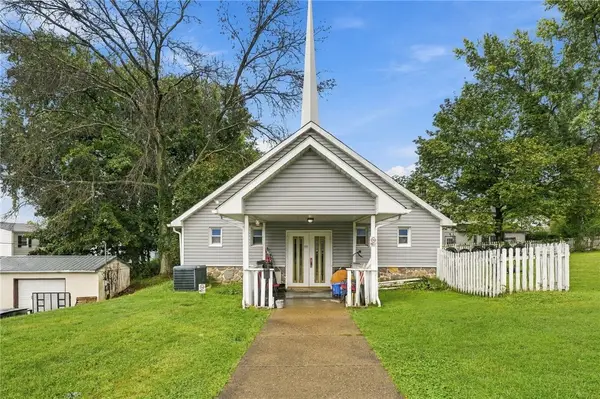 $89,900Active1 beds 2 baths
1415 Strawn Ave, New Kensington, PA 15068
MLS# 1775439Listed by: REALTY ONE GROUP LANDMARK 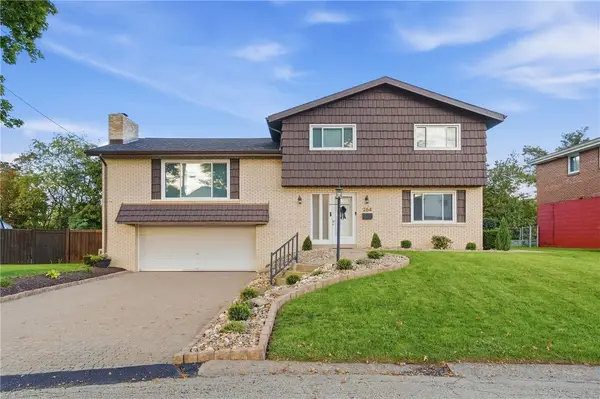 $279,900Pending3 beds 3 baths2,024 sq. ft.
264 Fernledge Dr, New Kensington, PA 15068
MLS# 1775388Listed by: BERKSHIRE HATHAWAY THE PREFERRED REALTY- Open Sat, 1 to 3pmNew
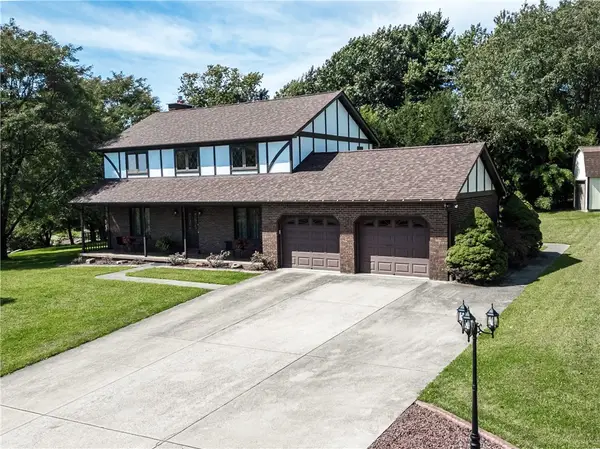
 $399,000Active3 beds 3 baths
196 White Oak Dr, New Kensington, PA 15068
MLS# 1775211Listed by: CENTURY 21 AMERICAN HERITAGE - New
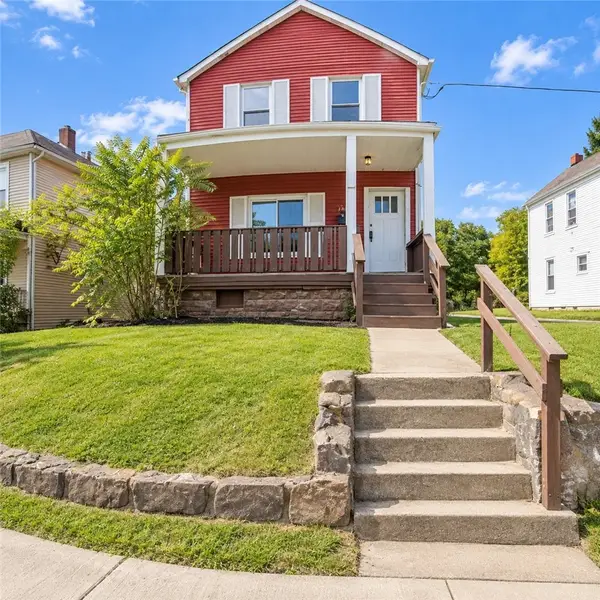 $174,900Active3 beds 1 baths1,444 sq. ft.
1249 Leishman Ave, New Kensington, PA 15068
MLS# 1775259Listed by: FIFTH & GRANT REAL ESTATE SERVICES - New
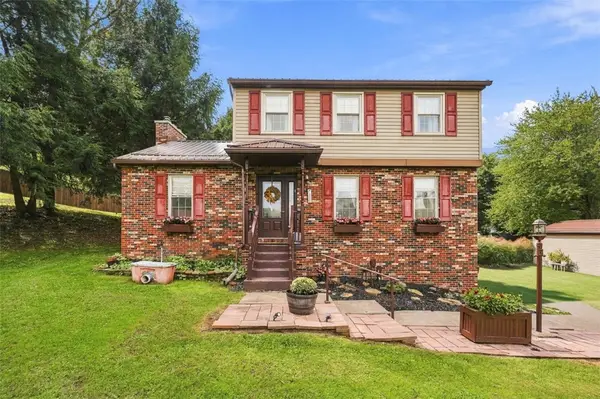 $399,000Active3 beds 3 baths1,652 sq. ft.
117 Mccoal Lane, New Kensington, PA 15068
MLS# 1775125Listed by: CENTURY 21 AMERICAN HERITAGE - New
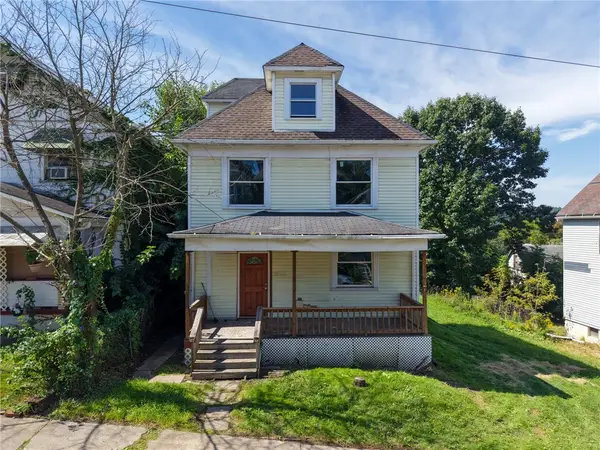 $199,900Active4 beds 2 baths
1517 Woodmont Ave, New Kensington, PA 15068
MLS# 1774864Listed by: REALTY ONE GROUP LANDMARK  $375,000Pending3 beds 3 baths1,700 sq. ft.
391 Rich Hill Rd, New Kensington, PA 15068
MLS# 1775161Listed by: REALTY ONE GROUP LANDMARK- Open Sat, 11am to 1pmNew
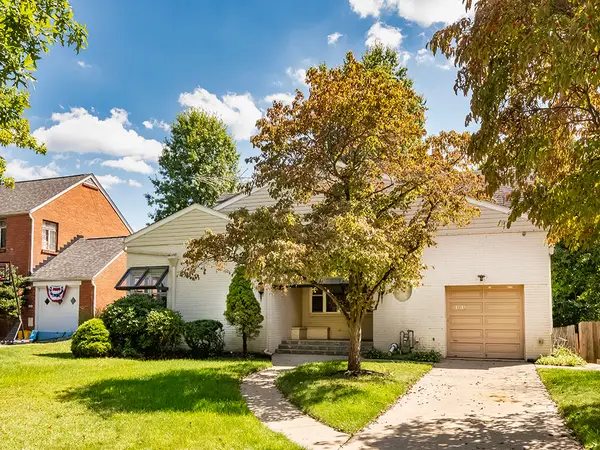 $284,900Active3 beds 3 baths
1018 Edgewood Road, New Kensington, PA 15068
MLS# 1774968Listed by: HOWARD HANNA REAL ESTATE SERVICES - New
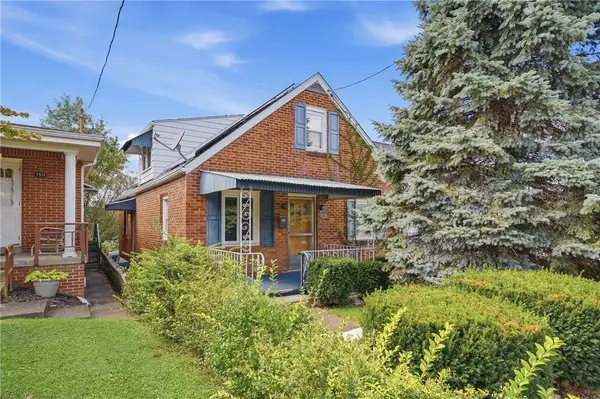 $100,000Active3 beds 1 baths1,500 sq. ft.
1515 Ridge Ave, New Kensington, PA 15068
MLS# 1774934Listed by: BERKSHIRE HATHAWAY THE PREFERRED REALTY  $215,000Pending-- beds -- baths
26-28 Birch Way, Muse, PA 15350
MLS# 1774340Listed by: NEW LEAF REAL ESTATE


Protect your home and budget from life's surprises with an Assurant Home Warranty, backed by a partner that supports you through every step of homeownership. Explore Plans.
©2026 Century 21 Real Estate LLC. All rights reserved. CENTURY 21®, the CENTURY 21 Logo and C21® are service marks owned by Century 21 Real Estate LLC. Century 21 Real Estate LLC fully supports the principles of the Fair Housing Act and the Equal Opportunity Act. Each office is independently owned and operated. Listing information is deemed reliable but not guaranteed accurate.