
3501 Tingley Lake Road, New Milford, PA 18834
Local realty services provided by:CENTURY 21 Jack Ruddy Real Estate
3501 Tingley Lake Road,New Milford, PA 18834
$595,000
- 4 Beds
- 2 Baths
- 3,468 sq. ft.
- Single family
- Active
Listed by: kelli yeakel
Office: howard hanna real estate
MLS#:SC264836
Source:PA_GSBR
Price summary
- Price:$595,000
- Price per sq. ft.:$171.57
About this home
Classic farmhouse charm meets country versatility! Set on approximately 15 acres, this inviting 4-bedroom, plus a bonus/office room, 2-full-bath farmhouse offers a wonderful blend of character, comfort, and opportunity. Thoughtful updates, including a new roof, a kitchen update that complements the home's timeless appeal while preserving the warmth of the original woodwork and classic details. A whole-home generator provides added peace of mind, while the spacious layout offers room for family, guests, hobbies, and everyday country living. Outside, the possibilities expand with a detached garage featuring an apartment above, ideal for guests, extended family, rental potential, or a private workspace. The property's large barn that was once used for beef cattle (high tensile electric fencing still in place) is ready to be transformed to suit your vision--whether for agricultural use, animals, storage, workshop space, or something entirely your own. With approximately 15 acres, to explore and plenty of character throughout, this is a property with both history and opportunity!Taxes to be determined....
Contact an agent
Home facts
- Year built:1900
- Listing ID #:SC264836
- Added:1 day(s) ago
- Updated:September 30, 2026 at 06:48 PM
Rooms and interior
- Bedrooms:4
- Total bathrooms:2
- Full bathrooms:2
- Rooms Total:8
- Flooring:Tile, Wood
- Kitchen Description:Dishwasher, Double Oven, Free-Standing Refrigerator, Gas Cooktop
- Basement:Yes
- Basement Description:Full, Storage Space
- Living area:3,468 sq. ft.
Heating and cooling
- Cooling:Ceiling Fan(s)
- Heating:Steam
Structure and exterior
- Roof:Metal
- Year built:1900
- Building area:3,468 sq. ft.
- Lot area:15 Acres
- Lot Features:Farm, Views
- Architectural Style:Traditional
- Construction Materials:Vinyl Siding
- Exterior Features:Garden, Storage
- Foundation Description:Combination
Utilities
- Water:Well
- Sewer:Septic Tank
Finances and disclosures
- Price:$595,000
- Price per sq. ft.:$171.57
- Tax amount:$5,868 (2026)
Features and amenities
- Appliances:Dishwasher, Dryer, Free-Standing Refrigerator, Gas Cooktop
- Laundry features:Dryer, Washer
- Amenities:Eat-in Kitchen, Entrance Foyer, Kitchen Island
Parking
- Parking description:Detached, Gravel
- Garage:Yes
- Garage spaces:2
New listings near 3501 Tingley Lake Road
- New
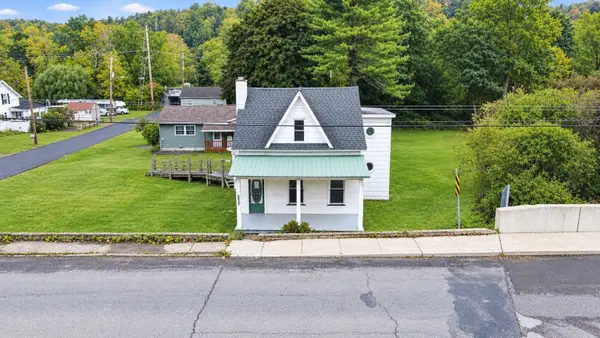 $115,000Active3 beds 2 baths1,700 sq. ft.
1103 Main Street, New Milford, PA 18834
MLS# 338202Listed by: WARREN REAL ESTATE (VESTAL) - New
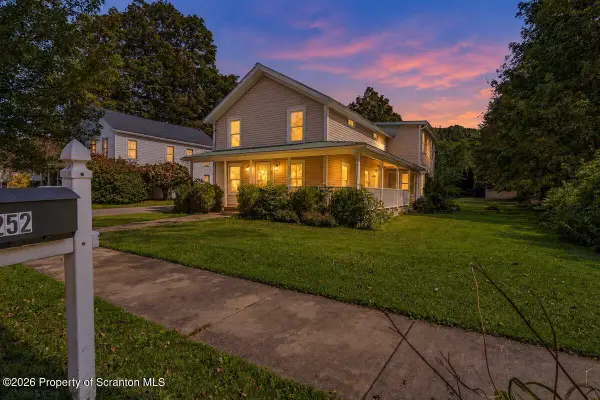 $179,900Active4 beds 4 baths2,380 sq. ft.
252 Church Street, New Milford, PA 18834
MLS# SC264853Listed by: COLDWELL BANKER TOWN & COUNTRY PROPERTIES MONTROSE - New
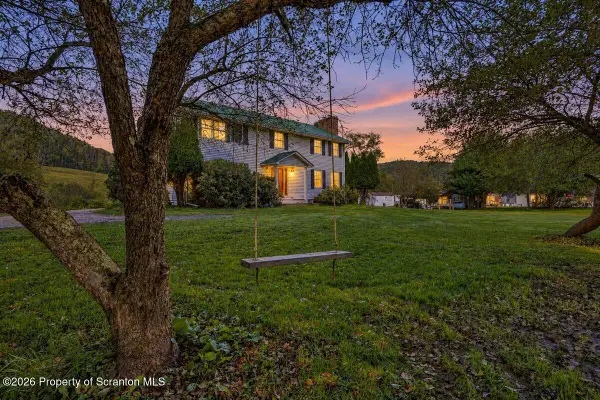 $379,900Active5 beds 3 baths2,820 sq. ft.
125 Harford Road, New Milford, PA 18834
MLS# SC264851Listed by: COLDWELL BANKER TOWN & COUNTRY PROPERTIES MONTROSE - New
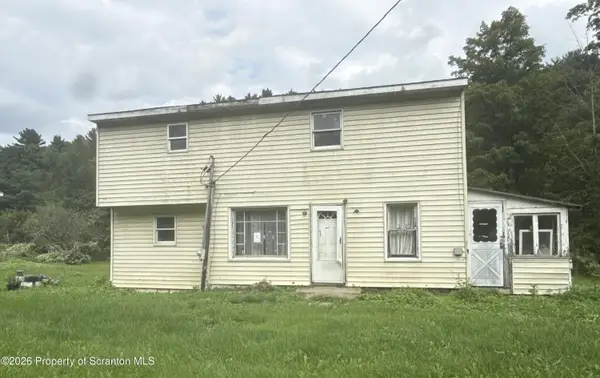 $90,000Active4 beds 3 baths1,758 sq. ft.
19954 U.s. 11, New Milford, PA 18834
MLS# SC264765Listed by: BERKSHIRE HATHAWAY HOME SERVICES PREFERRED PROPERTIES  $550,000Active4 beds 2 baths3,164 sq. ft.
7 Hall Road, New Milford, PA 18834
MLS# SC264558Listed by: HOWARD HANNA REAL ESTATE $365,000Active4 beds 2 baths1,348 sq. ft.
1085 Stearns Rd, NEW MILFORD, PA 18834
MLS# PASU2000198Listed by: BEILER-CAMPBELL REALTORS-QUARRYVILLE $145,000Active3 beds 1 baths1,760 sq. ft.
62 Maple Street, New Milford, PA 18834
MLS# SC264512Listed by: RE/MAX HOME TEAM $478,000Active0 Acres
636 Darrow Road, New Milford, PA 18834
MLS# 337594Listed by: ACROSS COUNTRY REAL ESTATE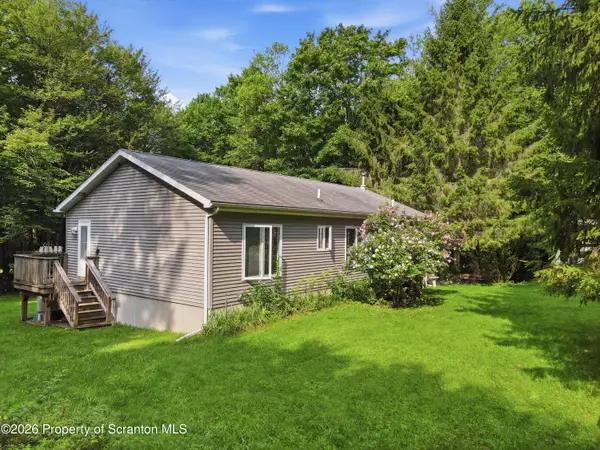 $369,900Pending3 beds 3 baths1,675 sq. ft.
1002 Alexander Road, New Milford, PA 18834
MLS# SC264245Listed by: COLDWELL BANKER TOWN & COUNTRY PROPERTIES MONTROSE


Protect your home and budget from life's surprises with an Assurant Home Warranty, backed by a partner that supports you through every step of homeownership. Explore Plans.
©2026 Century 21 Real Estate LLC. All rights reserved. CENTURY 21®, the CENTURY 21 Logo and C21® are service marks owned by Century 21 Real Estate LLC. Century 21 Real Estate LLC fully supports the principles of the Fair Housing Act and the Equal Opportunity Act. Each office is independently owned and operated. Listing information is deemed reliable but not guaranteed accurate.