
817 Stearns Road, New Milford, PA 18834
Local realty services provided by:CENTURY 21 Jackson Real Estate
817 Stearns Road,New Milford, PA 18834
$499,000
- 4 Beds
- 3 Baths
- 2,574 sq. ft.
- Single family
- Active
Listed by: riley richard weida, ryan j. rhett butler
Office: next door real estate llc.
MLS#:SC265500
Source:PA_GSBR
Price summary
- Price:$499,000
- Price per sq. ft.:$193.86
About this home
Welcome to 817 Stearns Road. The home so easy to fall in love with you might say ''This is the one'' before you ever step foot inside. This well crafted 4 bedroom 3 bathroom raised ranch sits nicely on 4.13 acres. Some of the homes features include hardwood floors throughout, a modern kitchen with stainless steel appliances and quartz countertops, finished basement with 10 foot ceilings and a den/office currently being utilized as a 5th bedroom, updated heating system, and a 4 season sunroom where you can watch the deer roam through the very large backyard as you sip your morning coffee. A heated 3 bay detached garage stands next to the home making room for all sorts of toys. Topping it all off is a outdoor patio with grilling station, and a vinyl lined pool that makes entertaining family and friends all summer long a breeze. This property checks all the boxes, and is an opportunity you're not going to want to miss out on!
Contact an agent
Home facts
- Year built:1992
- Listing ID #:SC265500
- Added:1 day(s) ago
- Updated:October 31, 2026 at 06:57 PM
Rooms and interior
- Bedrooms:4
- Total bathrooms:3
- Full bathrooms:2
- Half bathrooms:1
- Rooms Total:7
- Flooring:Carpet, Hardwood, Tile
- Kitchen Description:Dishwasher, Gas Oven, Gas Range, Microwave, Refrigerator
- Basement:Yes
- Basement Description:Exterior Entry, Finished, Full, Interior Entry
- Living area:2,574 sq. ft.
Heating and cooling
- Cooling:Ductless, Wall Unit(s)
- Heating:Baseboard, Ductless, Electric, Propane
Structure and exterior
- Roof:Composition, Shingle
- Year built:1992
- Building area:2,574 sq. ft.
- Lot area:4.13 Acres
- Lot Features:Back Yard, Front Yard, Views
- Architectural Style:Raised Ranch
- Construction Materials:Brick, Vinyl Siding
- Exterior Features:Deck, Outdoor Grill, Patio, Private Yard
- Foundation Description:Block
Utilities
- Water:Water Connected, Well
- Sewer:Septic Tank, Sewer Connected
Finances and disclosures
- Price:$499,000
- Price per sq. ft.:$193.86
- Tax amount:$3,840 (2026)
Features and amenities
- Appliances:Dishwasher, Gas Oven, Gas Range, Microwave, Refrigerator
- Laundry features:Laundry Room, Lower Level
- Amenities:Ceiling Fan(s)
- Pool features:Above Ground, Vinyl
Parking
- Parking description:Detached, Driveway, Garage, Gravel
- Garage:Yes
- Garage spaces:3
New listings near 817 Stearns Road
 $750,000Active4 beds 3 baths3,450 sq. ft.
3286 E Lake Road, New Milford, PA 18834
MLS# SC265196Listed by: COLDWELL BANKER TOWN & COUNTRY PROPERTIES MONTROSE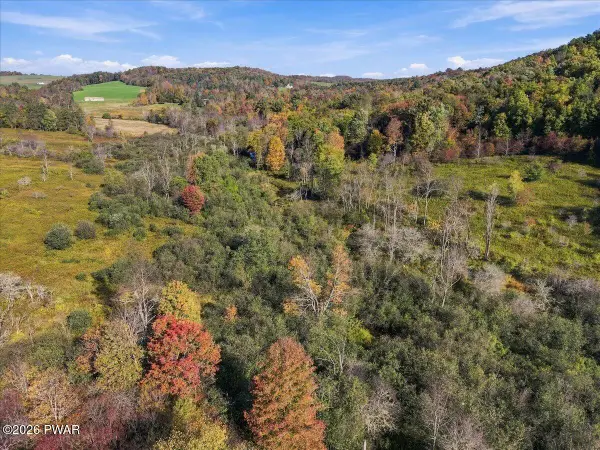 $185,000Active13.4 Acres
181 Oliver, New Milford, PA 18834
MLS# PW263562Listed by: KELLER WILLIAMS RE HAWLEY $379,900Active4 beds 2 baths2,058 sq. ft.
1119 State Route 848, New Milford, PA 18834
MLS# 338333Listed by: ACROSS COUNTRY REAL ESTATE $379,900Pending4 beds 2 baths2,058 sq. ft.
1119 Pennsylvania 848, New Milford, PA 18834
MLS# SC264990Listed by: ACROSS COUNTRY REAL ESTATE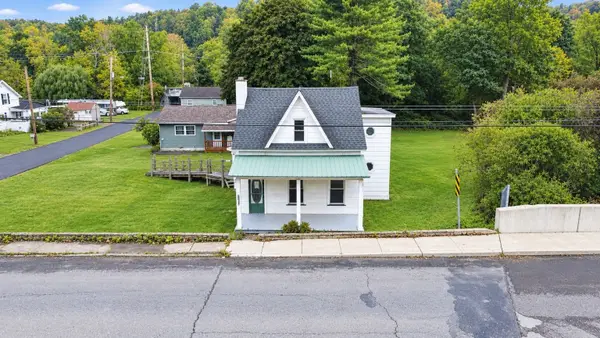 $105,000Pending3 beds 2 baths1,700 sq. ft.
1103 Main Street, New Milford, PA 18834
MLS# 338202Listed by: WARREN REAL ESTATE (VESTAL)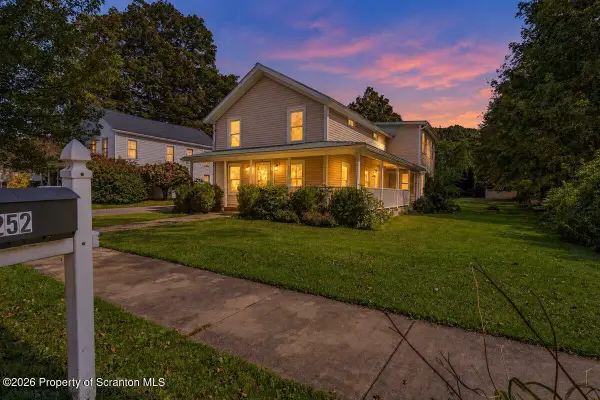 $179,900Active4 beds 4 baths2,380 sq. ft.
252 Church Street, New Milford, PA 18834
MLS# SC264853Listed by: COLDWELL BANKER TOWN & COUNTRY PROPERTIES MONTROSE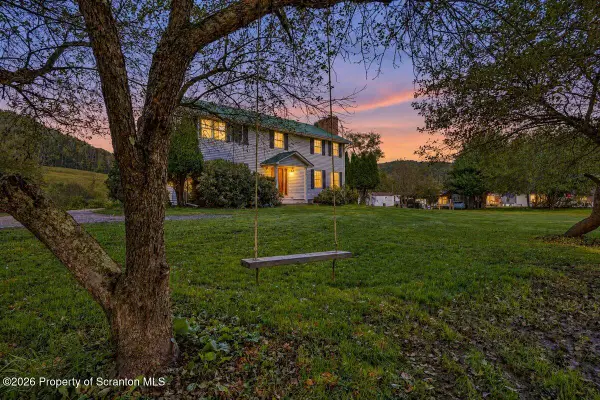 $379,900Active5 beds 3 baths2,820 sq. ft.
125 Harford Road, New Milford, PA 18834
MLS# SC264851Listed by: COLDWELL BANKER TOWN & COUNTRY PROPERTIES MONTROSE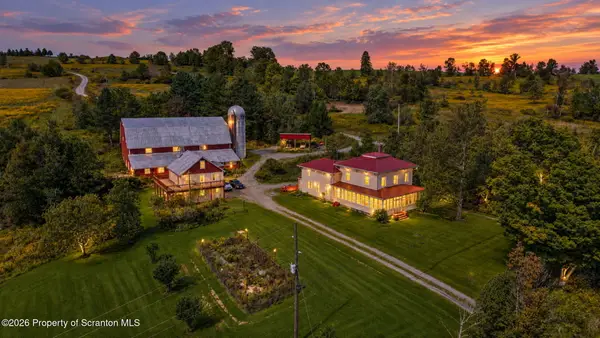 $595,000Active4 beds 2 baths3,468 sq. ft.
3501 Tingley Lake Road, New Milford, PA 18834
MLS# SC264836Listed by: HOWARD HANNA REAL ESTATE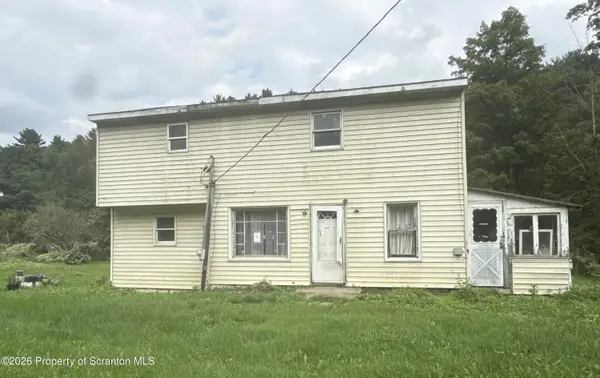 $90,000Active4 beds 3 baths1,758 sq. ft.
19954 U.s. 11, New Milford, PA 18834
MLS# SC264765Listed by: BERKSHIRE HATHAWAY HOME SERVICES PREFERRED PROPERTIES


Protect your home and budget from life's surprises with an Assurant Home Warranty, backed by a partner that supports you through every step of homeownership. Explore Plans.
©2026 Century 21 Real Estate LLC. All rights reserved. CENTURY 21®, the CENTURY 21 Logo and C21® are service marks owned by Century 21 Real Estate LLC. Century 21 Real Estate LLC fully supports the principles of the Fair Housing Act and the Equal Opportunity Act. Each office is independently owned and operated. Listing information is deemed reliable but not guaranteed accurate.