
401 Upper Lake Road, New Milford, PA 18834
Local realty services provided by:CENTURY 21 Jackson Real Estate
401 Upper Lake Road,New Milford, PA 18834
$334,000
- 2 Beds
- 1 Baths
- 1,026 sq. ft.
- Single family
- Active
Listed by: cynthia lewis
Office: howard hanna real estate
MLS#:SC263621
Source:PA_GSBR
Price summary
- Price:$334,000
- Price per sq. ft.:$325.54
About this home
Looking for a ''Private Lakefront Oasis-'' Here it is-192' lake frontage at the end of a dead end road. Secluded wooded setting surrounds this nearly new retreat. 14x16 deck and 12x25 screened porch overlooking lake. Turnkey furnished down to linens, pots n pans & silverware and ready for your enjoyment. Just pack your bag & grab your pets & kids! Open floor plan for kitchen, dining & living room w/cathedral ceiling. Screened in porch off liv. rm. & deck off 1st fl.bdrm. both overlooking lake.The original lakefront structure was added on to and totally refurbished in 2009. Bonus room on second floor can be used for extra sleeping, play room, office, etc. You even have an outhouse with running water & lights so you don't have to run in & out of the cottage! Lifetime roof. No gasoline powered boats, no lake association. 2 boats being included for your pleasure. Great fishing & hiking or just lounge on the porch & read..Tons of parking. O & G rights convey with sale. Nature lover's will love this property!!DO NOT USE Showtime to schedule appts. Text, call or email agent, please....
Contact an agent
Home facts
- Year built:1950
- Listing ID #:SC263621
- Added:47 day(s) ago
- Updated:September 09, 2026 at 05:48 PM
Rooms and interior
- Bedrooms:2
- Total bathrooms:1
- Full bathrooms:1
- Rooms Total:6
- Flooring:Carpet, Laminate, Vinyl
- Kitchen Description:Electric Oven, Electric Range, Electric Water Heater, Microwave, Refrigerator
- Basement:Yes
- Basement Description:Concrete, Daylight, Exterior Entry, Partial, Walk-Out Access
- Living area:1,026 sq. ft.
Heating and cooling
- Cooling:Ceiling Fan(s), Window Unit(s)
- Heating:Baseboard, Electric
Structure and exterior
- Roof:Asphalt
- Year built:1950
- Building area:1,026 sq. ft.
- Lot area:0.24 Acres
- Lot Features:Back Yard, Front Yard, Lake On Lot, Level, Many Trees, Not In Development, Private, Secluded, Wooded Lot
- Architectural Style:Contemporary
- Construction Materials:Vinyl Siding
- Exterior Features:Deck, Porch, Screened, Storage
- Foundation Description:Concrete Perimeter
Utilities
- Water:Water Connected, Well
- Sewer:Holding Tank
Finances and disclosures
- Price:$334,000
- Price per sq. ft.:$325.54
- Tax amount:$2,255 (2026)
Features and amenities
- Appliances:Dryer, Electric Oven, Electric Range, Microwave, Refrigerator
- Laundry features:Dryer, Electric Dryer Hookup, Laundry Closet, Main Level, Washer, Washer Hookup
- Amenities:Ceiling Fan(s), Open Floorplan
Parking
- Parking description:Unpaved
New listings near 401 Upper Lake Road
 $478,000Active0 Acres
636 Darrow Road, New Milford, PA 18834
MLS# 337594Listed by: ACROSS COUNTRY REAL ESTATE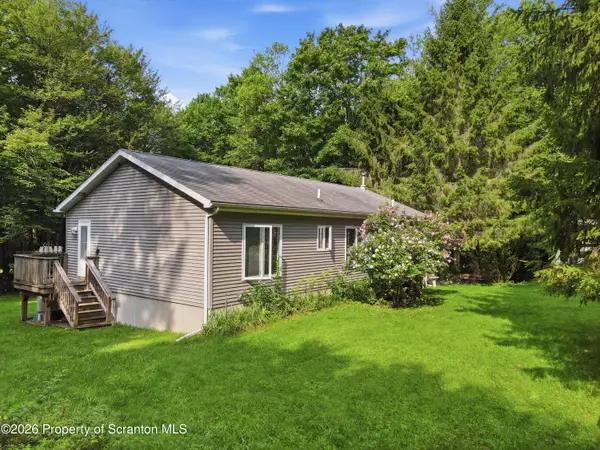 $369,900Pending3 beds 3 baths1,675 sq. ft.
1002 Alexander Road, New Milford, PA 18834
MLS# SC264245Listed by: COLDWELL BANKER TOWN & COUNTRY PROPERTIES MONTROSE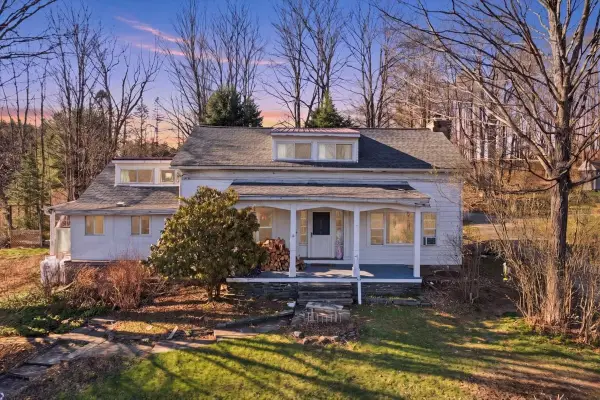 $389,900Active4 beds 2 baths2,895 sq. ft.
519 Sutton Road, New Milford, PA 18834
MLS# 336339Listed by: COLDWELL BANKER TOWN AND COUNTRY PROPERT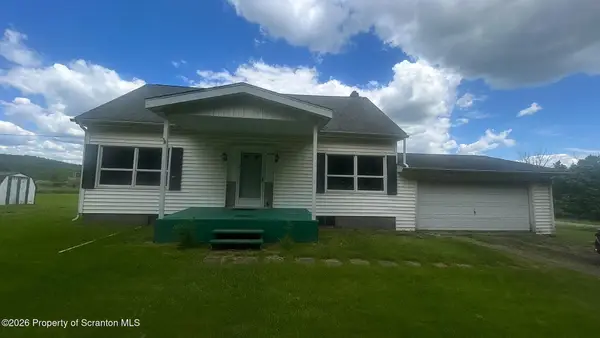 $166,500Active2 beds 2 baths1,296 sq. ft.
2774 Pennsylvania 848, New Milford, PA 18834
MLS# SC262630Listed by: BERKSHIRE HATHAWAY HOME SERVICES PREFERRED PROPERTIES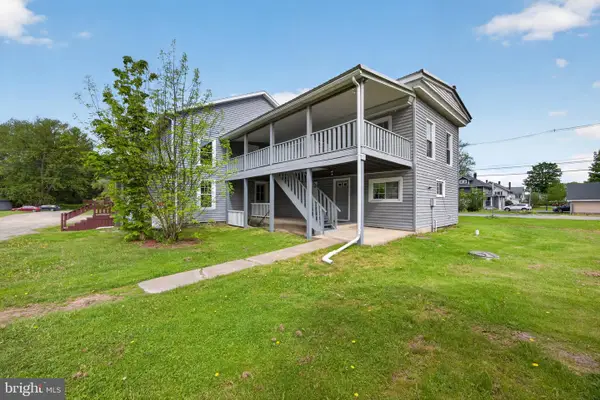 $395,000Active6 beds 4 baths3,534 sq. ft.
464 Main St, NEW MILFORD, PA 18834
MLS# PASU2000174Listed by: HOUWZER, LLC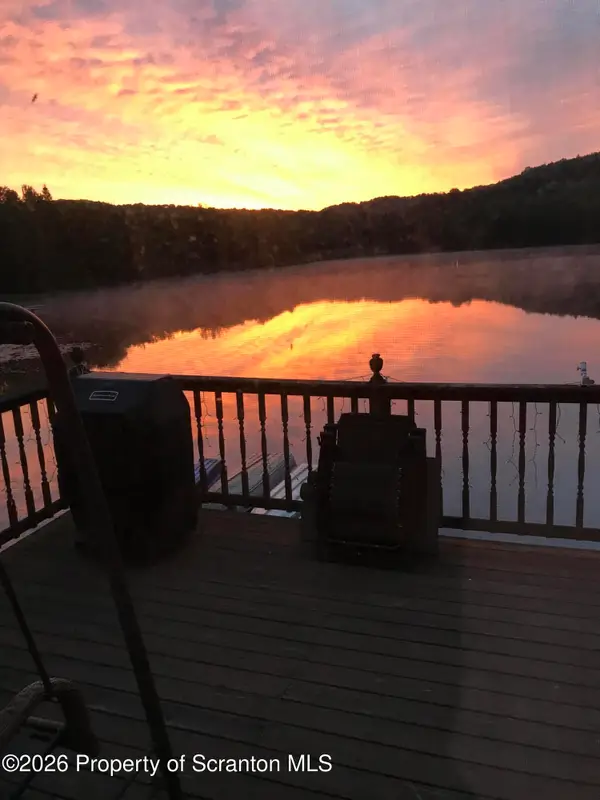 $499,000Active5 beds 2 baths2,912 sq. ft.
144 Blue Gill Lane, New Milford, PA 18834
MLS# SC262523Listed by: BERKSHIRE HATHAWAY HOME SERVICES PREFERRED PROPERTIES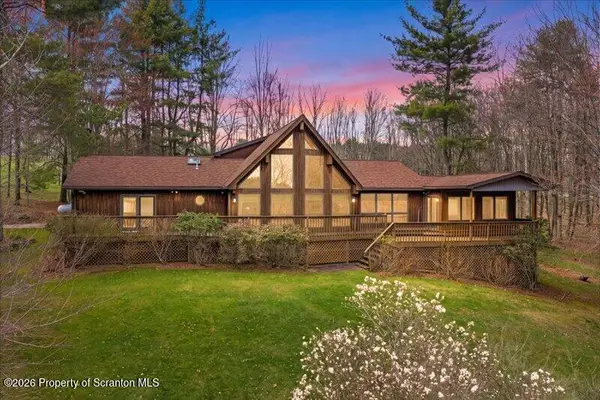 $649,000Active3 beds 4 baths4,533 sq. ft.
59 Steamers Lane, New Milford, PA 18834
MLS# SC261674Listed by: NEXT DOOR REAL ESTATE LLC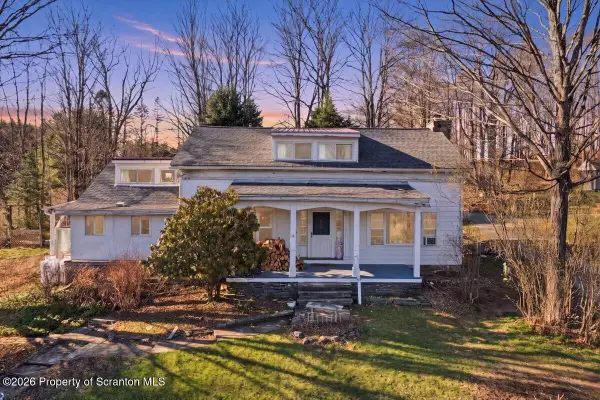 $389,900Active4 beds 2 baths2,260 sq. ft.
519 Sutton Road, New Milford, PA 18834
MLS# SC261515Listed by: COLDWELL BANKER TOWN & COUNTRY PROPERTIES MONTROSE $200,000Active20 Acres
000 Ebbs Corner Road, New Milford, PA 18834
MLS# SC260910Listed by: COUNTRY LANDMARKS REAL ESTATE


Protect your home and budget from life's surprises with an Assurant Home Warranty, backed by a partner that supports you through every step of homeownership. Explore Plans.
©2026 Century 21 Real Estate LLC. All rights reserved. CENTURY 21®, the CENTURY 21 Logo and C21® are service marks owned by Century 21 Real Estate LLC. Century 21 Real Estate LLC fully supports the principles of the Fair Housing Act and the Equal Opportunity Act. Each office is independently owned and operated. Listing information is deemed reliable but not guaranteed accurate.