
11 Lincoln Way E, New Oxford, PA 17350
Local realty services provided by:CENTURY 21 Dale Realty Co.
11 Lincoln Way E,New Oxford, PA 17350
$289,900
- 3 Beds
- 3 Baths
- 2,268 sq. ft.
- Single family
- Active
Listed by: alycia n hays
Office: re/max of gettysburg
MLS#:PAAD2025682
Source:BRIGHTMLS
Price summary
- Price:$289,900
- Price per sq. ft.:$127.82
About this home
Catch a glimpse of the beautiful fountain in historic New Oxford Square from the welcoming front porch of this charming Civil War-era home.
Located right in the heart of downtown New Oxford, this unique property combines historic character with modern conveniences—and offers flexible mixed-use zoning for residential or business possibilities.
Step inside to find three to four bedrooms, two-and-a-half baths, an eat-in kitchen, built-in cabinetry and bookshelves, and convenient first-floor laundry hookups. The home also features natural gas heat, central air conditioning, and a newer roof.
Outside, you'll appreciate the level, fully fenced and private backyard, rear patio with sunny southern exposure, and a detached one-car garage. Plus, enjoy convenient street parking without parking meters.
Whether you're looking for a distinctive historic home, a property with space for a home office, or a location for your business, this downtown New Oxford property offers incredible versatility.
Historic charm, downtown convenience, and a view toward New Oxford Square—all wrapped into one very special property....
Contact an agent
Home facts
- Year built:1850
- Subdivision & Development:NEW OXFORD BOROUGH
- Listing ID #:PAAD2025682
- Added:1 day(s) ago
- Updated:September 12, 2026 at 01:52 PM
Rooms and interior
- Bedrooms:3
- Total bathrooms:3
- Full bathrooms:2
- Half bathrooms:1
- Rooms Total:7
- Flooring:Tile/Brick, Wood
- Kitchen Description:Breakfast Area, Built-In Microwave, Built-In Range, Kitchen - Table Space, Recessed Lighting, Refrigerator, Water Heater
- Basement:Yes
- Basement Description:Interior Access, Partial, Sump Pump, Unfinished
- Living area:2,268 sq. ft.
Heating and cooling
- Cooling:Ceiling Fan(s), Central A/C, Ductless/Mini-Split
- Heating:Central, Electric, Natural Gas, Radiator, Wall Unit
Structure and exterior
- Roof:Architectural Shingle, Rubber
- Year built:1850
- Building area:2,268 sq. ft.
- Lot area:0.1 Acres
- Lot Features:Downtown, Landscaping, Level, Rear Yard, Road Frontage, Secluded
- Architectural Style:Colonial
- Construction Materials:Vinyl Siding
- Exterior Features:Outbuilding(s), Patio(s), Porch(es), Sidewalks
- Foundation Description:Block, Stone
- Levels:2 Stories
Schools
- High school:NEW OXFORD
- Elementary school:CONEWAGO TOWNSHIP
Utilities
- Water:Public
- Sewer:Public Sewer
Finances and disclosures
- Price:$289,900
- Price per sq. ft.:$127.82
- Tax amount:$4,244 (2026)
Features and amenities
- Laundry features:Washer/Dryer Stacked
- Amenities:200+ Amp Service, Attic, Ceiling Fan(s), Recessed Lighting, Skylight(s)
Parking
- Parking description:Alley, Concrete Driveway, Detached Garage, Garage - Rear Entry, On Street, Oversized
- Garage:Yes
- Garage spaces:1
New listings near 11 Lincoln Way E
- Coming SoonOpen Sun, 1 to 3pm
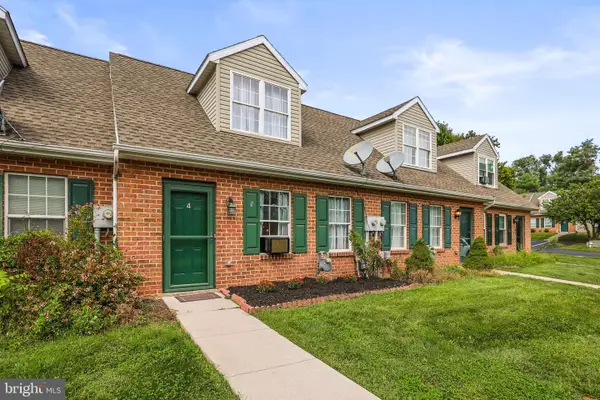 $189,500Coming Soon2 beds 2 baths983 sq. ft.
4 Oxford Ct, NEW OXFORD, PA 17350
MLS# PAAD2025546Listed by: IRON VALLEY REAL ESTATE HANOVER - New
 $150,000Active2 Acres
3227 Oxford Rd, NEW OXFORD, PA 17350
MLS# PAAD2025718Listed by: CUMMINGS & CO. REALTORS - New
 $579,900Active3 beds 3 baths2,691 sq. ft.
392 Onyx Rd, NEW OXFORD, PA 17350
MLS# PAAD2025690Listed by: CUMMINGS & CO. REALTORS  $624,900Active8.43 Acres
Lot 2 Conner Court, NEW OXFORD, PA 17350
MLS# PAAD2010180Listed by: RE/MAX OF GETTYSBURG- New
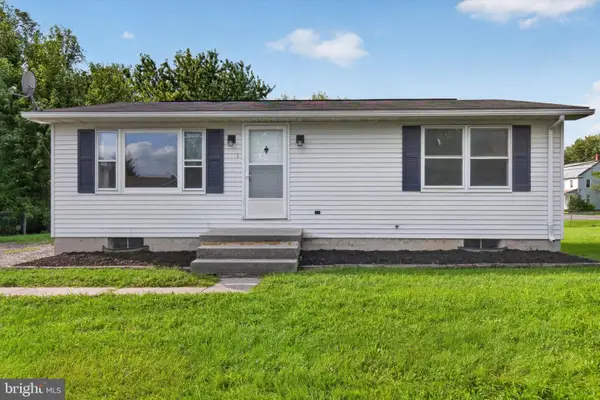 $249,900Active2 beds 1 baths864 sq. ft.
1 Birch Ln, NEW OXFORD, PA 17350
MLS# PAAD2025638Listed by: REAL OF PENNSYLVANIA - Open Sat, 11am to 1pmNew
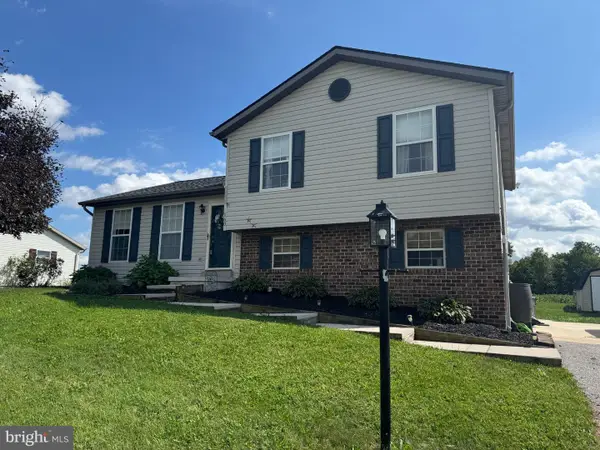 $295,000Active3 beds 1 baths1,580 sq. ft.
160 Drummer Dr, NEW OXFORD, PA 17350
MLS# PAAD2025570Listed by: BERKSHIRE HATHAWAY HOMESERVICES HOMESALE REALTY - New
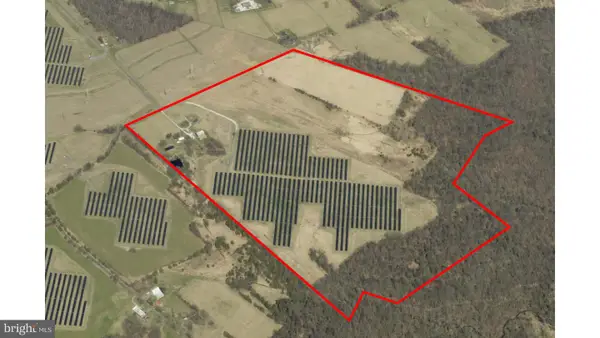 $1,750,000Active3 beds 2 baths2,100 sq. ft.
495 Sibert Rd, NEW OXFORD, PA 17350
MLS# PAAD2025586Listed by: BENNETT WILLIAMS REALTY, INC. 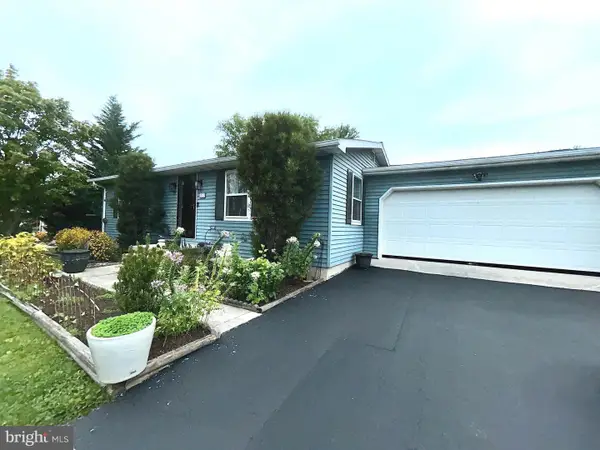 $279,900Active3 beds 2 baths864 sq. ft.
4 Corey Ln, NEW OXFORD, PA 17350
MLS# PAAD2025488Listed by: EXP REALTY, LLC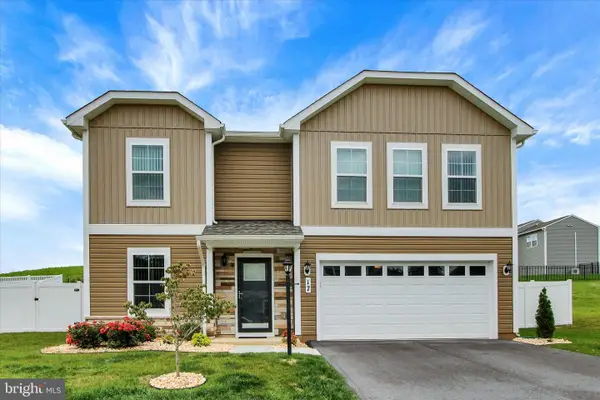 $370,000Active4 beds 3 baths2,348 sq. ft.
17 Natures Way Cir, NEW OXFORD, PA 17350
MLS# PAAD2025410Listed by: HOWARD HANNA REAL ESTATE SERVICES-YORK


Protect your home and budget from life's surprises with an Assurant Home Warranty, backed by a partner that supports you through every step of homeownership. Explore Plans.
©2026 Century 21 Real Estate LLC. All rights reserved. CENTURY 21®, the CENTURY 21 Logo and C21® are service marks owned by Century 21 Real Estate LLC. Century 21 Real Estate LLC fully supports the principles of the Fair Housing Act and the Equal Opportunity Act. Each office is independently owned and operated. Listing information is deemed reliable but not guaranteed accurate.