
4545 Senny Court, New Tripoli, PA 18066
Local realty services provided by:CENTURY 21 Ryon Real Estate
4545 Senny Court,New Tripoli, PA 18066
$499,000
- 4 Beds
- 3 Baths
- 2,556 sq. ft.
- Single family
- Coming Soon
Upcoming open houses
- Sat, Aug 2912:00 pm - 02:00 pm
Listed by: paul j. yoder
Office: betterhomes&gardensre/cassidon
MLS#:783288
Source:PA_LVAR
Price summary
- Price:$499,000
- Price per sq. ft.:$195.23
About this home
Distinctive Tudor-inspired brick architecture rises above a wide, gently sloping front lawn to define this refined two-story detached residence. The classic aluminum siding, stucco details, asphalt-fiberglass roof, and tall brick chimney create a distinguished exterior profile. Spanning 2,556 square feet of living space, the home offers four bedrooms, three full bathrooms, situated on an expansive 1.28-acre lot.
Inside, the multi-split layout is characterized by vaulted ceilings, cathedral ceilings, and carpeted living areas equipped with hot water baseboard heating. The kitchen is outfitted with wood cabinetry, a dishwasher, a microwave, an electric oven, and a refrigerator, all are "AS-IS" and in working condition. Entertaining is elevated in the first floor family room which contains a wet bar, a custom wooden bar, and a classic coal stove set against a brick accent backdrop.
Outdoor living is highlighted by an elevated wooden deck overlooking rolling green hills, a valley, and a serene landscape framed by mature evergreen trees. The property features a manicured lawn complete with a wooden gazebo, a garden pond with stone borders, a covered porch with a hot tub and a utility shed at the far end of the property. A wide paved driveway leads to a two-car garage equipped with concrete flooring, an electric garage door opener, and built-in shelving....
Contact an agent
Home facts
- Year built:1988
- Subdivision & Development:Not in Development
- Listing ID #:783288
- Updated:August 25, 2026 at 10:46 PM
Rooms and interior
- Bedrooms:4
- Total bathrooms:3
- Full bathrooms:3
- Rooms Total:8
- Flooring:Carpet, Laminate, Resilient, Vinyl
- Dining Description:Dining Area, Separate Formal Dining Room
- Kitchen Description:Dishwasher, Electric Oven, Electric Range, Microwave, Refrigerator
- Basement:Yes
- Basement Description:Daylight, Exterior Entry, Finished, Walk Out Access
- Living area:2,556 sq. ft.
Heating and cooling
- Cooling:Central Air
- Heating:Baseboard, Coal Stove, Oil, Zoned
- Central air:Yes
Structure and exterior
- Roof:Asphalt, Fiberglass
- Year built:1988
- Building area:2,556 sq. ft.
- Lot area:1.28 Acres
- Architectural Style:BiLevel
- Construction Materials:Aluminum Siding, Brick, Stucco
- Exterior Features:Deck, Shed
- Levels:2 Story
Utilities
- Water:Well
- Sewer:Holding Tank, Septic Tank
Finances and disclosures
- Price:$499,000
- Price per sq. ft.:$195.23
- Tax amount:$6,348
Features and amenities
- Appliances:Dishwasher, Electric Oven, Microwave, Oil Water Heater, Refrigerator
- Amenities:Storm Windows
Parking
- Parking description:Driveway, Garage, Garage Door Opener
- Garage:Yes
- Garage spaces:2
New listings near 4545 Senny Court
- New
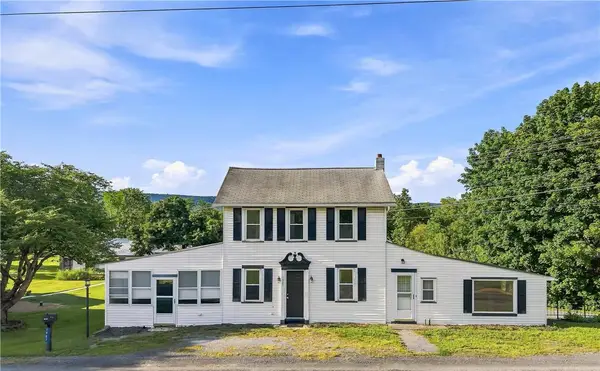 $259,900Active3 beds 2 baths2,126 sq. ft.
7987 Allemaengel Road, New Tripoli, PA 18066
MLS# 782769Listed by: KELLER WILLIAMS ALLENTOWN - New
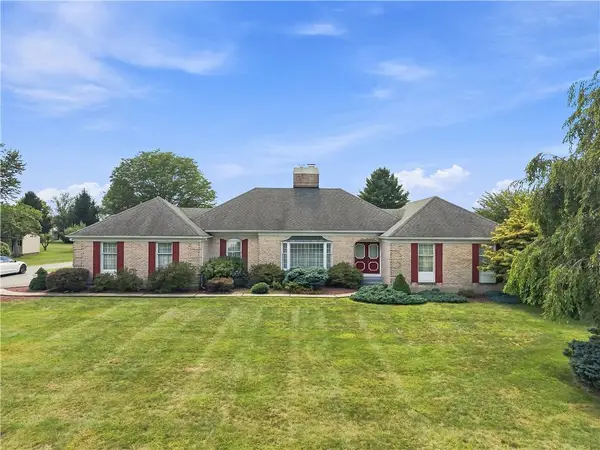 $599,900Active3 beds 3 baths2,166 sq. ft.
7530 Gun Club Road, New Tripoli, PA 18066
MLS# 782640Listed by: KELLER WILLIAMS ALLENTOWN  $365,000Pending3 beds 1 baths2,480 sq. ft.
4819 Five Point, NEW TRIPOLI, PA 18066
MLS# PALH2016234Listed by: MCGUIRE REAL ESTATE GROUP $205,000Active1 Acres
8368 Allemaengel Rd, NEW TRIPOLI, PA 18066
MLS# PALH2015488Listed by: IRON VALLEY REAL ESTATE OF LEHIGH VALLEY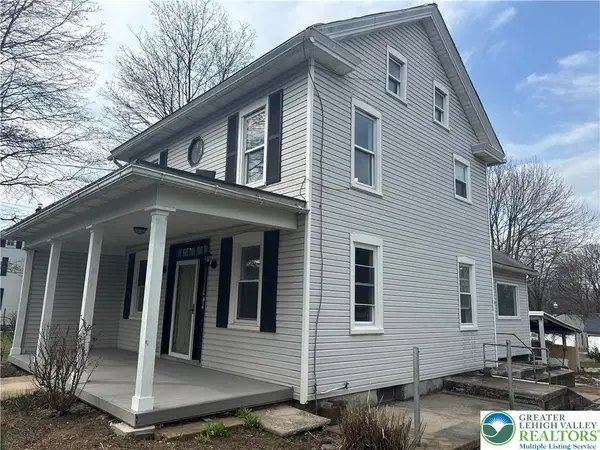 $345,000Active4 beds 3 baths1,648 sq. ft.
7487 Camp Meeting Road, New Tripoli, PA 18066
MLS# 777002Listed by: I-DO REAL ESTATE


Protect your home and budget from life's surprises with an Assurant Home Warranty, backed by a partner that supports you through every step of homeownership. Explore Plans.
©2026 Century 21 Real Estate LLC. All rights reserved. CENTURY 21®, the CENTURY 21 Logo and C21® are service marks owned by Century 21 Real Estate LLC. Century 21 Real Estate LLC fully supports the principles of the Fair Housing Act and the Equal Opportunity Act. Each office is independently owned and operated. Listing information is deemed reliable but not guaranteed accurate.