1095 Westside Drive, Newfoundland, PA 18445
Local realty services provided by:CENTURY 21 Select Group
1095 Westside Drive,Newfoundland, PA 18445
$255,000
- 3 Beds
- 1 Baths
- 1,344 sq. ft.
- Single family
- Active
Listed by: david dellert
Office: re/max of lake wallenpaupack - greentown
MLS#:PW263548
Source:PA_PWAR
Price summary
- Price:$255,000
- Price per sq. ft.:$189.73
- Monthly HOA dues:$215.5
About this home
Cozy Chalet in the Woods - Your Pocono Getaway Awaits! Escape to this charming, well-maintained chalet nestled in the amenity-filled community of Pocono Springs! Featuring two generously sized bedrooms plus a spacious loft, this inviting home offers plenty of room for family and friends. The open floor plan and original hardwood floors throughout create a warm, rustic cabin feel, making it an ideal starter home, weekend retreat, or vacation getaway. Enjoy the outdoors with a kayak adventure on Crystal Lake, a refreshing swim in the community pool, or peaceful relaxation on the huge back deck overlooking your private surroundings. Situated on a flat, landscaped, double lot backing up to thousands of acres of state land, this property offers privacy, space, and endless possibilities. Recent updates include a beautifully updated bathroom with a walk-in shower, a new roof, updated septic tanks, and more. There's even the beginnings of a garage foundation, ready for your vision to take shape. Whether you're looking for a peaceful escape or a place to call home, this cozy woodland chalet is full of charm and potential. Opportunities like this don't come around often, so don't miss your chance to make it yours!...
Contact an agent
Home facts
- Year built:1975
- Subdivision & Development:Pocono Springs Estates
- Listing ID #:PW263548
- Added:1 day(s) ago
- Updated:October 10, 2026 at 10:07 PM
Rooms and interior
- Bedrooms:3
- Total bathrooms:1
- Full bathrooms:1
- Rooms Total:5
- Flooring:wood
- Kitchen Description:Gas Oven, Refrigerator
- Basement Description:Crawl Space
- Living area:1,344 sq. ft.
Heating and cooling
- Heating:Electric
Structure and exterior
- Roof:Asphalt
- Year built:1975
- Building area:1,344 sq. ft.
- Lot area:0.59 Acres
- Lot Features:Adjoins Game Lands, Adjoins State Lands
- Architectural Style:Chalet
- Exterior Features:Deck
Utilities
- Water:Well
Finances and disclosures
- Price:$255,000
- Price per sq. ft.:$189.73
- Tax amount:$2,409
Features and amenities
- Appliances:Gas Oven, Refrigerator
- Amenities:Cathedral Ceiling(s), Tennis Court(s), Trash
- Pool features:Outdoor Pool
New listings near 1095 Westside Drive
- New
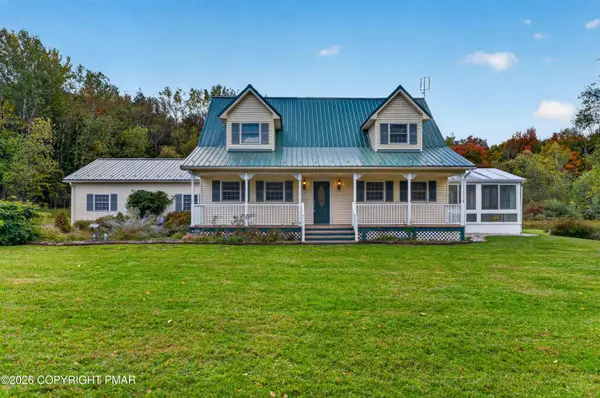
 $899,999Active3 beds 3 baths2,033 sq. ft.
163B Hilltop Road, Newfoundland, PA 18445
MLS# PM-145508Listed by: CENTURY 21 SELECT GROUP - BLAKESLEE - New
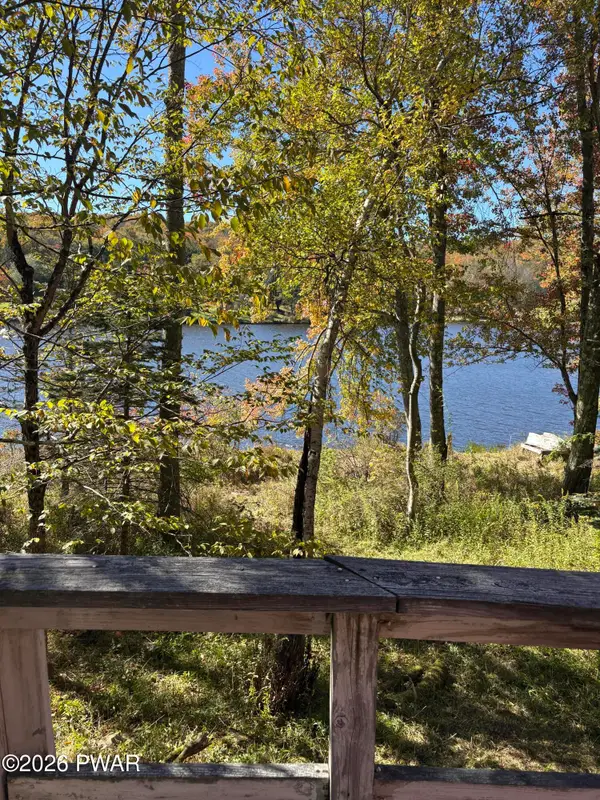 $370,000Active2 beds 2 baths1,320 sq. ft.
107 Trout Terrace, Newfoundland, PA 18445
MLS# PW263529Listed by: LAKE HOMES REALTY, LLC - New
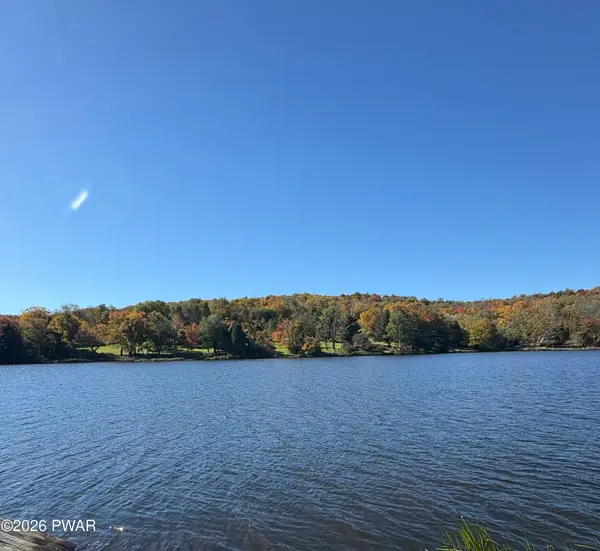 $11,000Active1 Acres
29 Panther Hill Circle, Newfoundland, PA 18445
MLS# PW263519Listed by: LAKE HOMES REALTY, LLC - New
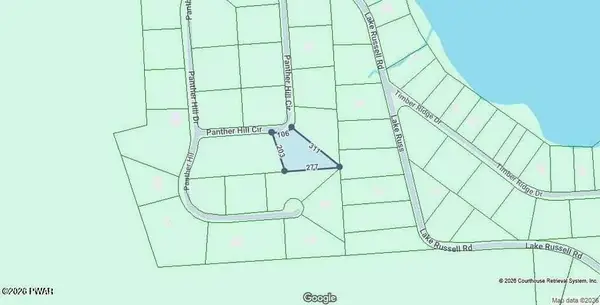 $19,700Active0.96 Acres
Lot 21 Panther Hill Circle, Newfoundland, PA 18445
MLS# PW263507Listed by: DAVIS R. CHANT - LORDS VALLEY - New
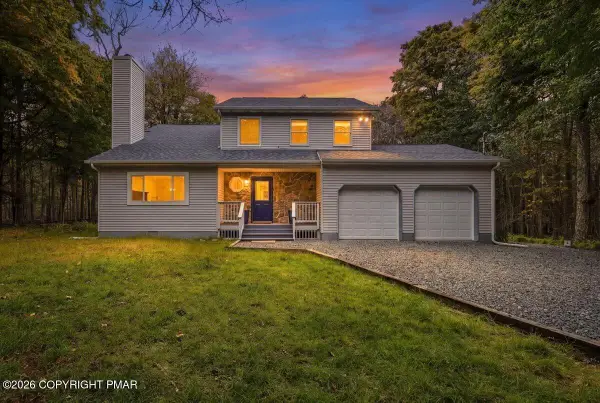 $489,900Active3 beds 3 baths2,032 sq. ft.
1018 Valley Road, Newfoundland, PA 18445
MLS# PM-145274Listed by: THE COLLECTIVE REAL ESTATE AGENCY  $19,900Active1.03 Acres
Lot113-117 Arthur Drive, Newfoundland, PA 18445
MLS# PW253029Listed by: DAVIS R. CHANT - HONESDALE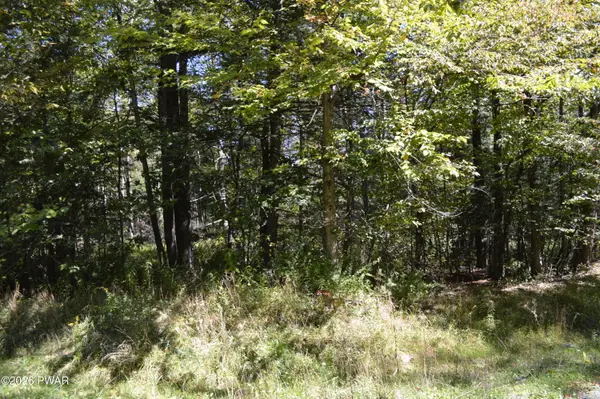 $15,000Active0.47 Acres
Lot 109 Snow Drift Road, Newfoundland, PA 18445
MLS# PW263346Listed by: RE/MAX OF LAKE WALLENPAUPACK - GREENTOWN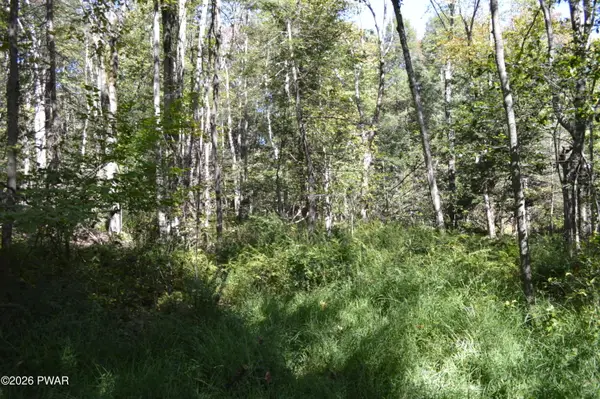 $15,000Active0.46 Acres
Lot 113 Snow Drift Road, Newfoundland, PA 18445
MLS# PW263347Listed by: RE/MAX OF LAKE WALLENPAUPACK - GREENTOWN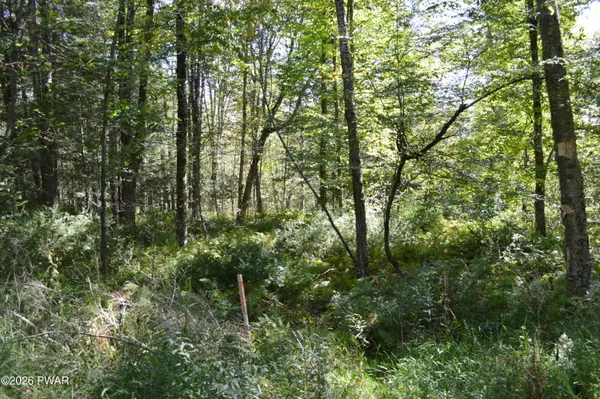 $15,000Active0.49 Acres
Lot 112 Snow Drift Road, Newfoundland, PA 18445
MLS# PW263348Listed by: RE/MAX OF LAKE WALLENPAUPACK - GREENTOWN


Protect your home and budget from life's surprises with an Assurant Home Warranty, backed by a partner that supports you through every step of homeownership. Explore Plans.
©2026 Century 21 Real Estate LLC. All rights reserved. CENTURY 21®, the CENTURY 21 Logo and C21® are service marks owned by Century 21 Real Estate LLC. Century 21 Real Estate LLC fully supports the principles of the Fair Housing Act and the Equal Opportunity Act. Each office is independently owned and operated. Listing information is deemed reliable but not guaranteed accurate.