
124 N Sheridan Rd, Newmanstown, PA 17073
Local realty services provided by:CENTURY 21 Rauh & Johns
Listed by: shane michelle hess
Office: howard hanna krall real estate
MLS#:PALN2027536
Source:BRIGHTMLS
Price summary
- Price:$385,000
- Price per sq. ft.:$169.16
About this home
Welcome to this beautifully restored 20th Century 4-Square home, where timeless character meets modern luxury with over 2200 sqft of finished living space. Completely remodeled from floors to ceilings, this move-in-ready home offers 3 bedrooms, 3 full bathrooms, and a finished third-floor attic that could easily serve as a 4th bedroom, home office, or bonus space. Inside, you'll find soaring 9-foot ceilings and a stunning open dining and kitchen area featuring ceiling-height shaker cabinets, granite countertops, a large center island, gorgeous accent finishes, and wall to wall luxury vinyl plank flooring throughout with a mud room at the rear entrance. There is plenty of space for entertaining all your family and friends. The 2nd floor includes 3 spacious bedrooms with large closets, and laundry access. The primary suite includes a private en-suite bath, with private balcony access, the perfect place to enjoy your morning coffee or an evening book. Renovated from top to bottom including but not limited to a new natural gas furnace, central air unit, and water heater, all new windows, plumbing and electrical! Offering peace of mind for years to come. Outside, enjoy a large backyard ready for your finishing touches and off-street parking for three vehicles. Located in the desirable ELCO School District, this exceptional home combines historic charm with modern finishes and is ready for its next owner. Schedule your private showing today!...
Contact an agent
Home facts
- Year built:1909
- Subdivision & Development:NONE AVAILABLE
- Listing ID #:PALN2027536
- Added:54 day(s) ago
- Updated:September 13, 2026 at 08:06 AM
Rooms and interior
- Bedrooms:4
- Total bathrooms:3
- Full bathrooms:3
- Flooring:Luxury Vinyl Plank, Partially Carpeted
- Dining Description:Combination Kitchen/Dining
- Bathrooms Description:Primary Bath(s)
- Kitchen Description:Kitchen - Island, Recessed Lighting, Stain/Lead Glass, Upgraded Countertops
- Basement:Yes
- Basement Description:Interior Access, Outside Entrance, Unfinished
- Living area:2,276 sq. ft.
Heating and cooling
- Cooling:Central A/C
- Heating:Forced Air, Natural Gas
Structure and exterior
- Roof:Architectural Shingle, Asphalt
- Year built:1909
- Building area:2,276 sq. ft.
- Lot area:0.25 Acres
- Architectural Style:Traditional
- Construction Materials:Brick, Masonry
- Foundation Description:Block, Brick/Mortar
- Levels:3 Story
Utilities
- Water:Public
- Sewer:Public Sewer
Finances and disclosures
- Price:$385,000
- Price per sq. ft.:$169.16
- Tax amount:$3,342 (2025)
Features and amenities
- Amenities:Attic, Natural Gas Available, Recessed Lighting, Stain/Lead Glass
Parking
- Parking description:Off Street
New listings near 124 N Sheridan Rd
- New
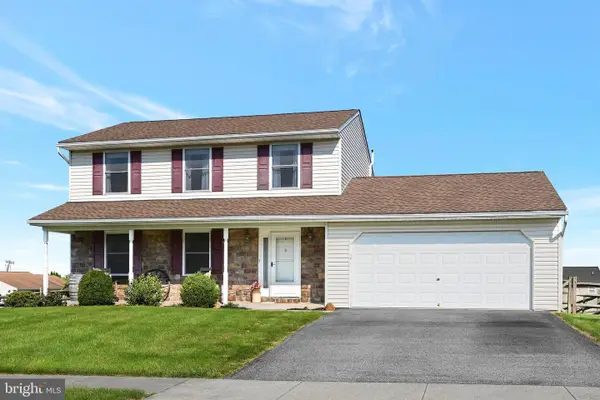 $370,000Active3 beds 3 baths2,160 sq. ft.
2 Eagle View Dr, NEWMANSTOWN, PA 17073
MLS# PALN2028630Listed by: PENN REALTY, LTD - New
 $534,800Active3 beds 2 baths2,270 sq. ft.
22 Fox Rd, NEWMANSTOWN, PA 17073
MLS# PALA2094822Listed by: KINGSWAY REALTY - EPHRATA - New
 $327,900Active3 beds 3 baths1,743 sq. ft.
161 Marissa Ct, NEWMANSTOWN, PA 17073
MLS# PALN2028592Listed by: TODAY'S REALTY  $1,499,900Active3 beds 2 baths2,866 sq. ft.
1455 Laurel Dr, NEWMANSTOWN, PA 17073
MLS# PALA2094470Listed by: COLDWELL BANKER REALTY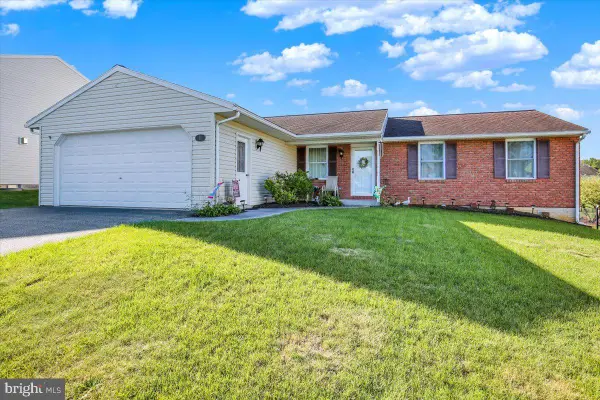 $347,500Pending3 beds 2 baths1,404 sq. ft.
11 Meadow Dr, NEWMANSTOWN, PA 17073
MLS# PALN2028354Listed by: RE/MAX OF READING $300,000Pending3 beds 2 baths1,641 sq. ft.
4 Edgemont Ln, NEWMANSTOWN, PA 17073
MLS# PALN2028332Listed by: IRON VALLEY REAL ESTATE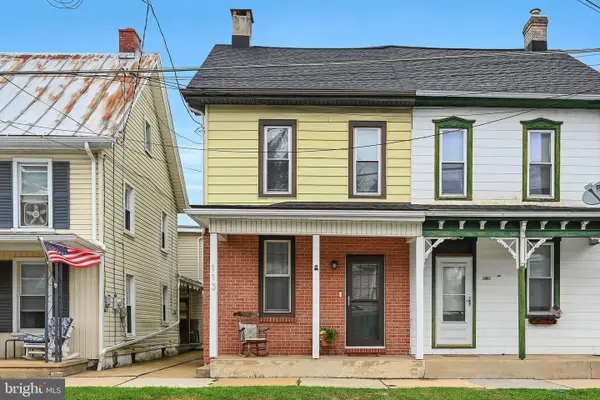 $235,000Pending2 beds 1 baths1,140 sq. ft.
113 E Main St, NEWMANSTOWN, PA 17073
MLS# PALN2028134Listed by: IRON VALLEY REAL ESTATE $372,700Active3 beds 3 baths1,992 sq. ft.
197 Marissa Ct, NEWMANSTOWN, PA 17073
MLS# PALN2028164Listed by: TODAY'S REALTY $358,200Active3 beds 3 baths1,823 sq. ft.
191 Marissa Ct, NEWMANSTOWN, PA 17073
MLS# PALN2028160Listed by: TODAY'S REALTY $344,200Active3 beds 3 baths1,809 sq. ft.
193 Marissa Ct, NEWMANSTOWN, PA 17073
MLS# PALN2028162Listed by: TODAY'S REALTY


Protect your home and budget from life's surprises with an Assurant Home Warranty, backed by a partner that supports you through every step of homeownership. Explore Plans.
©2026 Century 21 Real Estate LLC. All rights reserved. CENTURY 21®, the CENTURY 21 Logo and C21® are service marks owned by Century 21 Real Estate LLC. Century 21 Real Estate LLC fully supports the principles of the Fair Housing Act and the Equal Opportunity Act. Each office is independently owned and operated. Listing information is deemed reliable but not guaranteed accurate.