
22 Treeline Dr, Newmanstown, PA 17073
Local realty services provided by:CENTURY 21 Ryon Real Estate
22 Treeline Dr,Newmanstown, PA 17073
$275,000
- 3 Beds
- 3 Baths
- 1,586 sq. ft.
- Single family
- Active
Listed by: rob dalton
Office: re/max pinnacle
MLS#:PALN2028664
Source:BRIGHTMLS
Price summary
- Price:$275,000
- Price per sq. ft.:$173.39
About this home
Well‑maintained bi‑level home in Newmanstown featuring 3 bedrooms and 1.5 baths. The main level offers hardwood floors in the kitchen and dining room, along with three comfortable bedrooms and a full bath. The finished lower level includes a spacious family room with a free‑standing gas fireplace, laundry area with washer/dryer, and a convenient half bath. Enjoy outdoor living on the wood deck overlooking a large rear yard. Additional highlights include a 2‑car garage, central air conditioning, and economical natural gas heat. A great property with plenty of space inside and out.
Contact an agent
Home facts
- Year built:1999
- Subdivision & Development:NEWBURG VILLAGE
- Listing ID #:PALN2028664
- Added:1 day(s) ago
- Updated:September 16, 2026 at 02:09 PM
Rooms and interior
- Bedrooms:3
- Total bathrooms:3
- Full bathrooms:1
- Half bathrooms:2
- Flooring:Carpet, Hardwood
- Dining Description:Dining Room, Formal/Separate Dining Room
- Bathrooms Description:Bathroom 1, Bathroom 2
- Kitchen Description:Built-Ins, Dishwasher, Disposal, Oven/Range - Electric, Refrigerator
- Basement:Yes
- Basement Description:Full, Fully Finished, Outside Entrance, Poured Concrete, Walkout Level
- Living area:1,586 sq. ft.
Heating and cooling
- Cooling:Central A/C
- Heating:Forced Air, Natural Gas
Structure and exterior
- Roof:Composite, Shingle
- Year built:1999
- Building area:1,586 sq. ft.
- Lot area:0.26 Acres
- Architectural Style:Bi-level, Split Foyer, Traditional
- Construction Materials:Stick Built, Stone, Vinyl Siding
- Exterior Features:Deck(s)
- Foundation Description:Concrete Perimeter
- Levels:1 Story
Schools
- High school:EASTERN LEBANON COUNTY SENIOR
- Middle school:EASTERN LEBANON COUNTY
Utilities
- Water:Public
- Sewer:Public Sewer
Finances and disclosures
- Price:$275,000
- Price per sq. ft.:$173.39
- Tax amount:$4,065 (2026)
Features and amenities
- Laundry features:Dryer, Laundry, Washer
- Amenities:200+ Amp Service, Built-Ins, Insulated Windows, Smoke Detector, Window Treatments
Parking
- Parking description:Attached Garage, Built In, Garage Door Opener, Off Street, On Street
- Garage:Yes
- Garage spaces:2
New listings near 22 Treeline Dr
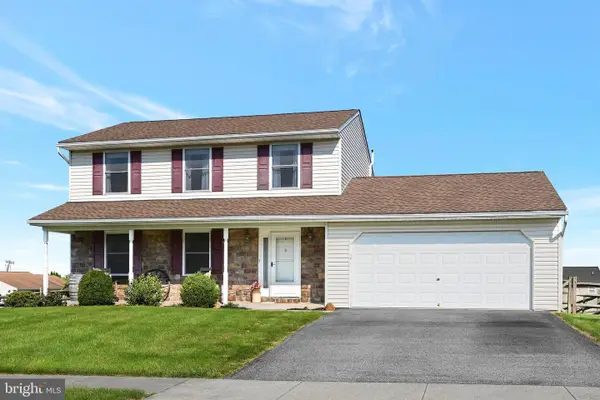 $370,000Pending3 beds 3 baths2,160 sq. ft.
2 Eagle View Dr, NEWMANSTOWN, PA 17073
MLS# PALN2028630Listed by: PENN REALTY, LTD- New
 $534,800Active3 beds 2 baths2,270 sq. ft.
22 Fox Rd, NEWMANSTOWN, PA 17073
MLS# PALA2094822Listed by: KINGSWAY REALTY - EPHRATA - New
 $327,900Active3 beds 3 baths1,743 sq. ft.
161 Marissa Ct, NEWMANSTOWN, PA 17073
MLS# PALN2028592Listed by: TODAY'S REALTY  $1,499,900Active3 beds 2 baths2,866 sq. ft.
1455 Laurel Dr, NEWMANSTOWN, PA 17073
MLS# PALA2094470Listed by: COLDWELL BANKER REALTY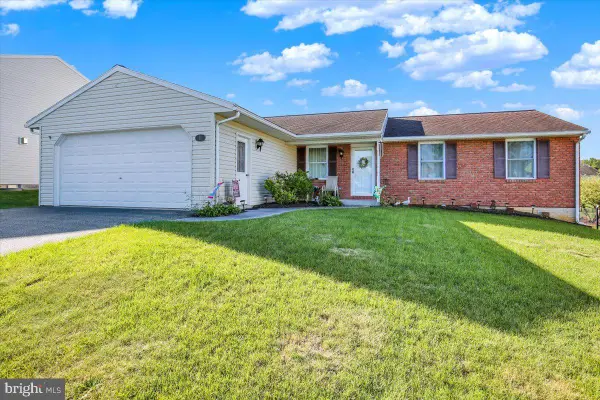 $347,500Pending3 beds 2 baths1,404 sq. ft.
11 Meadow Dr, NEWMANSTOWN, PA 17073
MLS# PALN2028354Listed by: RE/MAX OF READING $300,000Pending3 beds 2 baths1,641 sq. ft.
4 Edgemont Ln, NEWMANSTOWN, PA 17073
MLS# PALN2028332Listed by: IRON VALLEY REAL ESTATE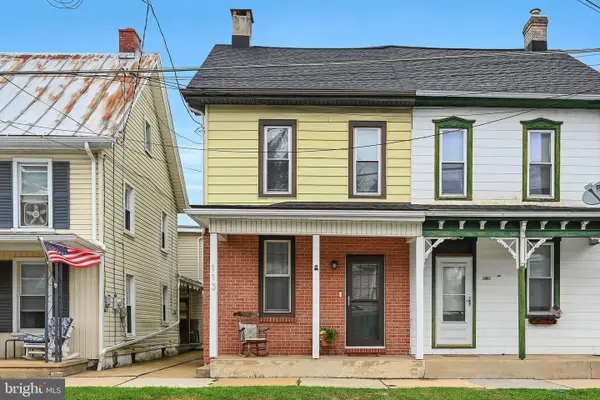 $235,000Pending2 beds 1 baths1,140 sq. ft.
113 E Main St, NEWMANSTOWN, PA 17073
MLS# PALN2028134Listed by: IRON VALLEY REAL ESTATE $372,700Active3 beds 3 baths1,992 sq. ft.
197 Marissa Ct, NEWMANSTOWN, PA 17073
MLS# PALN2028164Listed by: TODAY'S REALTY $358,200Active3 beds 3 baths1,823 sq. ft.
191 Marissa Ct, NEWMANSTOWN, PA 17073
MLS# PALN2028160Listed by: TODAY'S REALTY


Protect your home and budget from life's surprises with an Assurant Home Warranty, backed by a partner that supports you through every step of homeownership. Explore Plans.
©2026 Century 21 Real Estate LLC. All rights reserved. CENTURY 21®, the CENTURY 21 Logo and C21® are service marks owned by Century 21 Real Estate LLC. Century 21 Real Estate LLC fully supports the principles of the Fair Housing Act and the Equal Opportunity Act. Each office is independently owned and operated. Listing information is deemed reliable but not guaranteed accurate.