
1024 Brick House Farm Ln, Newtown Square, PA 19073
Local realty services provided by:CENTURY 21 New Millennium
1024 Brick House Farm Ln,Newtown Square, PA 19073
$1,995,000
- 5 Beds
- 7 Baths
- 7,835 sq. ft.
- Single family
- Active
Listed by: brian nelson
Office: bhhs fox & roach-west chester
MLS#:PADE2115734
Source:BRIGHTMLS
Price summary
- Price:$1,995,000
- Price per sq. ft.:$254.63
- Monthly HOA dues:$191.67
About this home
Nestled in the highly sought-after community of Brick House Farm in desirable Edgmont Township, this extraordinary custom two-story Colonial offers luxury living at its finest. Set amidst over 20 acres of preserved open space featuring scenic walking trails, a tranquil pond, and charming pavilion, this professionally landscaped estate combines timeless elegance with resort-style amenities.
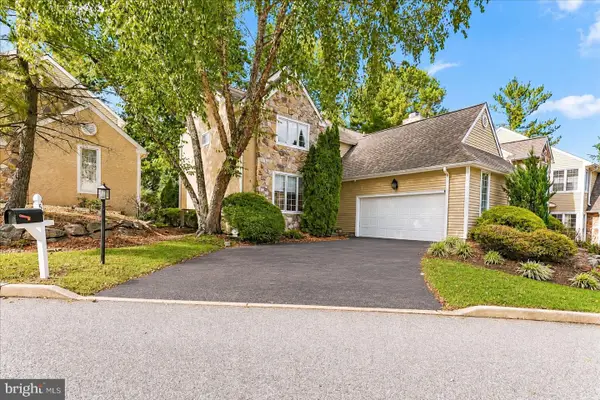
Boasting 5 bedrooms, 5 full baths, 2 powder rooms, and a 3-car attached garage, the home showcases exceptional craftsmanship throughout with a stunning stone, Hardie board, and stucco exterior. A custom illuminated stone walkway welcomes you to the expansive covered front porch with stately pillars, ceiling fans, and lighting.
Step through the double-door entry into a grand front-to-back foyer featuring gleaming hardwood floors and elegant architectural details. Designed for both everyday living and entertaining, the main level offers sophisticated formal living and dining spaces, a custom wine room, a beautiful sunroom with walls of windows, and a private study with built-ins.
The gourmet chef’s kitchen is the heart of the home, complete with granite countertops, a large two-tier center island, farmhouse sink, premium appliances, custom cabinetry, and a butler’s pantry. The kitchen flows seamlessly into the breakfast room with custom tray ceiling and built-in seating, and overlooks the dramatic family room featuring soaring vaulted ceilings, a floor-to-ceiling stone fireplace, custom built-ins, and extensive millwork.
Upstairs, the luxurious owner’s retreat is a private sanctuary featuring a sitting room, tray ceiling, dual custom walk-in closets, and a spa-inspired bath with oversized shower, rain shower feature, Jacuzzi tub, and double vanities. Additional spacious bedrooms include en-suite and Jack-and-Jill bath configurations, while a convenient second-floor laundry room offers extensive cabinetry and workspace.
The finished walk-out lower level was designed for exceptional entertaining and recreation, featuring a spectacular custom mahogany bar, family room with brick fireplace and unique architectural details, children’s playroom, steam room, exercise room, full bath, and abundant storage space.
The outdoor living experience rivals a private resort. Enjoy the expansive multi-level slate patio complete with built-in grilling station, outdoor refrigerator, and separate stone fireplace. The stunning Gunite pool and spa feature a grotto, waterfalls, slide, lighting, and hot tub. Completing the backyard oasis is a custom pool house offering a covered porch, family room with fireplace, changing room, full bath, laundry area, and storage.
Additional premium amenities include a whole-house generator, sprinkler system, central vacuum, alarm system, dual Lennox HVAC systems with four zones, and dual propane hot water heaters.
This one-of-a-kind estate offers an unmatched combination of luxury, craftsmanship, and lifestyle in one of Edgmont Township’s most coveted communities....
Contact an agent
Home facts
- Year built:2009
- Subdivision & Development:BRICK HOUSE FARM
- Listing ID #:PADE2115734
- Added:154 day(s) ago
- Updated:October 23, 2026 at 02:00 PM
Rooms and interior
- Bedrooms:5
- Total bathrooms:7
- Full bathrooms:5
- Half bathrooms:2
- Flooring:Carpet, Hardwood, Partially Carpeted, Slate, Stone, Tile/Brick
- Dining Description:Dining Area, Dining Room, Formal/Separate Dining Room
- Bathrooms Description:Full Bath, Half Bath, Primary Bath(s), Primary Bathroom
- Kitchen Description:Breakfast Area, Built-In Microwave, Built-Ins, Butlers Pantry, Carpet, Cooktop, Crown Moldings, Dishwasher, Exhaust Fan, Kitchen - Gourmet, Kitchen - Island, Oven - Double, Oven - Self Cleaning, Pantry, Range Hood, Recessed Lighting, Refrigerator, Upgraded Countertops, Wet/Dry Bar, Wine Storage
- Bedroom Description:Carpet, Primary Bedroom, Walk In Closet(s)
- Basement:Yes
- Basement Description:Daylight, Fully Finished, Heated, Interior Access, Outside Entrance, Partial, Poured Concrete, Shelving, Side Entrance, Walkout Level
- Living area:7,835 sq. ft.
Heating and cooling
- Cooling:Central A/C
- Heating:90% Forced Air, Propane - Leased
Structure and exterior
- Roof:Asphalt, Shingle
- Year built:2009
- Building area:7,835 sq. ft.
- Lot area:0.82 Acres
- Lot Features:Backs to Trees, Cul-de-sac, Front Yard, Interior, Irregular, Landscaping, No Thru Street, Open, Partly Wooded, Rear Yard, SideYard(s), Suburban
- Architectural Style:Colonial
- Construction Materials:CPVC/PVC, HardiPlank Type, Stone, Stucco
- Exterior Features:BBQ Grill, Deck(s), Extensive Hardscape, Exterior Lighting, Flood Lights, Lawn Sprinkler, Patio(s), Porch(es), Stone Retaining Walls, Underground Lawn Sprinkler
- Foundation Description:Concrete Perimeter
- Levels:2 Stories
Schools
- High school:PENNCREST
- Middle school:SPRINGTON LAKE
- Elementary school:GLENWOOD
Utilities
- Water:Public
- Sewer:On Site Septic
Finances and disclosures
- Price:$1,995,000
- Price per sq. ft.:$254.63
- Tax amount:$23,711 (2026)
Features and amenities
- Laundry features:Dryer, Dryer - Gas, Dryer In Unit, Laundry, Washer, Washer In Unit
- Amenities:Attic, Bar, Built-Ins, Cable TV, Carpet, Ceiling Fan(s), Central Vacuum, Chair Railings, Crown Moldings, Double Hung Windows, Exposed Beams, Insulated Windows, Motion Detectors, Phone, Recessed Lighting, Security System, Smoke Detector, Sound System, Sprinkler System, Wet/Dry Bar, Window Treatments
- Pool features:Gunite, In Ground, Permits, Pool/Spa Combo, Saltwater
Parking
- Parking description:Asphalt Driveway, Attached Garage, Garage - Side Entry, Garage Door Opener, Inside Access, On Street, Oversized
- Garage:Yes
- Garage spaces:3
New listings near 1024 Brick House Farm Ln
- Coming Soon
 $315,000Coming Soon2 beds 2 baths1,680 sq. ft.
258 W Chelsea Cir, NEWTOWN SQUARE, PA 19073
MLS# PADE2126054Listed by: CG REALTY, LLC - Open Sun, 1 to 3pmNew
 $2,200,000Active5 beds 4 baths4,558 sq. ft.
6032 Goshen Rd, NEWTOWN SQUARE, PA 19073
MLS# PACT2138434Listed by: COMPASS PENNSYLVANIA, LLC - New
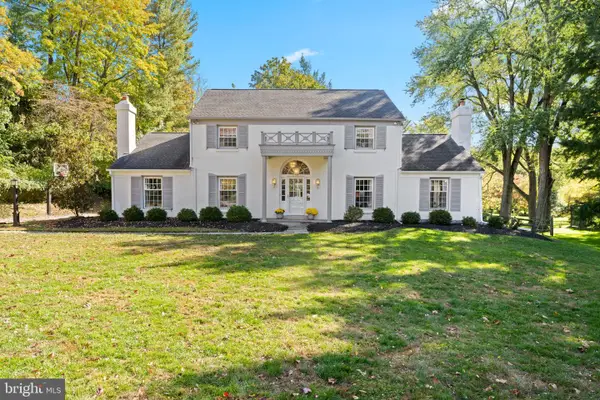 $1,249,000Active4 beds 3 baths2,948 sq. ft.
801 Lawrence Ln, NEWTOWN SQUARE, PA 19073
MLS# PADE2125726Listed by: BHHS FOX & ROACH WAYNE-DEVON - New
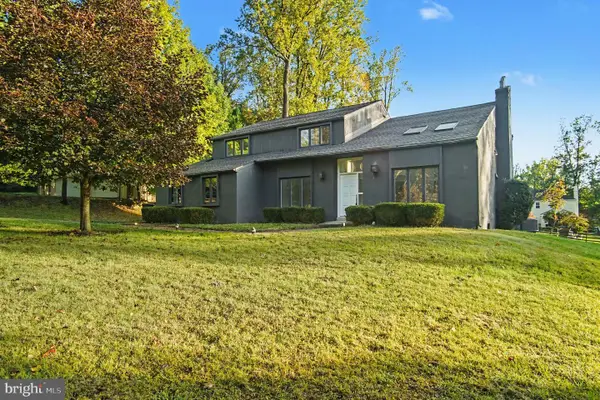 $1,050,000Active4 beds 4 baths3,046 sq. ft.
3 Harvey Ln, NEWTOWN SQUARE, PA 19073
MLS# PADE2126024Listed by: OPEN DOOR BROKERAGE, LLC - Open Sat, 12 to 2pmNew
 $725,000Active4 beds 3 baths2,644 sq. ft.
7 Valley View Ln, NEWTOWN SQUARE, PA 19073
MLS# PADE2125482Listed by: BHHS FOX & ROACH-HAVERFORD - Open Fri, 12 to 2pmNew
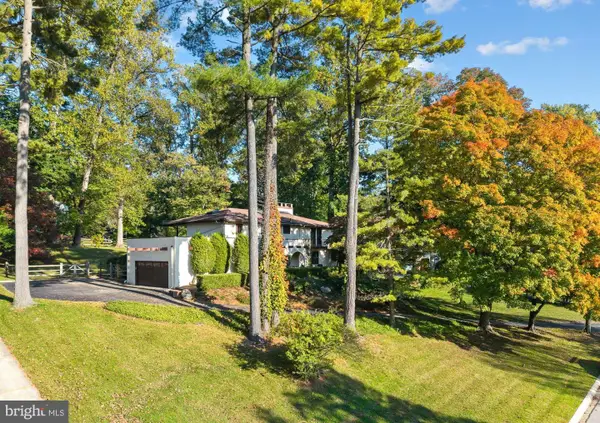 $1,075,000Active5 beds 3 baths3,763 sq. ft.
203 Wedgewood Cir, NEWTOWN SQUARE, PA 19073
MLS# PADE2125832Listed by: BHHS FOX & ROACH-HAVERFORD  $899,900Active5 beds 3 baths4,187 sq. ft.
1591 Middletown Rd, GLEN MILLS, PA 19342
MLS# PADE2124660Listed by: HOWARD HANNA REAL ESTATE SERVICES $500,000Pending4 beds 3 baths1,996 sq. ft.
8 Castle Rock, NEWTOWN SQUARE, PA 19073
MLS# PADE2125834Listed by: CG REALTY, LLC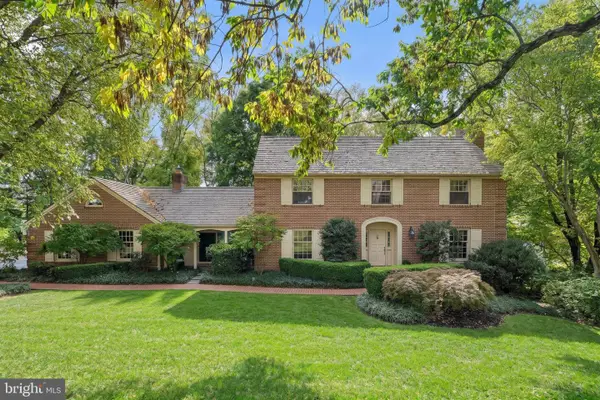 $1,350,000Pending4 beds 5 baths4,540 sq. ft.
181 Hunt Valley Cir, BERWYN, PA 19312
MLS# PADE2125782Listed by: COMPASS PENNSYLVANIA, LLC- Open Sun, 1 to 3pm
 $699,900Active3 beds 3 baths2,492 sq. ft.
53 Bridle Way, NEWTOWN SQUARE, PA 19073
MLS# PADE2125626Listed by: COLDWELL BANKER REALTY


Protect your home and budget from life's surprises with an Assurant Home Warranty, backed by a partner that supports you through every step of homeownership. Explore Plans.
©2026 Century 21 Real Estate LLC. All rights reserved. CENTURY 21®, the CENTURY 21 Logo and C21® are service marks owned by Century 21 Real Estate LLC. Century 21 Real Estate LLC fully supports the principles of the Fair Housing Act and the Equal Opportunity Act. Each office is independently owned and operated. Listing information is deemed reliable but not guaranteed accurate.