
2084 Dutton Mill Rd, Newtown Square, PA 19073
Local realty services provided by:CENTURY 21 Advantage Gold
2084 Dutton Mill Rd,Newtown Square, PA 19073
$625,000
- 3 Beds
- 4 Baths
- 1,780 sq. ft.
- Single family
- Active
Listed by: kari a kent
Office: keller williams realty devon-wayne
MLS#:PACT2134104
Source:BRIGHTMLS
Price summary
- Price:$625,000
- Price per sq. ft.:$351.12
About this home
Welcome to 2084 Dutton Mill Road, a beautifully maintained and thoughtfully expanded ranch situated on approximately one acre in desirable Willistown Township and the Great Valley School District. With a fenced rear yard, established gardens and flower beds, two decks, and a covered front porch, this property offers plenty of space to enjoy both indoors and out.
Step inside to find immaculate original hardwood floors and a spacious, sun-filled family room that provides a comfortable gathering space. The formal dining room flows directly into the expanded eat-in kitchen, creating an ideal layout for everyday living and entertaining.
The kitchen features tile flooring, an oversized island with pendant lighting, double ovens, an electric cooktop approximately three years old, and beautiful views of the rear yard. An oversized walk-in pantry provides exceptional storage and makes the kitchen even more functional.
The home offers three bedrooms and a unique expanded floor plan. Two of the bedrooms feature large private full bathrooms and generous closets, while the third bedroom is conveniently located near an additional full hall bath. A powder room provides additional convenience.
The finished and heated basement adds even more flexible living space for a recreation room, home office, gym, hobby area, or additional gathering space.
Outside, enjoy the fenced backyard, gardens, flower beds, two decks, carport, and approximately one acre of property. Public water adds convenience, while the heat pump and central air system are approximately four years young.
Located just minutes from Route 3, Ridley Creek-area destinations, Rita Reves Park, and the beautiful trails and open space of Okehocking Preserve. Local favorites including Duffer’s Tavern and the popular Bates Motel & Haunted Hayride are also just a short drive away.
With one-floor living, multiple expansions, generous indoor and outdoor spaces, and a convenient Willistown location, 2084 Dutton Mill Road offers a wonderful opportunity to make this distinctive property your next home....
Contact an agent
Home facts
- Year built:1958
- Subdivision & Development:NONE AVAILABLE
- Listing ID #:PACT2134104
- Added:4 day(s) ago
- Updated:September 13, 2026 at 01:50 PM
Rooms and interior
- Bedrooms:3
- Total bathrooms:4
- Full bathrooms:3
- Half bathrooms:1
- Flooring:Ceramic Tile, Hardwood
- Dining Description:Combination Dining/Living, Dining Area, Formal/Separate Dining Room
- Bathrooms Description:Primary Bath(s)
- Kitchen Description:Breakfast Area, Kitchen - Eat-In, Kitchen - Island, Kitchen - Table Space, Oven - Double, Oven - Self Cleaning, Pantry, Upgraded Countertops
- Bedroom Description:Entry Level Bedroom, Walk In Closet(s)
- Basement:Yes
- Basement Description:Full
- Living area:1,780 sq. ft.
Heating and cooling
- Cooling:Central A/C
- Heating:Baseboard - Electric, Heat Pump - Oil BackUp, Oil
Structure and exterior
- Roof:Shingle
- Year built:1958
- Building area:1,780 sq. ft.
- Lot area:1 Acres
- Architectural Style:Ranch/Rambler
- Construction Materials:Brick Front
- Foundation Description:Block
- Levels:1 Story
Schools
- High school:GREAT VALLEY
Utilities
- Water:Public
- Sewer:On Site Septic
Finances and disclosures
- Price:$625,000
- Price per sq. ft.:$351.12
- Tax amount:$5,090 (2026)
Parking
- Parking description:Attached Carport, Off Street, Private
New listings near 2084 Dutton Mill Rd
- Coming Soon
 $1,429,000Coming Soon3 beds 4 baths2,308 sq. ft.
322 W Squire Dr, NEWTOWN SQUARE, PA 19073
MLS# PADE2123766Listed by: BHHS FOX & ROACH WAYNE-DEVON - Coming Soon
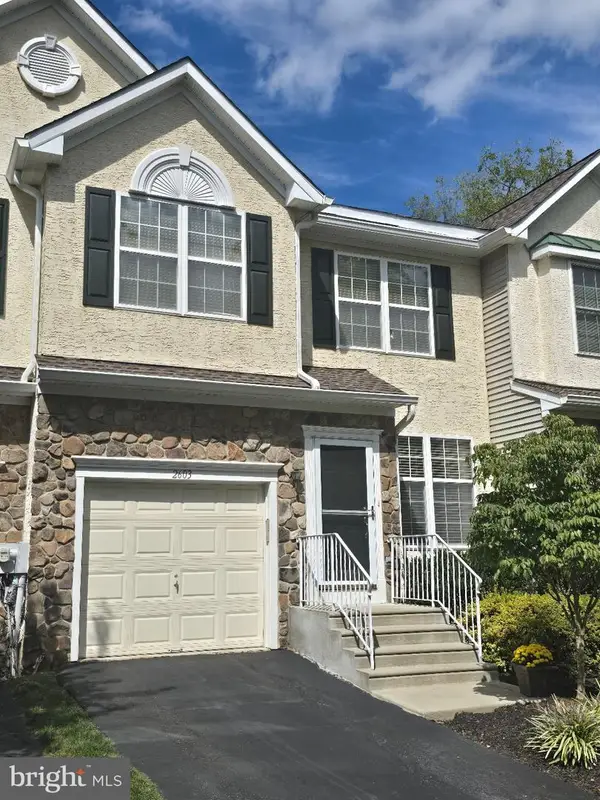 $589,000Coming Soon3 beds 3 baths2,921 sq. ft.
2603 Sage Wood Dr, NEWTOWN SQUARE, PA 19073
MLS# PACT2135294Listed by: SPRINGER REALTY GROUP - Coming SoonOpen Fri, 1 to 3pm
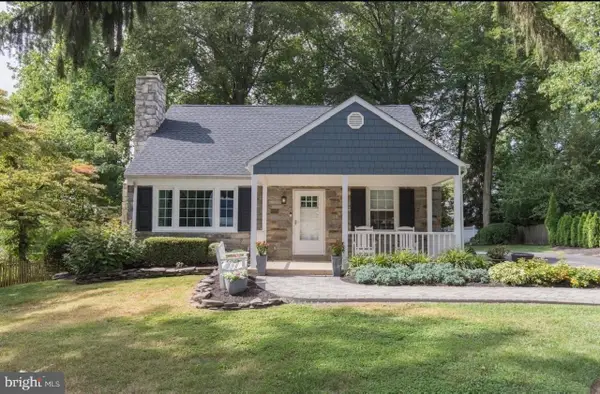 $695,000Coming Soon3 beds 2 baths2,398 sq. ft.
3536 Winding Way, NEWTOWN SQUARE, PA 19073
MLS# PADE2122578Listed by: BHHS FOX & ROACH WAYNE-DEVON - Coming SoonOpen Thu, 3 to 5pm
 $649,900Coming Soon3 beds 2 baths1,799 sq. ft.
722 Wisteria Dr, NEWTOWN SQUARE, PA 19073
MLS# PADE2123360Listed by: COMPASS PENNSYLVANIA, LLC - New
 $385,000Active2 beds 2 baths1,380 sq. ft.
1110 Pritchard Pl, NEWTOWN SQUARE, PA 19073
MLS# PADE2123076Listed by: COMPASS PENNSYLVANIA, LLC - New
 $3,850,000Active5 beds 6 baths4,900 sq. ft.
3111 Sawmill Rd #lot 1 C, NEWTOWN SQUARE, PA 19073
MLS# PADE2123738Listed by: BHHS FOX & ROACH-MEDIA - New
 $3,681,000Active5 beds 6 baths4,563 sq. ft.
3111 Sawmill Rd #lot 1 B, NEWTOWN SQUARE, PA 19073
MLS# PADE2123732Listed by: BHHS FOX & ROACH-MEDIA - New
 $295,000Active2 beds 2 baths1,135 sq. ft.
905 Pritchard Pl, NEWTOWN SQUARE, PA 19073
MLS# PADE2123642Listed by: KELLER WILLIAMS MAIN LINE - Open Sun, 1 to 3pmNew
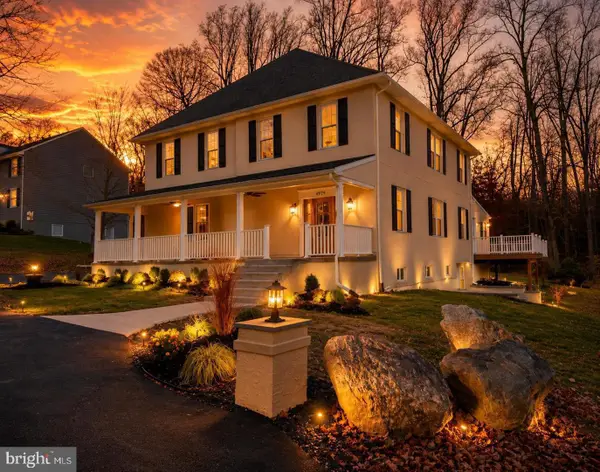 $875,000Active4 beds 4 baths3,664 sq. ft.
4979 Papa Blvd, EDGEMONT, PA 19028
MLS# PADE2123626Listed by: RE/MAX PREFERRED - NEWTOWN SQUARE


Protect your home and budget from life's surprises with an Assurant Home Warranty, backed by a partner that supports you through every step of homeownership. Explore Plans.
©2026 Century 21 Real Estate LLC. All rights reserved. CENTURY 21®, the CENTURY 21 Logo and C21® are service marks owned by Century 21 Real Estate LLC. Century 21 Real Estate LLC fully supports the principles of the Fair Housing Act and the Equal Opportunity Act. Each office is independently owned and operated. Listing information is deemed reliable but not guaranteed accurate.