
2603 Sage Wood Dr, Newtown Square, PA 19073
Local realty services provided by:CENTURY 21 Above and Beyond
2603 Sage Wood Dr,Newtown Square, PA 19073
$589,000
- 3 Beds
- 3 Baths
- 2,921 sq. ft.
- Townhouse
- Coming Soon
Listed by: carolyn z bisazza
Office: springer realty group
MLS#:PACT2135294
Source:BRIGHTMLS
Price summary
- Price:$589,000
- Price per sq. ft.:$201.64
- Monthly HOA dues:$299
About this home
Nestled in the serene enclave of Willistown Chase, this exquisite 3 Bedroom townhouse offers a harmonious blend of luxury and comfort, perfect for those seeking an elevated lifestyle. With 2,921 square feet of thoughtfully designed living space, this home is a sanctuary that invites you to unwind and enjoy the finer things in life. Step inside to discover an open floor plan that seamlessly connects the living, dining, and kitchen areas, creating an inviting atmosphere for both relaxation and entertaining. The family room with its dramatic cathedral ceiling and Palladian window, adorned with a stunning gas fireplace featuring a screen, black marble surround and wood mantel, serves as the heart of the home, while elegant hardwood flooring (2007), crown moldings and chair railings add a touch of sophistication throughout. The gourmet kitchen is a chef's dream, equipped with new (2025) stainless steel appliances, including a built-in microwave with fan, gas range, dishwasher and included refrigerator, complemented by granite countertops, tile backsplash and a spacious island. The butler's pantry and ample cabinetry ensure that you have everything you need at your fingertips. Enjoy casual meals in the eat-in kitchen or host formal dinners in the separate dining room, where memories are sure to be made. Retreat to the luxurious primary suite, complete with a celing fan, walk-in closet and a spa-like bathroom featuring dual vanities, soaking tub and a separate shower. Two additional well-appointed bedrooms, one with a ceiling fan, provide ample space for guests or a home office, ensuring versatility for your lifestyle needs. The upper floor laundry includes new (2025) included washer and dryer and utility sink. The outdoor space is equally enchanting, with a rear yard that backs to lush trees and an open common area, providing a tranquil backdrop for outdoor gatherings or quiet moments of reflection. The property is situated on a cul-de-sac, enhancing its privacy and charm. Additional features include a full, partially finished basement with built-in cabinetry and shelving, and an attached garage featuring epoxy flooring (2023) with inside access. The home is updated with roof, gutters and downspouts (2017), entire HVAC system (9-2022), 50 gallon hot water heater (11-2019) and concrete entry stairs (2023) ensuring peace of mind. Located in the middle of the block, this residence offers easy access to local amenities and transportation, with a bus stop less than a mile away. The association takes care of all ground fees, lawn maintenance, and trash and snow removal up to your front door, allowing you to enjoy a low-maintenance lifestyle. Experience the perfect blend of luxury and comfort in this stunning townhouse, located in the highly rated Great Valley School District, where every detail has been meticulously crafted to create a warm and inviting home. Embrace the exclusive lifestyle that awaits you in Willistown Chase....
Contact an agent
Home facts
- Year built:1998
- Subdivision & Development:WILLISTOWN CHASE
- Listing ID #:PACT2135294
- Updated:September 13, 2026 at 09:46 PM
Rooms and interior
- Bedrooms:3
- Total bathrooms:3
- Full bathrooms:2
- Half bathrooms:1
- Rooms Total:7
- Flooring:Ceramic Tile, Hardwood, Partially Carpeted
- Dining Description:Dining Room, Formal/Separate Dining Room
- Bathrooms Description:Bathroom 1, Bathroom 2, Primary Bath(s)
- Kitchen Description:Built-In Microwave, Built-In Range, Built-Ins, Butlers Pantry, Crown Moldings, Dishwasher, Disposal, Icemaker, Kitchen - Eat-In, Kitchen - Island, Kitchen - Table Space, Microwave, Oven - Self Cleaning, Oven - Single, Oven/Range - Gas, Pantry, Range Hood, Refrigerator, Stainless Steel Appliances, Upgraded Countertops, Water Heater
- Bedroom Description:Walk In Closet(s)
- Basement:Yes
- Basement Description:Full, Partially Finished, Poured Concrete, Shelving, Sump Pump
- Living area:2,921 sq. ft.
Heating and cooling
- Cooling:Ceiling Fan(s), Central A/C
- Heating:Forced Air, Natural Gas, Programmable Thermostat
Structure and exterior
- Roof:Architectural Shingle, Pitched, Shingle
- Year built:1998
- Building area:2,921 sq. ft.
- Lot area:0.04 Acres
- Lot Features:Backs - Open Common Area, Backs to Trees, Cul-de-sac, Front Yard, Interior, Landscaping, Middle Of Block, Rear Yard
- Architectural Style:Straight Thru
- Construction Materials:Concrete, Stucco, Vinyl Siding
- Exterior Features:Gutter System, Stone Retaining Walls, Street Lights
- Foundation Description:Concrete Perimeter
- Levels:3 Story
Schools
- High school:GREAT VALLEY
- Middle school:GREAT VALLEY M.S.
- Elementary school:SUGARTOWN
Utilities
- Water:Public
- Sewer:Public Sewer
Finances and disclosures
- Price:$589,000
- Price per sq. ft.:$201.64
- Tax amount:$6,437 (2026)
Features and amenities
- Laundry features:Dryer, Dryer - Front Loading, Dryer - Gas, Dryer In Unit, Has Laundry, Laundry, Washer, Washer In Unit
- Amenities:200+ Amp Service, Built-Ins, Cable TV Available, Ceiling Fan(s), Chair Railings, Crown Moldings, Double Pane Windows, Electric Available, Fire Detection System, Main Entrance Lock, Natural Gas Available, Phone Available, Smoke Detector, Storm Windows, Underground Utilities, Window Treatments
Parking
- Parking description:Asphalt Driveway, Attached Garage, Garage - Front Entry, Garage Door Opener, General Common Elements, Inside Access, Off Street, Paved Driveway, Paved Parking
- Garage:Yes
- Garage spaces:1
New listings near 2603 Sage Wood Dr
- Coming Soon
 $1,429,000Coming Soon3 beds 4 baths2,308 sq. ft.
322 W Squire Dr, NEWTOWN SQUARE, PA 19073
MLS# PADE2123766Listed by: BHHS FOX & ROACH WAYNE-DEVON - Coming SoonOpen Fri, 1 to 3pm
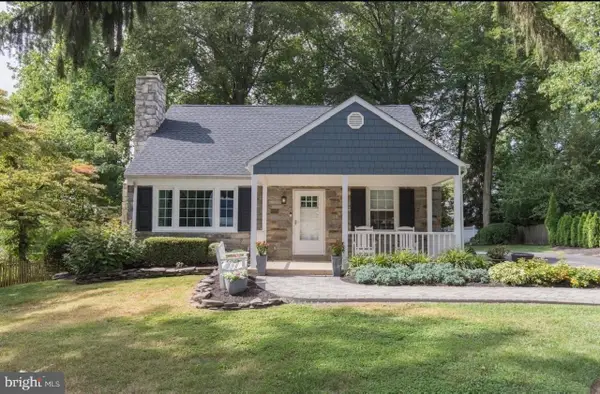 $695,000Coming Soon3 beds 2 baths2,398 sq. ft.
3536 Winding Way, NEWTOWN SQUARE, PA 19073
MLS# PADE2122578Listed by: BHHS FOX & ROACH WAYNE-DEVON - Coming SoonOpen Thu, 3 to 5pm
 $649,900Coming Soon3 beds 2 baths1,799 sq. ft.
722 Wisteria Dr, NEWTOWN SQUARE, PA 19073
MLS# PADE2123360Listed by: COMPASS PENNSYLVANIA, LLC - New
 $385,000Active2 beds 2 baths1,380 sq. ft.
1110 Pritchard Pl, NEWTOWN SQUARE, PA 19073
MLS# PADE2123076Listed by: COMPASS PENNSYLVANIA, LLC - New
 $3,850,000Active5 beds 6 baths4,900 sq. ft.
3111 Sawmill Rd #lot 1 C, NEWTOWN SQUARE, PA 19073
MLS# PADE2123738Listed by: BHHS FOX & ROACH-MEDIA - New
 $3,681,000Active5 beds 6 baths4,563 sq. ft.
3111 Sawmill Rd #lot 1 B, NEWTOWN SQUARE, PA 19073
MLS# PADE2123732Listed by: BHHS FOX & ROACH-MEDIA - New
 $295,000Active2 beds 2 baths1,135 sq. ft.
905 Pritchard Pl, NEWTOWN SQUARE, PA 19073
MLS# PADE2123642Listed by: KELLER WILLIAMS MAIN LINE - Open Sun, 1 to 3pmNew
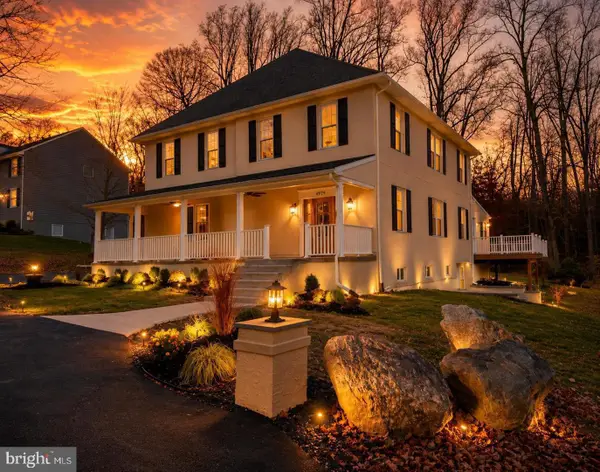 $875,000Active4 beds 4 baths3,664 sq. ft.
4979 Papa Blvd, EDGEMONT, PA 19028
MLS# PADE2123626Listed by: RE/MAX PREFERRED - NEWTOWN SQUARE - New
 $625,000Active3 beds 4 baths1,780 sq. ft.
2084 Dutton Mill Rd, NEWTOWN SQUARE, PA 19073
MLS# PACT2134104Listed by: KELLER WILLIAMS REALTY DEVON-WAYNE


Protect your home and budget from life's surprises with an Assurant Home Warranty, backed by a partner that supports you through every step of homeownership. Explore Plans.
©2026 Century 21 Real Estate LLC. All rights reserved. CENTURY 21®, the CENTURY 21 Logo and C21® are service marks owned by Century 21 Real Estate LLC. Century 21 Real Estate LLC fully supports the principles of the Fair Housing Act and the Equal Opportunity Act. Each office is independently owned and operated. Listing information is deemed reliable but not guaranteed accurate.