
3520 Muirwood Dr, Newtown Square, PA 19073
Local realty services provided by:CENTURY 21 Gold
3520 Muirwood Dr,Newtown Square, PA 19073
$750,000
- 4 Beds
- 4 Baths
- 3,095 sq. ft.
- Townhouse
- Pending
Listed by: thomas toole iii, paul j harootunian
Office: re/max main line - west chester
MLS#:PADE2124046
Source:BRIGHTMLS
Price summary
- Price:$750,000
- Price per sq. ft.:$242.33
- Monthly HOA dues:$420
About this home
Welcome to 3520 Muirwood Drive, a 4-bedroom, 3.5-bath townhome in Newtown Square featuring beautifully updated bathrooms, including a completely redone primary bath, three finished levels, a two-car garage, and the kind of flexible living space most townhomes simply do not have. The entry sets the tone with hardwood floors and crown molding, both of which carry through the main level. To one side, the dining room continues the hardwoods and crown. Straight ahead, the great room is the heart of the floor, stretching more than 18 feet with a gas fireplace and a slider opening to the deck. The kitchen is finished with granite countertops, an island with seating, recessed lighting and pendants, a double wall oven, a gas cooktop, a built-in microwave, and a pantry. The breakfast room sits just off it, keeping everyday meals close to the cooking. A powder room completes the main level. Upstairs, the spacious primary suite includes a tray ceiling, recessed lighting, a ceiling fan, a walk-in closet, and wall to wall carpet. The primary bath has been completely redone, finished in porcelain tile with a double vanity, a soaking tub, and a glass shower door. Two additional bedrooms each include a walk-in closet and share a full hall bath with porcelain tile floors, a double vanity, and a tub shower combination. A dedicated laundry room on this level keeps the chore off the stairs. The finished lower level is where the flexibility shows up. A fourth bedroom with a walk-in closet and ceiling fan sits alongside an updated full bath, making it a natural guest suite, in-law setup, or private office. Beyond it, the family room spans the rest of the lower level with just under 9-foot ceilings, with room for a media area, a home gym, or both with access to a patio. Outside, the deck off the great room handles grilling and quiet evenings with amazing views, and the two car garage covers parking and storage. The location is the last piece. You are minutes from Ellis Preserve for shopping and dining, Ridley Creek State Park for trails and open space, and West Chester Pike for an easy commute in either direction, with Marple Newtown High School close by. Four bedrooms, three full baths, three finished levels, and a two car garage. Schedule your showing today....
Contact an agent
Home facts
- Year built:2016
- Subdivision & Development:GRANDE AT MUIRWOOD H
- Listing ID #:PADE2124046
- Added:35 day(s) ago
- Updated:October 24, 2026 at 09:14 AM
Rooms and interior
- Bedrooms:4
- Total bathrooms:4
- Full bathrooms:3
- Half bathrooms:1
- Dining Description:Dining Area, Dining Room
- Bathrooms Description:Full Bath, Half Bath, Primary Bath(s), Primary Bathroom
- Kitchen Description:Breakfast Area, Built-In Microwave, Carpet, Combination Kitchen/Living, Cooktop, Crown Moldings, Dishwasher, Exhaust Fan, Kitchen - Gourmet, Kitchen - Island, Oven - Double, Pantry, Recessed Lighting, Refrigerator, Stainless Steel Appliances, Upgraded Countertops, Water Heater
- Bedroom Description:Carpet, Primary Bedroom, Walk In Closet(s)
- Basement:Yes
- Basement Description:Fully Finished, Walkout Level
- Living area:3,095 sq. ft.
Heating and cooling
- Cooling:Central A/C
- Heating:Forced Air, Natural Gas
Structure and exterior
- Roof:Pitched, Shingle
- Year built:2016
- Building area:3,095 sq. ft.
- Lot area:0.06 Acres
- Architectural Style:Traditional
- Construction Materials:Stone, Vinyl Siding
- Exterior Features:Deck(s)
- Foundation Description:Concrete Perimeter
- Levels:2 Stories
Schools
- High school:MARPLE NEWTOWN
- Middle school:PAXON HOLLOW
- Elementary school:CULBERTSON
Utilities
- Water:Public
- Sewer:Public Sewer
Finances and disclosures
- Price:$750,000
- Price per sq. ft.:$242.33
- Tax amount:$7,797 (2026)
Features and amenities
- Laundry features:Laundry
- Amenities:200+ Amp Service, Attic, Carbon Monoxide Detector(s), Carpet, Ceiling Fan(s), Crown Moldings, Exterior Cameras, Recessed Lighting, Security System, Smoke Detector, Sprinkler System, Sprinkler System - Indoor
Parking
- Parking description:Attached Garage, Garage - Front Entry, Garage Door Opener
- Garage:Yes
- Garage spaces:2
New listings near 3520 Muirwood Dr
- Coming SoonOpen Sat, 12 to 2pm
 $489,000Coming Soon3 beds 3 baths2,078 sq. ft.
2701 Cornell Ct #2701, NEWTOWN SQUARE, PA 19073
MLS# PACT2134542Listed by: LONG & FOSTER REAL ESTATE, INC. - Coming Soon
 $315,000Coming Soon2 beds 2 baths1,680 sq. ft.
258 W Chelsea Cir, NEWTOWN SQUARE, PA 19073
MLS# PADE2126054Listed by: CG REALTY, LLC - New
 $800,000Active8 beds 5 baths6,675 sq. ft.
3115 Sawmill Rd, NEWTOWN SQUARE, PA 19073
MLS# PADE2126352Listed by: KELLER WILLIAMS REAL ESTATE - MEDIA - Open Sat, 11am to 2pmNew
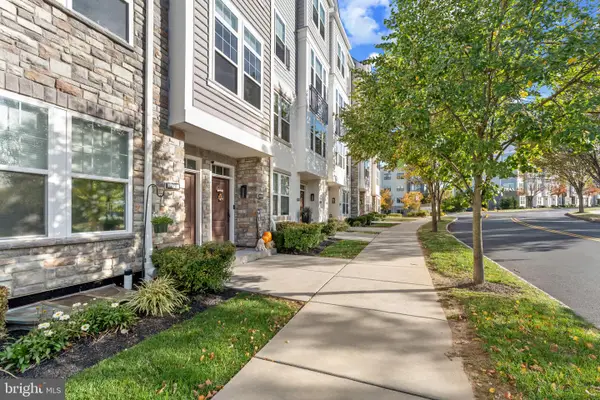 $660,000Active3 beds 4 baths1,735 sq. ft.
236 Charles Ellis Dr #3, NEWTOWN SQUARE, PA 19073
MLS# PADE2126370Listed by: COMPASS PENNSYLVANIA, LLC - Open Sat, 1 to 4pmNew
 $2,200,000Active5 beds 4 baths4,558 sq. ft.
6032 Goshen Rd, NEWTOWN SQUARE, PA 19073
MLS# PACT2138434Listed by: COMPASS PENNSYLVANIA, LLC - New
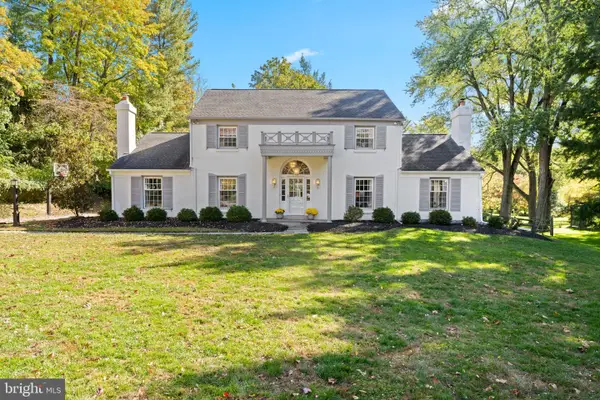 $1,249,000Active4 beds 3 baths2,948 sq. ft.
801 Lawrence Ln, NEWTOWN SQUARE, PA 19073
MLS# PADE2125726Listed by: BHHS FOX & ROACH WAYNE-DEVON - New
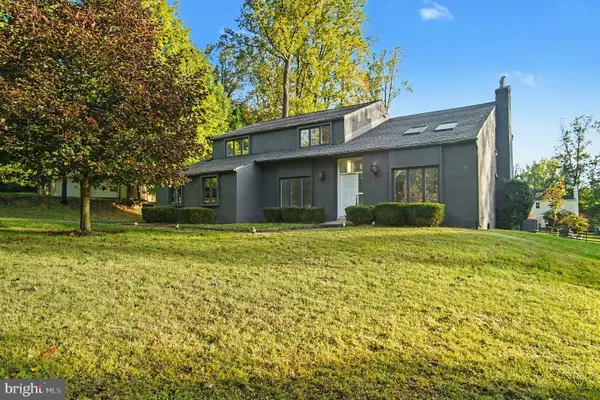 $1,050,000Active4 beds 4 baths3,046 sq. ft.
3 Harvey Ln, NEWTOWN SQUARE, PA 19073
MLS# PADE2126024Listed by: OPEN DOOR BROKERAGE, LLC - Open Sat, 12 to 2pmNew
 $725,000Active4 beds 3 baths2,644 sq. ft.
7 Valley View Ln, NEWTOWN SQUARE, PA 19073
MLS# PADE2125482Listed by: BHHS FOX & ROACH-HAVERFORD - Open Sat, 1 to 3pmNew
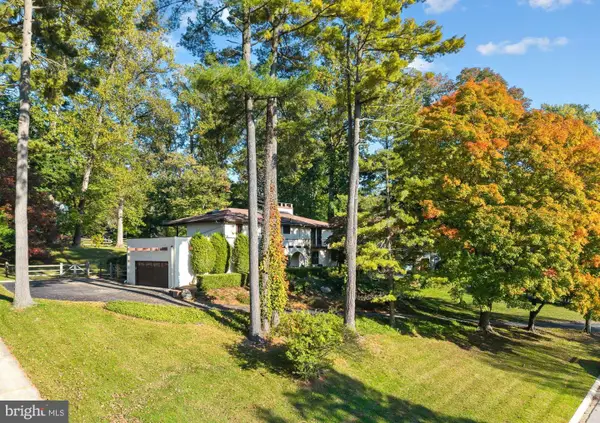 $1,075,000Active5 beds 3 baths3,763 sq. ft.
203 Wedgewood Cir, NEWTOWN SQUARE, PA 19073
MLS# PADE2125832Listed by: BHHS FOX & ROACH-HAVERFORD  $899,900Active5 beds 3 baths4,187 sq. ft.
1591 Middletown Rd, GLEN MILLS, PA 19342
MLS# PADE2124660Listed by: HOWARD HANNA REAL ESTATE SERVICES


Protect your home and budget from life's surprises with an Assurant Home Warranty, backed by a partner that supports you through every step of homeownership. Explore Plans.
©2026 Century 21 Real Estate LLC. All rights reserved. CENTURY 21®, the CENTURY 21 Logo and C21® are service marks owned by Century 21 Real Estate LLC. Century 21 Real Estate LLC fully supports the principles of the Fair Housing Act and the Equal Opportunity Act. Each office is independently owned and operated. Listing information is deemed reliable but not guaranteed accurate.