
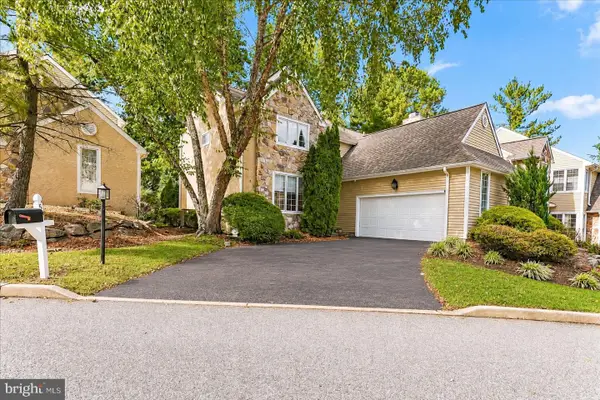
3541 Muirwood Dr, Newtown Square, PA 19073
Local realty services provided by:CENTURY 21 Ryon Real Estate
3541 Muirwood Dr,Newtown Square, PA 19073
$745,000
- 4 Beds
- 4 Baths
- 3,766 sq. ft.
- Townhouse
- Active
Upcoming open houses
- Sun, Oct 2512:00 pm - 02:00 pm
Listed by: cheryl jacobs
Office: keller williams real estate -exton
MLS#:PADE2118074
Source:BRIGHTMLS
Price summary
- Price:$745,000
- Price per sq. ft.:$197.82
- Monthly HOA dues:$420
About this home
Welcome to Muirwood Hill. This exceptional Sequoia model is one of the largest and most desirable townhomes in the community, as its situated in a superb location in the neighborhood, with minimal thru traffic. This home offers a spacious open foyer and welcomes you into a beautifully designed flowing floor plan with hardwood floors throughout the main level, creating an ideal setting for both everyday living and entertaining. The impressive Great Room is highlighted by side-staircase, located off to the side of the room, allowing for an open and uninterrupted main living area. Enhanced by a coffered ceiling, this expansive space easily accommodates both formal living and dining areas and flows seamlessly into the inviting Family Room. Here, you’ll enjoy a cozy corner gas fireplace accented with custom woodworking and a substantial wood mantel, creating a warm and welcoming gathering space. The open kitchen is thoughtfully designed with a two-tier center granite island offering additional seating, a double stainless-steel sink, abundant cabinetry, and a generously sized pantry. Adjacent to the kitchen is a versatile bonus area that can serve as a breakfast nook, coffee or tea station, sitting area, or home office. Sliding glass doors provide access to the maintenance-free composite deck overlooking a private, spacious backyard—an ideal setting for outdoor dining, entertaining, or simply relaxing. The main level is completed by a conveniently located powder room and direct access to the attached two-car garage. Upstairs, you’ll find three generously sized bedrooms, including a bright and spacious primary suite featuring a tray ceiling, large windows, a walk-in closet with custom shelving, and a beautifully renovated en-suite bathroom. Luxurious marble finishes highlight the oversized walk-in shower complete with niches and a frameless glass enclosure. Additional features include a double vanity, a garden soaking tub, and a private water closet with bidet. The second bedroom offers a unique feature rarely found in townhomes—a set of double French doors leading to a private balcony where you can enjoy your morning coffee, unwind with a good book, or take in peaceful evening sunsets. A generously sized third bedroom, a full hall bath with a vanity, tub/shower combination, and linen closet, along with a bright second-floor laundry room with a window, complete the upper level. The fully finished lower level provides exceptional additional living space and flexibility. It includes a second Family Room, a fourth bedroom featuring a sound-insulated closet ideal for musicians, recording, gaming, a home office, or other creative pursuits, as well as a full Jack-and-Jill bathroom. Multiple storage areas and a mechanical room offer abundant space for organization. Outside, the private backyard provides plenty of room for entertaining, relaxing, child play or enjoying outdoor activities with family and friends. Combining an exceptional floor plan, beautifully updated living spaces, versatile lower-level accommodations, and inviting outdoor living areas, this outstanding Sequoia model offers the perfect blend of elegance, comfort, and convenience in one of Muirwood Hill’s most sought-after locations in award-winning Marple-Newtown School District. Close to Ellis Preserve Town Center, shopping, restaurants, major highways and transportation....
Contact an agent
Home facts
- Year built:2016
- Subdivision & Development:GRANDE AT MUIRWOOD H
- Listing ID #:PADE2118074
- Added:118 day(s) ago
- Updated:October 23, 2026 at 02:00 PM
Rooms and interior
- Bedrooms:4
- Total bathrooms:4
- Full bathrooms:3
- Half bathrooms:1
- Rooms Total:12
- Dining Description:Combination Dining/Living
- Bathrooms Description:Bathroom 3, Full Bath, Half Bath, Primary Bathroom
- Kitchen Description:Built-In Microwave, Cooktop, Dishwasher, Disposal, Kitchen - Gourmet, Kitchen - Island, Oven - Double, Oven - Self Cleaning, Oven - Wall, Pantry, Range Hood, Recessed Lighting, Refrigerator, Stainless Steel Appliances
- Bedroom Description:Primary Bedroom
- Basement:Yes
- Basement Description:Fully Finished, Windows
- Living area:3,766 sq. ft.
Heating and cooling
- Cooling:Central A/C
- Heating:Forced Air, Natural Gas
Structure and exterior
- Year built:2016
- Building area:3,766 sq. ft.
- Lot area:0.07 Acres
- Lot Features:Backs - Parkland, Front Yard, Level, Suburban
- Architectural Style:Colonial
- Construction Materials:Aluminum Siding, Vinyl Siding
- Exterior Features:Exterior Lighting, Lawn Sprinkler, Street Lights
- Foundation Description:Concrete Perimeter
- Levels:3 Story
Schools
- High school:MARPLE NEWTOWN
- Middle school:PAXON HOLLOW
- Elementary school:CULBERTSON
Utilities
- Water:Public
- Sewer:Public Sewer
Finances and disclosures
- Price:$745,000
- Price per sq. ft.:$197.82
- Tax amount:$8,088 (2025)
Features and amenities
- Laundry features:Dryer, Dryer In Unit, Laundry, Washer, Washer In Unit
- Amenities:Double Pane Windows, Recessed Lighting, Transom Windows
Parking
- Parking description:Attached Garage, Garage - Front Entry, Garage Door Opener, Inside Access, Lighted Parking, On Street, Paved Driveway, Paved Parking
- Garage:Yes
- Garage spaces:2
New listings near 3541 Muirwood Dr
- Coming Soon
 $315,000Coming Soon2 beds 2 baths1,680 sq. ft.
258 W Chelsea Cir, NEWTOWN SQUARE, PA 19073
MLS# PADE2126054Listed by: CG REALTY, LLC - Open Sun, 1 to 3pmNew
 $2,200,000Active5 beds 4 baths4,558 sq. ft.
6032 Goshen Rd, NEWTOWN SQUARE, PA 19073
MLS# PACT2138434Listed by: COMPASS PENNSYLVANIA, LLC - New
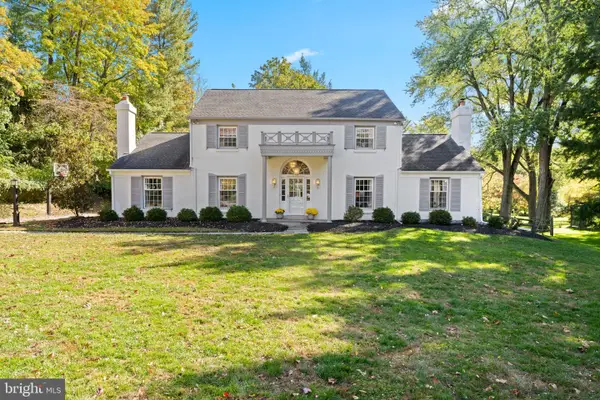 $1,249,000Active4 beds 3 baths2,948 sq. ft.
801 Lawrence Ln, NEWTOWN SQUARE, PA 19073
MLS# PADE2125726Listed by: BHHS FOX & ROACH WAYNE-DEVON - New
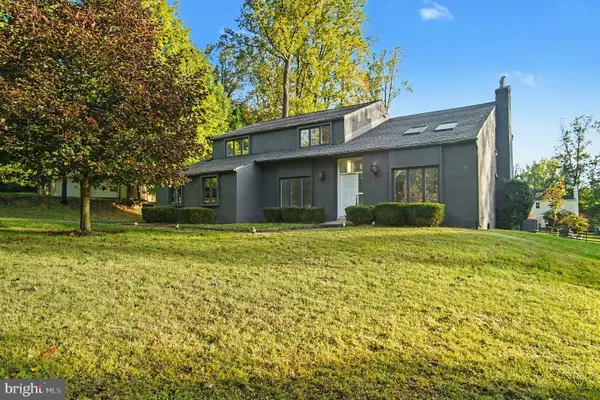 $1,050,000Active4 beds 4 baths3,046 sq. ft.
3 Harvey Ln, NEWTOWN SQUARE, PA 19073
MLS# PADE2126024Listed by: OPEN DOOR BROKERAGE, LLC - Open Sat, 12 to 2pmNew
 $725,000Active4 beds 3 baths2,644 sq. ft.
7 Valley View Ln, NEWTOWN SQUARE, PA 19073
MLS# PADE2125482Listed by: BHHS FOX & ROACH-HAVERFORD - Open Fri, 12 to 2pmNew
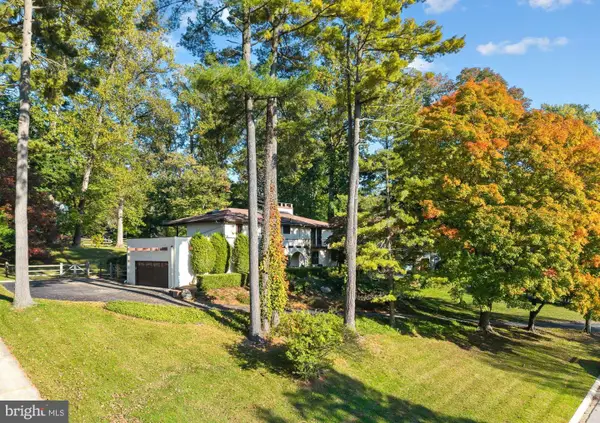 $1,075,000Active5 beds 3 baths3,763 sq. ft.
203 Wedgewood Cir, NEWTOWN SQUARE, PA 19073
MLS# PADE2125832Listed by: BHHS FOX & ROACH-HAVERFORD  $899,900Active5 beds 3 baths4,187 sq. ft.
1591 Middletown Rd, GLEN MILLS, PA 19342
MLS# PADE2124660Listed by: HOWARD HANNA REAL ESTATE SERVICES $500,000Pending4 beds 3 baths1,996 sq. ft.
8 Castle Rock, NEWTOWN SQUARE, PA 19073
MLS# PADE2125834Listed by: CG REALTY, LLC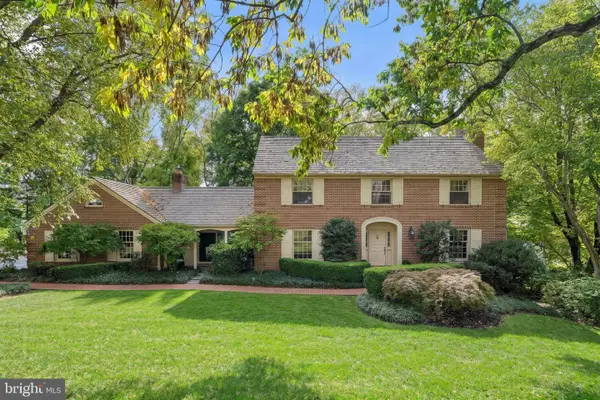 $1,350,000Pending4 beds 5 baths4,540 sq. ft.
181 Hunt Valley Cir, BERWYN, PA 19312
MLS# PADE2125782Listed by: COMPASS PENNSYLVANIA, LLC- Open Sun, 1 to 3pm
 $699,900Active3 beds 3 baths2,492 sq. ft.
53 Bridle Way, NEWTOWN SQUARE, PA 19073
MLS# PADE2125626Listed by: COLDWELL BANKER REALTY


Protect your home and budget from life's surprises with an Assurant Home Warranty, backed by a partner that supports you through every step of homeownership. Explore Plans.
©2026 Century 21 Real Estate LLC. All rights reserved. CENTURY 21®, the CENTURY 21 Logo and C21® are service marks owned by Century 21 Real Estate LLC. Century 21 Real Estate LLC fully supports the principles of the Fair Housing Act and the Equal Opportunity Act. Each office is independently owned and operated. Listing information is deemed reliable but not guaranteed accurate.