
722 Wisteria Dr, Newtown Square, PA 19073
Local realty services provided by:CENTURY 21 Harbor Realty
722 Wisteria Dr,Newtown Square, PA 19073
$649,900
- 3 Beds
- 2 Baths
- 1,799 sq. ft.
- Single family
- Coming Soon
Upcoming open houses
- Thu, Sep 1703:00 pm - 05:00 pm
- Fri, Sep 1804:30 pm - 06:00 pm
Listed by: marrijo gallagher
Office: compass pennsylvania, llc.
MLS#:PADE2123360
Source:BRIGHTMLS
Price summary
- Price:$649,900
- Price per sq. ft.:$361.26
About this home
Welcome home to 722 Wisteria Drive in Newtown Square—where exceptional design, timeless beauty, and an extraordinary setting come together to create something truly special. Situated on one of the most beautiful streets in a highly sought-after neighborhood, this remarkable home offers a rare combination of elegance, warmth, and an effortless lifestyle.From the moment you arrive, the covered front porch sets the tone—a wonderful place to enjoy your morning coffee, unwind at the end of the day, and take in the beauty of this special neighborhood.
Step inside to a spacious and inviting foyer, where the warmth of the home immediately comes through. The completely renovated kitchen is truly the heart of the home, featuring marble and quartz countertops, beautiful white shaker- style cabinetry, a stunning 6-burner gas stove, quality finishes, exceptional appliances, and an expansive wall of countertops. The open layout flows seamlessly into the dining room, creating the perfect setting for everyday living and entertaining. Beautiful custom woodwork and additional custom built-ins add warmth, character, and functionality throughout the space. Perfect for entertaining both small and large gatherings.
Beautiful hardwood floors flow throughout the main living spaces. The living room features a wall of windows that fills the home with natural light and a beautiful wood-burning fireplace—a true masterpiece of warmth and ambiance, creating the perfect setting for relaxing on cool evenings.
The first floor also offers a versatile family room and office space feautring a custom built-in desk with cabinetry, generous closet space, and a perfectly situated updated powder room.
Upstairs, the primary bedroom offers beautiful hardwood floors and abundant natural light, accompanied by two additional bedrooms with excellent closet space and a beautifully updated hall bath. Additional storage is available, including a third-floor space that could potentially be finished for additional living space or used for storage.
The backyard is one of the most beautiful and stunning outdoor spaces you will ever find. Professionally designed with custom landscaping inspired by Terrain is a welcomed oasis and truly an extension of the home. Multiple sitting and dining areas make entertaining both small and large gatherings effortless and enjoyable. Beautiful gardens, mature landscaping, and thoughtfully designed spaces create the feeling of a private staycation away from everything—right in your own backyard. And yes, there is even a charming chicken coop, allowing you to enjoy fresh eggs right at home!
Conveniently located within minutes of the Main Line and everything Newtown Square has to offer, including Ellis Preserve, with many of its amenities within walking distance. Berwyn and Devon Main Line train stations are just minutes away, and Center City is approximately 25 minutes from your front door. Enjoy access to amazing private and public schools, golf courses, fantastic shopping, award-winning restaurants, and so much more. Welcome Home!...
Contact an agent
Home facts
- Year built:1956
- Subdivision & Development:NONE AVAILABLE
- Listing ID #:PADE2123360
- Updated:September 13, 2026 at 01:34 PM
Rooms and interior
- Bedrooms:3
- Total bathrooms:2
- Full bathrooms:1
- Half bathrooms:1
- Rooms Total:8
- Dining Description:Combination Kitchen/Dining, Dining Room
- Kitchen Description:Breakfast Area, Built-Ins, Cooktop, Crown Moldings, Dishwasher, Disposal, Kitchen - Gourmet, Stainless Steel Appliances, Upgraded Countertops
- Living area:1,799 sq. ft.
Heating and cooling
- Cooling:Window Unit(s)
- Heating:Hot Water, Natural Gas, Natural Gas Available, Oil
Structure and exterior
- Year built:1956
- Building area:1,799 sq. ft.
- Lot area:0.23 Acres
- Architectural Style:Split Level
- Construction Materials:Brick
- Foundation Description:Slab
- Levels:3 Story
Utilities
- Water:Public
- Sewer:Public Sewer
Finances and disclosures
- Price:$649,900
- Price per sq. ft.:$361.26
- Tax amount:$5,430 (2026)
Features and amenities
- Amenities:Built-Ins, Crown Moldings, Window Treatments
Parking
- Parking description:Paved Driveway
New listings near 722 Wisteria Dr
- Coming Soon
 $1,429,000Coming Soon3 beds 4 baths2,308 sq. ft.
322 W Squire Dr, NEWTOWN SQUARE, PA 19073
MLS# PADE2123766Listed by: BHHS FOX & ROACH WAYNE-DEVON - Coming Soon
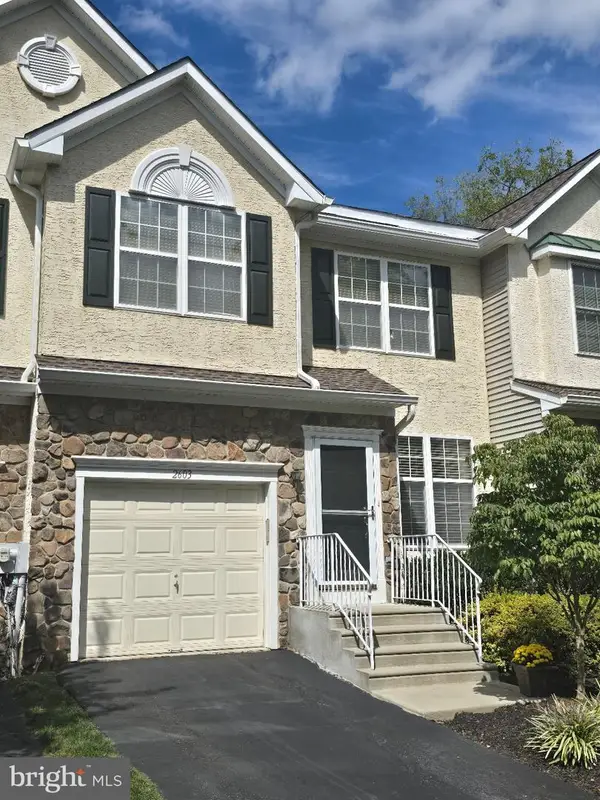 $589,000Coming Soon3 beds 3 baths2,921 sq. ft.
2603 Sage Wood Dr, NEWTOWN SQUARE, PA 19073
MLS# PACT2135294Listed by: SPRINGER REALTY GROUP - Coming SoonOpen Fri, 1 to 3pm
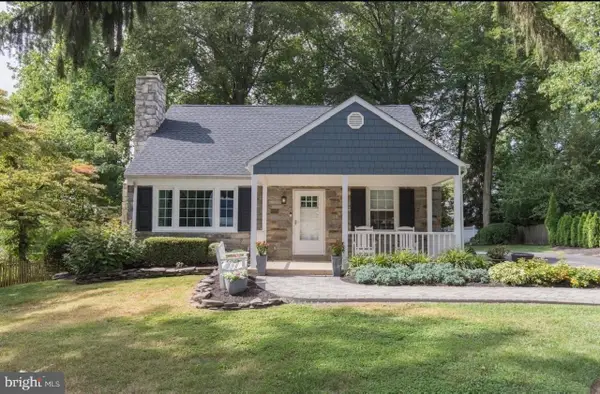 $695,000Coming Soon3 beds 2 baths2,398 sq. ft.
3536 Winding Way, NEWTOWN SQUARE, PA 19073
MLS# PADE2122578Listed by: BHHS FOX & ROACH WAYNE-DEVON - New
 $385,000Active2 beds 2 baths1,380 sq. ft.
1110 Pritchard Pl, NEWTOWN SQUARE, PA 19073
MLS# PADE2123076Listed by: COMPASS PENNSYLVANIA, LLC - New
 $3,850,000Active5 beds 6 baths4,900 sq. ft.
3111 Sawmill Rd #lot 1 C, NEWTOWN SQUARE, PA 19073
MLS# PADE2123738Listed by: BHHS FOX & ROACH-MEDIA - New
 $3,681,000Active5 beds 6 baths4,563 sq. ft.
3111 Sawmill Rd #lot 1 B, NEWTOWN SQUARE, PA 19073
MLS# PADE2123732Listed by: BHHS FOX & ROACH-MEDIA - New
 $295,000Active2 beds 2 baths1,135 sq. ft.
905 Pritchard Pl, NEWTOWN SQUARE, PA 19073
MLS# PADE2123642Listed by: KELLER WILLIAMS MAIN LINE - Open Sun, 1 to 3pmNew
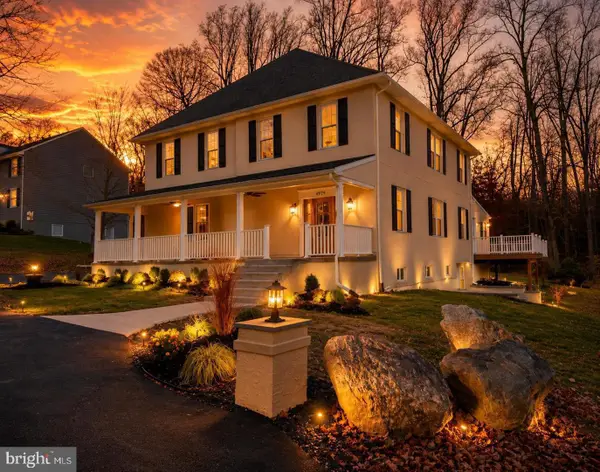 $875,000Active4 beds 4 baths3,664 sq. ft.
4979 Papa Blvd, EDGEMONT, PA 19028
MLS# PADE2123626Listed by: RE/MAX PREFERRED - NEWTOWN SQUARE - New
 $625,000Active3 beds 4 baths1,780 sq. ft.
2084 Dutton Mill Rd, NEWTOWN SQUARE, PA 19073
MLS# PACT2134104Listed by: KELLER WILLIAMS REALTY DEVON-WAYNE


Protect your home and budget from life's surprises with an Assurant Home Warranty, backed by a partner that supports you through every step of homeownership. Explore Plans.
©2026 Century 21 Real Estate LLC. All rights reserved. CENTURY 21®, the CENTURY 21 Logo and C21® are service marks owned by Century 21 Real Estate LLC. Century 21 Real Estate LLC fully supports the principles of the Fair Housing Act and the Equal Opportunity Act. Each office is independently owned and operated. Listing information is deemed reliable but not guaranteed accurate.