
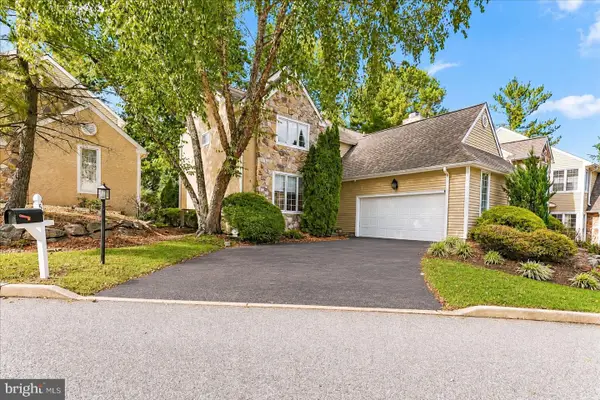
94 Longview Ln, Newtown Square, PA 19073
Local realty services provided by:CENTURY 21 Alliance
94 Longview Ln,Newtown Square, PA 19073
$599,000
- 3 Beds
- 3 Baths
- 2,264 sq. ft.
- Townhouse
- Active
Listed by: melinda k haggerty, brian w quigley
Office: silver leaf partners inc
MLS#:PACT2128482
Source:BRIGHTMLS
Price summary
- Price:$599,000
- Price per sq. ft.:$264.58
- Monthly HOA dues:$256
About this home
Location, privacy, and peace of mind come together at 94 Longview Lane in the highly sought-after Willistown Hunt community. Ideally situated in the award-winning Great Valley School District, this spacious townhome offers an exceptional setting just minutes from Ridley Creek State Park, Ellis Preserve, Newtown Square, shopping, dining, Paoli, West Chester, and major commuter routes. It’s a location that makes everyday living convenient while still providing a peaceful retreat surrounded by mature woods.
Set on one of the community’s most desirable lots, this home enjoys beautiful wooded views and exceptional privacy. A spacious rear deck overlooks the natural setting, creating the perfect spot for morning coffee, outdoor dining, entertaining, or simply enjoying the quiet surroundings.
Inside, the light-filled main level features hardwood floors, expansive windows, and soaring vaulted ceilings in the family room. The living and dining rooms provide generous space for entertaining, while the eat-in kitchen offers abundant cabinetry, ample workspace, and easy access to the deck.
Upstairs, the spacious primary suite features a tray ceiling, generous closet space, and a private bath with a soaking tub, walk-in shower, and double vanity. Two additional bedrooms, a full hall bath, and a conveniently located second-floor laundry room complete the upper level.
The finished walk-out lower level adds valuable flexible living space that can easily serve as a family room, media room, home office, exercise area, or playroom. An additional unfinished storage area provides plenty of room for seasonal items and hobbies.
Several important updates provide peace of mind for the next owner, including a newer HVAC system installed in 2023 and a newer roof replaced by the HOA in 2022. Additional improvements include a 2025 dishwasher, 2026 front door and lock, and newer garage door and opener. The HOA is also scheduled to replace the shutters and gutters in October 2026.
With its prime location, private wooded setting, generous living spaces, newer HVAC and roof, and flexible floor plan, 94 Longview Lane offers an excellent opportunity to make a home in one of the area's most desirable communities.
Come experience the setting, location, and possibilities for yourself....
Contact an agent
Home facts
- Year built:2003
- Subdivision & Development:WILLISTOWN HUNT
- Listing ID #:PACT2128482
- Added:126 day(s) ago
- Updated:October 23, 2026 at 02:00 PM
Rooms and interior
- Bedrooms:3
- Total bathrooms:3
- Full bathrooms:2
- Half bathrooms:1
- Flooring:Carpet, Hardwood
- Dining Description:Combination Dining/Living, Formal/Separate Dining Room
- Bathrooms Description:Primary Bath(s)
- Kitchen Description:Built-In Microwave, Carpet, Crown Moldings, Disposal, Exhaust Fan, Kitchen - Eat-In, Kitchen - Island, Oven/Range - Gas, Recessed Lighting, Refrigerator, Water Heater - High-Efficiency
- Bedroom Description:Carpet, Walk In Closet(s)
- Basement:Yes
- Basement Description:Daylight, Full, Fully Finished, Poured Concrete, Walkout Level, Windows
- Living area:2,264 sq. ft.
Heating and cooling
- Cooling:Central A/C
- Heating:Forced Air, Natural Gas
Structure and exterior
- Roof:Architectural Shingle
- Year built:2003
- Building area:2,264 sq. ft.
- Lot area:0.04 Acres
- Architectural Style:Traditional
- Construction Materials:Combination, Masonry, Stucco
- Exterior Features:Sidewalks, Street Lights
- Foundation Description:Concrete Perimeter
- Levels:2 Stories
Utilities
- Water:Public
- Sewer:Public Sewer
Finances and disclosures
- Price:$599,000
- Price per sq. ft.:$264.58
- Tax amount:$6,790 (2025)
Features and amenities
- Laundry features:Dryer, Washer
- Amenities:200+ Amp Service, Carpet, Ceiling Fan(s), Chair Railings, Crown Moldings, Phone, Recessed Lighting, Underground Utilities
Parking
- Parking description:Asphalt Driveway, Attached Garage, Garage - Front Entry, Garage Door Opener, Inside Access, Oversized, Parking Lot
- Garage:Yes
- Garage spaces:1
New listings near 94 Longview Ln
- Coming Soon
 $315,000Coming Soon2 beds 2 baths1,680 sq. ft.
258 W Chelsea Cir, NEWTOWN SQUARE, PA 19073
MLS# PADE2126054Listed by: CG REALTY, LLC - Open Sun, 1 to 3pmNew
 $2,200,000Active5 beds 4 baths4,558 sq. ft.
6032 Goshen Rd, NEWTOWN SQUARE, PA 19073
MLS# PACT2138434Listed by: COMPASS PENNSYLVANIA, LLC - New
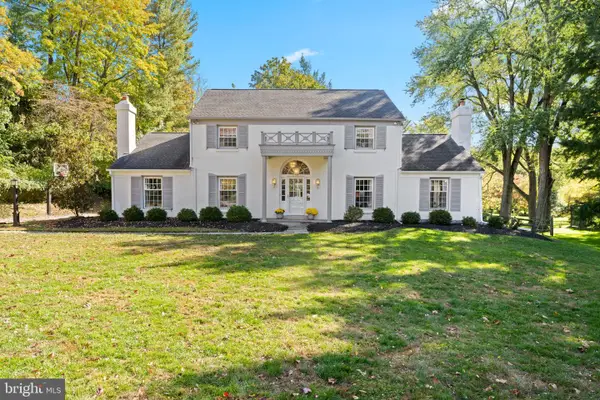 $1,249,000Active4 beds 3 baths2,948 sq. ft.
801 Lawrence Ln, NEWTOWN SQUARE, PA 19073
MLS# PADE2125726Listed by: BHHS FOX & ROACH WAYNE-DEVON - New
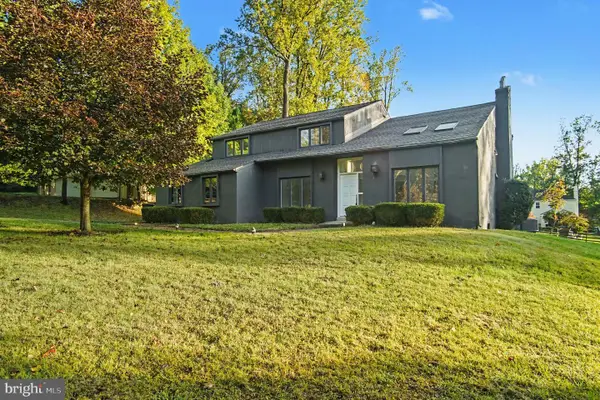 $1,050,000Active4 beds 4 baths3,046 sq. ft.
3 Harvey Ln, NEWTOWN SQUARE, PA 19073
MLS# PADE2126024Listed by: OPEN DOOR BROKERAGE, LLC - Open Sat, 12 to 2pmNew
 $725,000Active4 beds 3 baths2,644 sq. ft.
7 Valley View Ln, NEWTOWN SQUARE, PA 19073
MLS# PADE2125482Listed by: BHHS FOX & ROACH-HAVERFORD - Open Fri, 12 to 2pmNew
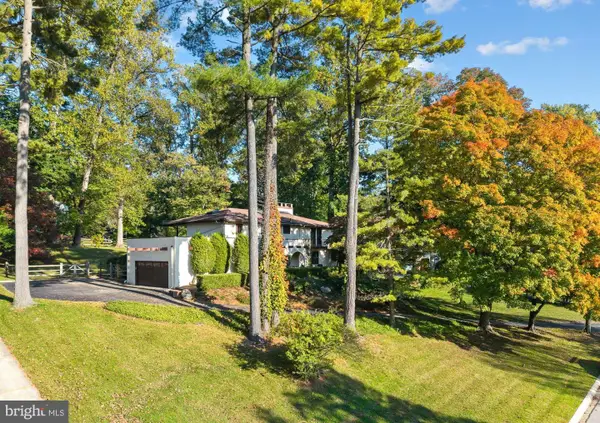 $1,075,000Active5 beds 3 baths3,763 sq. ft.
203 Wedgewood Cir, NEWTOWN SQUARE, PA 19073
MLS# PADE2125832Listed by: BHHS FOX & ROACH-HAVERFORD  $899,900Active5 beds 3 baths4,187 sq. ft.
1591 Middletown Rd, GLEN MILLS, PA 19342
MLS# PADE2124660Listed by: HOWARD HANNA REAL ESTATE SERVICES $500,000Pending4 beds 3 baths1,996 sq. ft.
8 Castle Rock, NEWTOWN SQUARE, PA 19073
MLS# PADE2125834Listed by: CG REALTY, LLC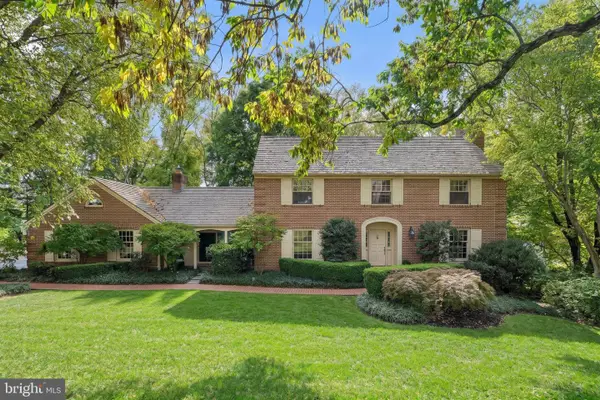 $1,350,000Pending4 beds 5 baths4,540 sq. ft.
181 Hunt Valley Cir, BERWYN, PA 19312
MLS# PADE2125782Listed by: COMPASS PENNSYLVANIA, LLC- Open Sun, 1 to 3pm
 $699,900Active3 beds 3 baths2,492 sq. ft.
53 Bridle Way, NEWTOWN SQUARE, PA 19073
MLS# PADE2125626Listed by: COLDWELL BANKER REALTY


Protect your home and budget from life's surprises with an Assurant Home Warranty, backed by a partner that supports you through every step of homeownership. Explore Plans.
©2026 Century 21 Real Estate LLC. All rights reserved. CENTURY 21®, the CENTURY 21 Logo and C21® are service marks owned by Century 21 Real Estate LLC. Century 21 Real Estate LLC fully supports the principles of the Fair Housing Act and the Equal Opportunity Act. Each office is independently owned and operated. Listing information is deemed reliable but not guaranteed accurate.