
505 E Roberts St, Norristown, PA 19401
Local realty services provided by:CENTURY 21 Gold
505 E Roberts St,Norristown, PA 19401
$304,900
- 3 Beds
- 2 Baths
- 1,100 sq. ft.
- Single family
- Active
Upcoming open houses
- Sun, Sep 2001:00 pm - 03:00 pm
Listed by: michele dragani
Office: bhhs keystone properties
MLS#:PAMC2192526
Source:BRIGHTMLS
Price summary
- Price:$304,900
- Price per sq. ft.:$277.18
About this home
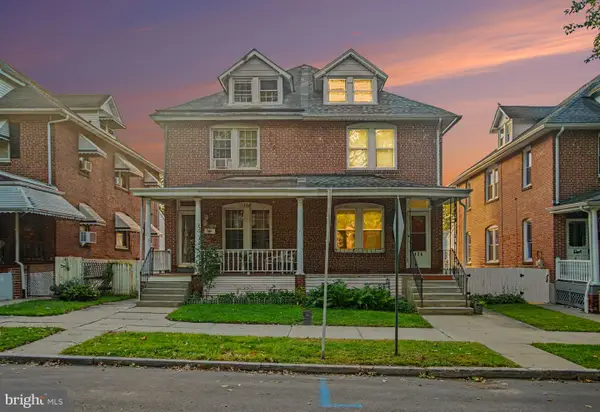
Make this Norris Hills Ct Twin YOURS Today!! Stone & Brick 3-Bedroom Twin, with 1-Car Garage & Driveway Paarking, located at the end of E Roberts St, sits nestled in an established residential neighborhood that balances home life with easy access to nearby conveniences and amenities.
Welcome your guests and enjoy the seasons on your expansive covered front patio. Inside, you'll find a floor plan that blends comfort with functionality; with an open concept main living area and a more traditional bedroom/bathroom layout. Hardwood floors throughout create an inviting and cohesive atmosphere. The updated kitchen is equipped with wood cabinetry, granite countertops, built-in microwave, dishwasher, a newer refrigerator & a window over the sink with views of the front yard...making meal prep less of a chore.
All three bedrooms are on this floor and share a full bath with skylight and tub/shower enclocure.
The partially finished basement is accessible from stairs off the hallway or from the rear driveway and is a blank slate for your needs... a family room with a cozy sectional for streaming your favorite movies and shows? an exercise or yoga room? a home office? a playroom? a hobby area? a guest room? a worship area? ...or, flex space that accommodates several of these needs? YOU can choose once you make this home YOURS! The convenient half bath, laundry area and mud room to/from the driveway and garage will complement your vision and contribute to additional usable space for you, your family and any pets.
Outside, the property features a charming & mostly level 0.08 acres - - perfect for enjoying fresh air and sunshine or to dabble in your gardening/landscaping endeavors, without being a burden to manage.
The attached garage and driveway provide off street parking for you while your guests can park directly in front of the house as E Roberts St enjoys wider streets than some adjacent streets, while the sidewalks encourage longer walks...maybe to the Tot Lot off of nearby Linda Ln...?
The location is hard to beat...with easy access to local favorites like the Elmwood Park Zoo, Norristown Farm Park, Eve's Luncheonette & so many other parks, shopping, and dining options. Commuting is easy, too, with the PA Turnpike Mid-County Interchange, Rtes 202, 476, 276 a few minutes away.
This home will benefit from your vision and updating and is a great way to build equity.
Don't miss YOUR opportunity! Tour Today!...
Contact an agent
Home facts
- Year built:1960
- Subdivision & Development:NORRIS HILLS CT
- Listing ID #:PAMC2192526
- Added:1 day(s) ago
- Updated:September 20, 2026 at 01:15 PM
Rooms and interior
- Bedrooms:3
- Total bathrooms:2
- Full bathrooms:1
- Half bathrooms:1
- Rooms Total:11
- Flooring:Ceramic Tile, Concrete, Hardwood, Laminate Plank
- Dining Description:Dining Room
- Bathrooms Description:Full Bath, Half Bath
- Kitchen Description:Built-In Microwave, Dishwasher, Disposal, Oven - Self Cleaning, Oven/Range - Electric, Refrigerator, Water Heater
- Basement:Yes
- Basement Description:Daylight, Full, Interior Access, Partially Finished, Rear Entrance, Walkout Level
- Living area:1,100 sq. ft.
Heating and cooling
- Cooling:Central A/C
- Heating:Central, Natural Gas
Structure and exterior
- Roof:Shingle
- Year built:1960
- Building area:1,100 sq. ft.
- Lot area:0.08 Acres
- Lot Features:Front Yard
- Architectural Style:Raised Ranch/Rambler, Ranch/Rambler
- Construction Materials:Block, Brick, Stone
- Exterior Features:Awning(s), Patio(s), Sidewalks
- Foundation Description:Block, Concrete Perimeter
- Levels:1 Story
Schools
- Middle school:EAST NORRITON
- Elementary school:HANCOCK
Utilities
- Water:Public
- Sewer:Public Sewer
Finances and disclosures
- Price:$304,900
- Price per sq. ft.:$277.18
- Tax amount:$5,315 (2026)
Features and amenities
- Laundry features:Dryer, Laundry, Washer
Parking
- Parking description:Attached Garage, Garage - Rear Entry, Garage Door Opener, On Street
- Garage:Yes
- Garage spaces:1
New listings near 505 E Roberts St
- Coming Soon
 $415,000Coming Soon6 beds 4 baths3,388 sq. ft.
515 Hamilton St, NORRISTOWN, PA 19401
MLS# PAMC2194464Listed by: LONG & FOSTER REAL ESTATE, INC. - Coming Soon
 $400,000Coming Soon4 beds 3 baths1,972 sq. ft.
10 W Township Line Rd, NORRISTOWN, PA 19401
MLS# PAMC2188352Listed by: KELLER WILLIAMS REAL ESTATE-BLUE BELL - Coming Soon
 $305,000Coming Soon4 beds 2 baths1,820 sq. ft.
232 E Jacoby St, NORRISTOWN, PA 19401
MLS# PAMC2194020Listed by: KELLER WILLIAMS REALTY GROUP - Coming Soon
 $479,900Coming Soon4 beds 3 baths2,102 sq. ft.
2908 Village Green Ln, NORRISTOWN, PA 19403
MLS# PAMC2194048Listed by: EXP REALTY, LLC - Coming Soon
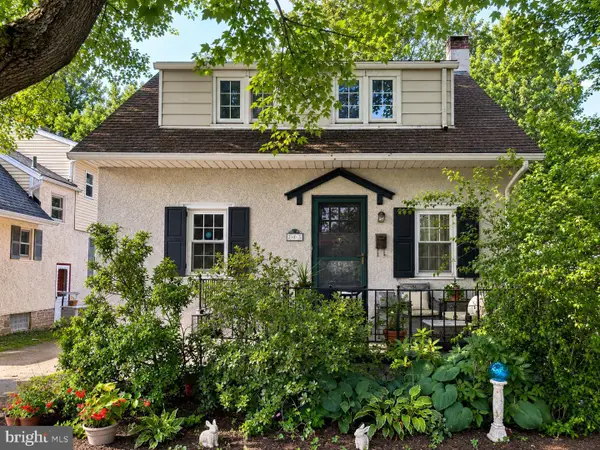 $299,900Coming Soon3 beds 2 baths1,600 sq. ft.
203 Francis Ave, NORRISTOWN, PA 19401
MLS# PAMC2193090Listed by: EXP REALTY, LLC - New
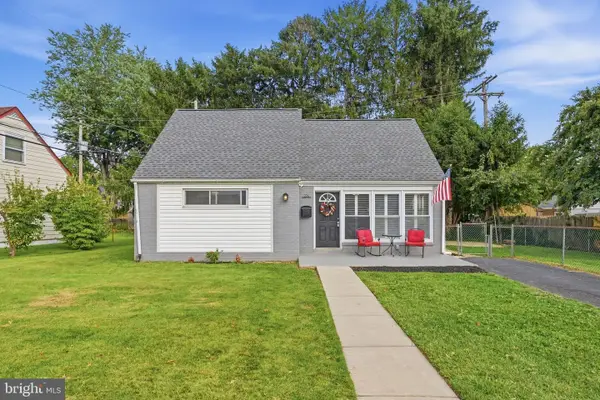 $350,000Active4 beds 1 baths1,266 sq. ft.
226 Oxford Cir, NORRISTOWN, PA 19403
MLS# PAMC2194826Listed by: REAL OF PENNSYLVANIA - New
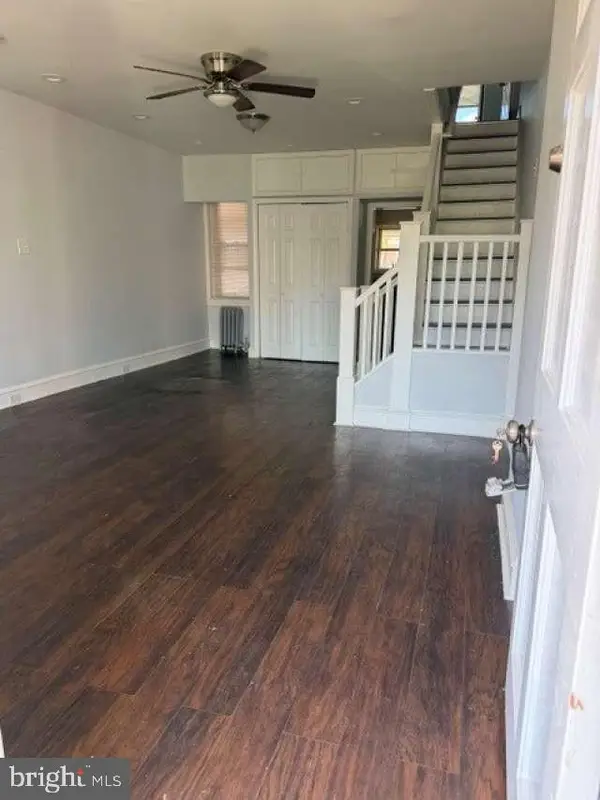 $199,900Active3 beds 1 baths1,008 sq. ft.
227 Buttonwood St, NORRISTOWN, PA 19401
MLS# PAMC2194986Listed by: HOMEZU BY SIMPLE CHOICE - New
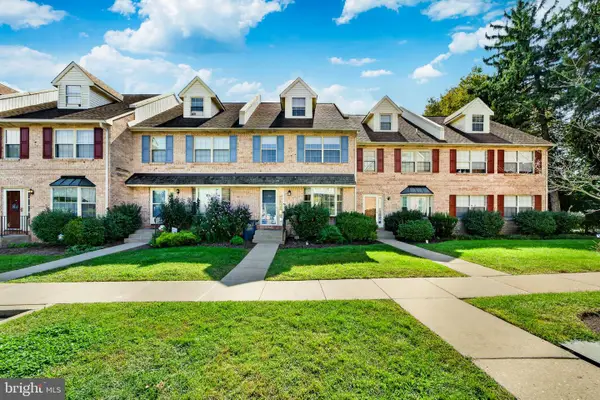 $350,000Active2 beds 3 baths1,785 sq. ft.
104 Susan Constant Ct #4, NORRISTOWN, PA 19401
MLS# PAMC2194770Listed by: COMPASS PENNSYLVANIA, LLC - New
 $219,000Active4 beds 2 baths1,520 sq. ft.
126 Hartranft Ave, NORRISTOWN, PA 19401
MLS# PAMC2193730Listed by: DAN HELWIG INC


Protect your home and budget from life's surprises with an Assurant Home Warranty, backed by a partner that supports you through every step of homeownership. Explore Plans.
©2026 Century 21 Real Estate LLC. All rights reserved. CENTURY 21®, the CENTURY 21 Logo and C21® are service marks owned by Century 21 Real Estate LLC. Century 21 Real Estate LLC fully supports the principles of the Fair Housing Act and the Equal Opportunity Act. Each office is independently owned and operated. Listing information is deemed reliable but not guaranteed accurate.