
353 Benton Road, North Abington, PA 18414
Local realty services provided by:CENTURY 21 Jackson Real Estate
353 Benton Road,North Abington Twp, PA 18414
$1,075,000
- 6 Beds
- 6 Baths
- 4,140 sq. ft.
- Single family
- Pending
Listed by: leah gianacopoulos
Office: era one source realty
MLS#:SC263615
Source:PA_GSBR
Price summary
- Price:$1,075,000
- Price per sq. ft.:$259.66
About this home
A truly rare and exceptional opportunity on 21+ scenic acres in the highly sought-after Abington Heights School District! Offering two separate living spaces with separate utilities, this one-of-a-kind property is ideal for generational living, extended family, an in-law suite, guest accommodations, or private studio space. Surrounded by mature trees, lush landscaping, and beautiful perennial gardens, this property offers an incredible combination of privacy, space, versatility, and natural beauty.The charming and unexpectedly spacious 4-bedroom, 2.5-bath Cape Cod welcomes you with hardwood flooring, a cozy fireplace, abundant natural light, and a thoughtfully designed layout perfect for both everyday living and entertaining. A standout feature is the beautiful sun-filled family room, lined with windows that capture peaceful views of the property throughout the seasons. The main level offers three generously sized bedrooms and a full bathroom, providing flexibility for guests, a home office, or convenient one-floor living. Upstairs, the entire second level is dedicated to a private primary suite featuring a spacious bedroom, walk-in closet, and full en-suite bathroom.Adding tremendous value and endless possibilities is the recently completed separate studio residence with its own utilities. This impressive additional living space features a large living area, brand-new kitchen, laundry, bathroom, an additional bedroom, and a spacious primary suite complete with its own A truly rare and exceptional opportunity on 21+ scenic acres in the highly sought-after Abington Heights School District! Offering two separate living spaces with separate utilities, this one-of-a-kind property is ideal for generational living, extended family, an in-law suite, guest accommodations, private studio space or rental income. Surrounded by mature trees, lush landscaping, and beautiful perennial gardens, this property offers an incredible combination of privacy, space and versatility....
Contact an agent
Home facts
- Year built:1940
- Listing ID #:SC263615
- Added:84 day(s) ago
- Updated:October 16, 2026 at 10:48 AM
Rooms and interior
- Bedrooms:6
- Total bathrooms:6
- Full bathrooms:4
- Half bathrooms:2
- Rooms Total:15
- Flooring:Carpet, Tile, Wood
- Kitchen Description:Dishwasher, Electric Oven, Free-Standing Freezer, Microwave, Refrigerator
- Basement:Yes
- Basement Description:Block, Full, Unfinished
- Living area:4,140 sq. ft.
Heating and cooling
- Cooling:Ceiling Fan(s)
- Heating:Electric
Structure and exterior
- Roof:Shingle
- Year built:1940
- Building area:4,140 sq. ft.
- Lot area:21.17 Acres
- Lot Features:Back Yard, Front Yard, Private, Wooded Lot
- Architectural Style:Cape Cod, Ranch
- Construction Materials:Vinyl Siding
- Exterior Features:Front Porch, Garden, Private Yard, Rain Gutters, Rear Porch
- Foundation Description:Block
Utilities
- Water:Well
- Sewer:Septic Tank
Finances and disclosures
- Price:$1,075,000
- Price per sq. ft.:$259.66
- Tax amount:$7,194 (2025)
Features and amenities
- Appliances:Dishwasher, Dryer, Electric Oven, Microwave, Refrigerator, Washer/Dryer
- Laundry features:Dryer, Lower Level, Main Level, Washer, Washer/Dryer
- Amenities:Ceiling Fan(s), Walk-In Closet(s)
Parking
- Parking description:Detached Carport, Driveway, Garage
- Garage:Yes
- Garage spaces:2
New listings near 353 Benton Road
- New
 $209,900Active2.57 Acres
Lot 3 Reynolds Road, North Abington Twp, PA 18414
MLS# SC265101Listed by: O BOYLE REAL ESTATE LLC  $399,995Active4 beds 2 baths1,625 sq. ft.
130 Sullivan Road, North Abington Twp, PA 18414
MLS# SC264947Listed by: THE HUB REAL ESTATE GROUP SCRANTON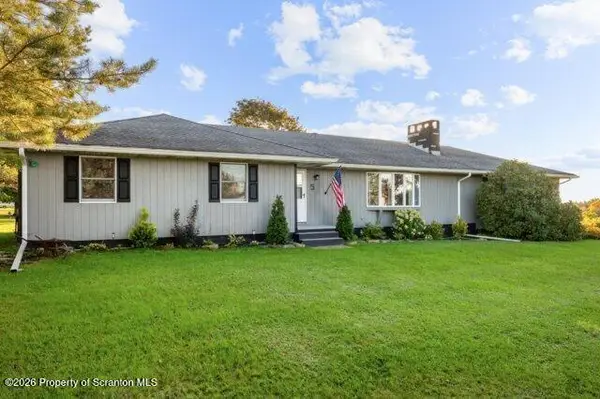 $395,000Pending3 beds 2 baths2,480 sq. ft.
5 Country Club Road, Scott Twp, PA 18433
MLS# SC264567Listed by: ERA ONE SOURCE REALTY, PECKVILLE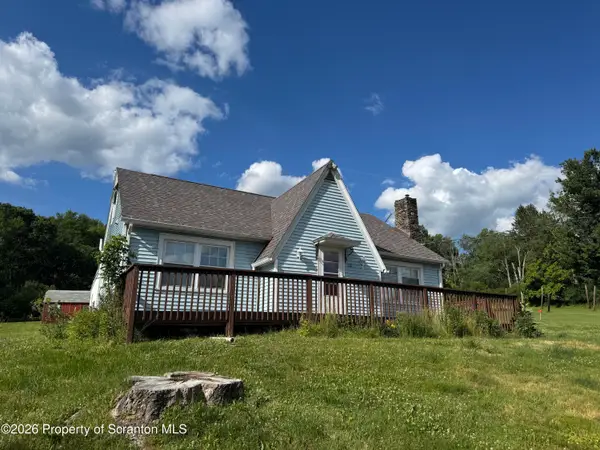 $229,000Active3 beds 1 baths1,104 sq. ft.
125 Sullivan Road, North Abington Twp, PA 18414
MLS# SC263109Listed by: NASSER REAL ESTATE, INC.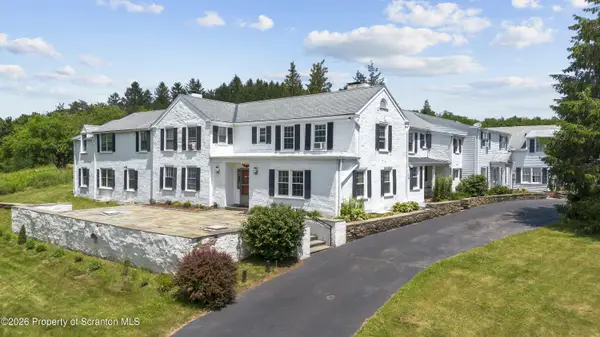 $1,399,000Active8 beds 10 baths10,069 sq. ft.
642 Lily Lake Road, Waverly, PA 18471
MLS# SC263084Listed by: ERA ONE SOURCE REALTY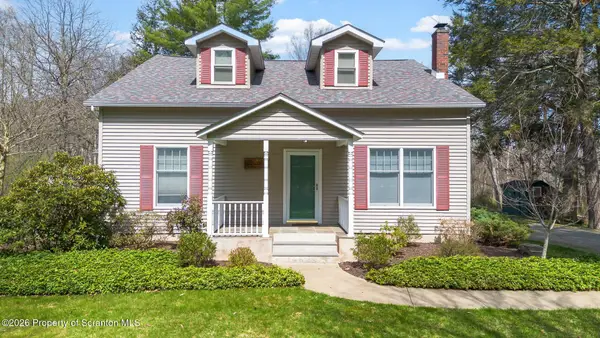 $724,900Pending4 beds 3 baths2,469 sq. ft.
353 Benton Road, North Abington Twp, PA 18414
MLS# SC261647Listed by: ERA ONE SOURCE REALTY $2,500,000Active49.85 Acres
Craig Rd & Miller Road, North Abington Twp, PA 18414
MLS# SC255989Listed by: CHRISTIAN SAUNDERS REAL ESTATE C.S. BRANCH $275,000Active15 Acres
Sullivan Road, North Abington Twp, PA 18414
MLS# SC255685Listed by: CLASSIC PROPERTIES $120,000Pending4.5 Acres
Sullivan Road, North Abington Twp, PA 18414
MLS# SC254422Listed by: REVOLVE REAL ESTATE


Protect your home and budget from life's surprises with an Assurant Home Warranty, backed by a partner that supports you through every step of homeownership. Explore Plans.
©2026 Century 21 Real Estate LLC. All rights reserved. CENTURY 21®, the CENTURY 21 Logo and C21® are service marks owned by Century 21 Real Estate LLC. Century 21 Real Estate LLC fully supports the principles of the Fair Housing Act and the Equal Opportunity Act. Each office is independently owned and operated. Listing information is deemed reliable but not guaranteed accurate.