
176 Gwynedd Manor Rd, North Wales, PA 19454
Local realty services provided by:CENTURY 21 Rauh & Johns
Listed by: edward miller
Office: bhhs keystone properties
MLS#:PAMC2189584
Source:BRIGHTMLS
Price summary
- Price:$739,900
- Price per sq. ft.:$265.86
About this home
Welcome to this beautiful 4-bedroom, 2.5-bath Colonial nestled in the highly sought-after Gwynedd Valley neighborhood of Upper Gwynedd Township, within the award-winning North Penn School District.
Step inside to find gorgeous hardwood floors throughout the main level, creating a warm and inviting atmosphere. The well-appointed kitchen features Corian countertops, black appliances, a cooktop, double oven, and a bright breakfast room with floor-to-ceiling windows and sliding glass doors that open to the rear patio.
The impressive family room boasts vaulted ceilings, dramatic floor-to-ceiling windows, custom built-in shelving, a cozy gas stove, and additional sliding doors leading to the outdoor living space. Perfect for entertaining, the formal dining room showcases elegant chair rail, crown molding, and upgraded trim, with plenty of space for holiday dinners and family gatherings. The formal living room features a classic brick wood-burning fireplace, beautiful trim details, and offers the flexibility to serve as a private home office. An updated powder room and convenient first-floor laundry complete the main level.
A hardwood staircase leads to the second floor, where you'll find three spacious secondary bedrooms, all with hardwood flooring, a full hall bath, and an expansive primary suite. The primary retreat includes hardwood floors, a comfortable sitting area, an oversized walk-in closet with dressing area, and a beautifully updated ensuite bath featuring a tiled shower, tile flooring, upgraded vanity, and stylish wood accent wall.
The finished basement provides even more living space with a large recreation room, gaming area, and a separate workshop and storage room—ideal for hobbies, projects, or additional organization.
Outside, enjoy exceptional outdoor living with two separate brick patios overlooking a private, fenced backyard, providing the perfect setting for relaxing or entertaining while taking in the charm of this wonderful neighborhood.
Conveniently located just minutes from the shops and restaurants of North Wales Borough, as well as the retail and dining destinations along the Routes 309 and 202 corridors, this home also offers easy access to Upper Gwynedd Township Park, featuring walking trails, tennis, pickleball and basketball courts, plus the township pool complex. Commuters will appreciate being just minutes from the North Wales SEPTA Regional Rail Station, providing convenient access to Doylestown, Center City Philadelphia, and points in between.
This is a wonderful opportunity to own a beautifully maintained home in one of the area's most desirable neighborhoods....
Contact an agent
Home facts
- Year built:1965
- Subdivision & Development:GWYNEDD VALLEY
- Listing ID #:PAMC2189584
- Added:44 day(s) ago
- Updated:September 14, 2026 at 08:15 AM
Rooms and interior
- Bedrooms:4
- Total bathrooms:3
- Full bathrooms:2
- Half bathrooms:1
- Flooring:Ceramic Tile, Engineered Wood, Hardwood
- Dining Description:Dining Room
- Bathrooms Description:Bathroom 2, Half Bath, Primary Bathroom
- Kitchen Description:Cooktop, Crown Moldings, Dishwasher, Microwave, Oven - Wall, Recessed Lighting
- Bedroom Description:Primary Bedroom
- Basement:Yes
- Basement Description:Fully Finished, Workshop
- Living area:2,783 sq. ft.
Heating and cooling
- Cooling:Central A/C
- Heating:Baseboard - Electric, Forced Air, Natural Gas
Structure and exterior
- Year built:1965
- Building area:2,783 sq. ft.
- Lot area:0.5 Acres
- Architectural Style:Colonial
- Construction Materials:Vinyl Siding
- Exterior Features:Extensive Hardscape, Patio(s), Porch(es), Sidewalks
- Foundation Description:Block
- Levels:2 Stories
Utilities
- Water:Public
- Sewer:Public Sewer
Finances and disclosures
- Price:$739,900
- Price per sq. ft.:$265.86
- Tax amount:$7,513 (2026)
Features and amenities
- Laundry features:Laundry
- Amenities:Crown Moldings, Recessed Lighting
Parking
- Parking description:Attached Garage, Garage - Side Entry
- Garage:Yes
- Garage spaces:2
New listings near 176 Gwynedd Manor Rd
- Coming Soon
 $699,900Coming Soon5 beds 3 baths3,124 sq. ft.
228 Lenape Dr, NORTH WALES, PA 19454
MLS# PAMC2194294Listed by: KELLER WILLIAMS REAL ESTATE-MONTGOMERYVILLE - New
 $499,000Active3 beds 3 baths1,846 sq. ft.
302 Aqueduct Dr, NORTH WALES, PA 19454
MLS# PAMC2193384Listed by: ACHIEVEMENT REALTY INC. - New
 $1,070,000Active5 beds 4 baths4,864 sq. ft.
100 Chester Cir, NORTH WALES, PA 19454
MLS# PAMC2193278Listed by: COLDWELL BANKER REALTY - New
 $1,149,000Active4 beds 5 baths5,785 sq. ft.
16 Chestnut Ln, NORTH WALES, PA 19454
MLS# PAMC2194126Listed by: KELLER WILLIAMS REAL ESTATE-MONTGOMERYVILLE - New
 $399,900Active3 beds 2 baths1,650 sq. ft.
116 S 7th St, NORTH WALES, PA 19454
MLS# PAMC2193578Listed by: KELLER WILLIAMS REAL ESTATE-MONTGOMERYVILLE - New
 $449,900Active3 beds 1 baths1,287 sq. ft.
507 Oak St, NORTH WALES, PA 19454
MLS# PAMC2193788Listed by: RE/MAX MAIN LINE-WEST CHESTER  $349,000Pending3 beds 2 baths1,281 sq. ft.
405 Mckean Ct #, NORTH WALES, PA 19454
MLS# PAMC2193744Listed by: BHHS FOX & ROACH-COLLEGEVILLE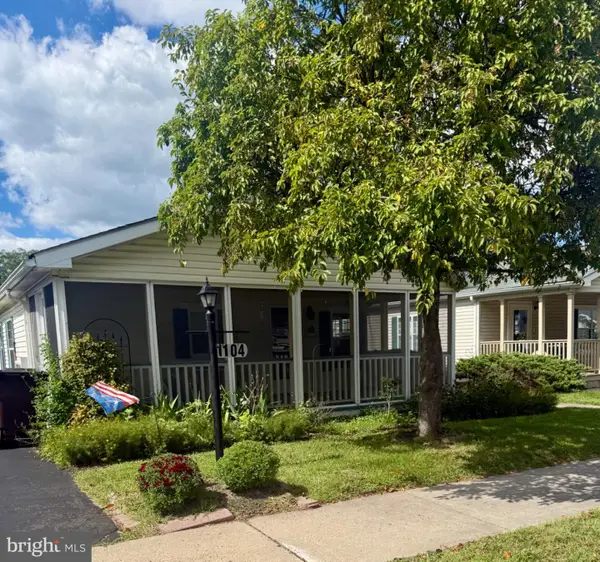 $329,900Pending3 beds 2 baths1,248 sq. ft.
1104 Jfk Dr, NORTH WALES, PA 19454
MLS# PAMC2193026Listed by: HOMESTARR REALTY- New
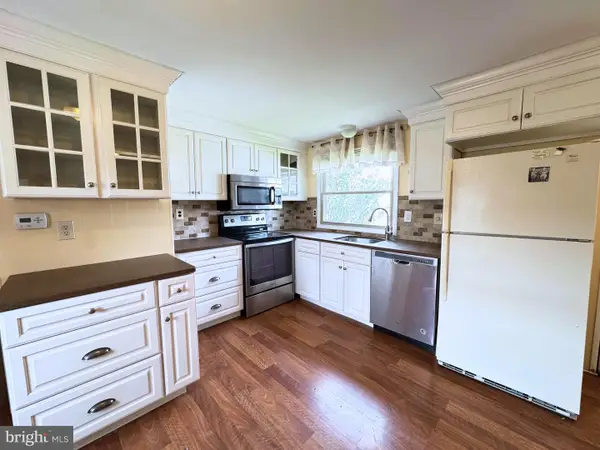 $125,000Active2 beds 2 baths924 sq. ft.
105 Winding Brook Run, NORTH WALES, PA 19454
MLS# PAMC2193418Listed by: KELLER WILLIAMS REAL ESTATE-BLUE BELL 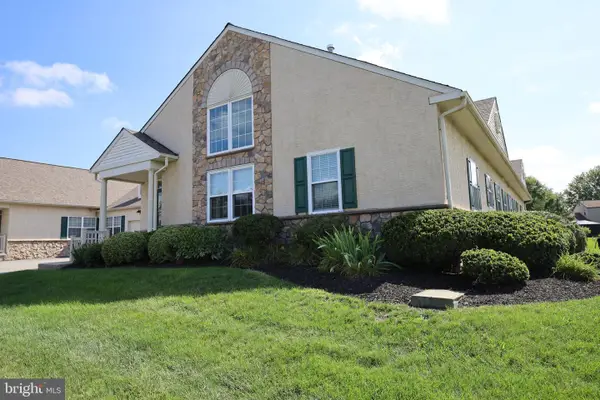 $520,000Active3 beds 3 baths2,197 sq. ft.
114 Arbour Ct, NORTH WALES, PA 19454
MLS# PAMC2191316Listed by: EXP REALTY, LLC


Protect your home and budget from life's surprises with an Assurant Home Warranty, backed by a partner that supports you through every step of homeownership. Explore Plans.
©2026 Century 21 Real Estate LLC. All rights reserved. CENTURY 21®, the CENTURY 21 Logo and C21® are service marks owned by Century 21 Real Estate LLC. Century 21 Real Estate LLC fully supports the principles of the Fair Housing Act and the Equal Opportunity Act. Each office is independently owned and operated. Listing information is deemed reliable but not guaranteed accurate.