
114 Arbour Ct, North Wales, PA 19454
Local realty services provided by:CENTURY 21 Norris - Valley Forge
114 Arbour Ct,North Wales, PA 19454
$499,000
- 3 Beds
- 3 Baths
- 2,197 sq. ft.
- Townhouse
- Active
Listed by: denise j leach, douglas e leach
Office: exp realty, llc.
MLS#:PAMC2191316
Source:BRIGHTMLS
Price summary
- Price:$499,000
- Price per sq. ft.:$227.13
- Monthly HOA dues:$290
About this home
Lucky for you, this magnificent property is back on the market due to buyer changing their mind. Original model home of Mill Run development. Well maintained home in popular 55+ community featuring an open floor plan and move-in ready condition. The main level consists of a Great room with vaulted ceilings, gas fireplace, and ceiling fan; master bedroom with an ensuite bath and walk in closet; additional bedroom; full bathroom; and laundry room. Second floor includes a third bedroom with ensuite bath. A full basement provides ample storage space and a spacious 2-car garage round out this beautiful home.
Additional Amenities: Central vacuum system and built-in wiring for speakers throughout.
Contact an agent
Home facts
- Year built:2003
- Subdivision & Development:MILL RUN
- Listing ID #:PAMC2191316
- Added:50 day(s) ago
- Updated:October 23, 2026 at 02:00 PM
Rooms and interior
- Bedrooms:3
- Total bathrooms:3
- Full bathrooms:3
- Basement:Yes
- Basement Description:Full, Unfinished
- Living area:2,197 sq. ft.
Heating and cooling
- Cooling:Central A/C
- Heating:Central, Natural Gas
Structure and exterior
- Roof:Architectural Shingle
- Year built:2003
- Building area:2,197 sq. ft.
- Lot area:0.05 Acres
- Lot Features:Suburban
- Architectural Style:Traditional
- Construction Materials:Stucco
- Foundation Description:Concrete Perimeter
- Levels:2 Stories
Utilities
- Water:Public
- Sewer:Public Sewer
Finances and disclosures
- Price:$499,000
- Price per sq. ft.:$227.13
- Tax amount:$7,995 (2026)
Features and amenities
- Amenities:Central Vaccum, Central Vacuum, Security System
Parking
- Parking description:Asphalt Driveway, Attached Garage, Garage Door Opener, Inside Access
- Garage:Yes
- Garage spaces:2
New listings near 114 Arbour Ct
- Coming Soon
 $294,800Coming Soon2 beds 2 baths1,356 sq. ft.
2037 Highland Ct, NORTH WALES, PA 19454
MLS# PAMC2198444Listed by: RE/MAX SIGNATURE - Coming SoonOpen Sat, 11am to 1pm
 $1,300,000Coming Soon4 beds 4 baths5,403 sq. ft.
100 Bailey Dr #, NORTH WALES, PA 19454
MLS# PAMC2198078Listed by: COMPASS PENNSYLVANIA, LLC - Coming SoonOpen Tue, 5 to 7pm
 $665,000Coming Soon4 beds 3 baths3,089 sq. ft.
134 Royal Ave #, NORTH WALES, PA 19454
MLS# PAMC2198066Listed by: KELLER WILLIAMS REAL ESTATE-MONTGOMERYVILLE - New
 $449,900Active3 beds 3 baths1,552 sq. ft.
206 Susan Cir, NORTH WALES, PA 19454
MLS# PAMC2198236Listed by: THE GREENE REALTY GROUP - New
 $249,000Active2 beds 1 baths952 sq. ft.
7 Wexford Dr, NORTH WALES, PA 19454
MLS# PAMC2198364Listed by: BHHS FOX & ROACH-GREENVILLE - New
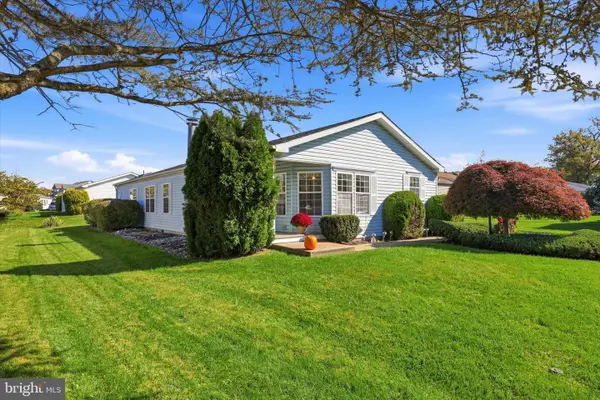 $407,000Active2 beds 2 baths1,627 sq. ft.
1104 Harvest Ln, NORTH WALES, PA 19454
MLS# PAMC2198228Listed by: EQUITY PENNSYLVANIA REAL ESTATE - New
 $249,800Active2 beds 2 baths1,344 sq. ft.
621 Pheasant Run #, NORTH WALES, PA 19454
MLS# PAMC2197744Listed by: RE/MAX SIGNATURE - New
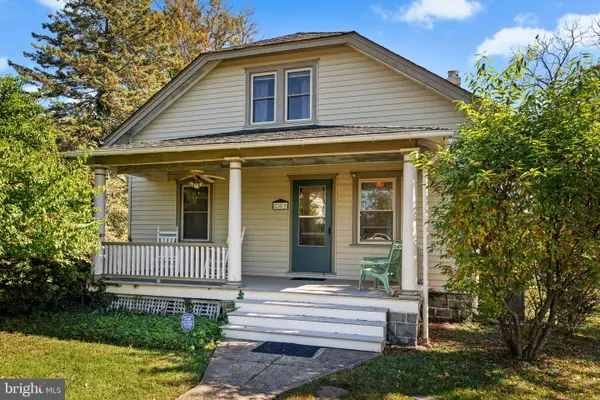 $529,000Active3 beds 2 baths1,777 sq. ft.
209 W Prospect Ave, NORTH WALES, PA 19454
MLS# PAMC2197890Listed by: KELLER WILLIAMS REAL ESTATE-MONTGOMERYVILLE - Open Sat, 11am to 12:30pm
 $499,000Pending3 beds 3 baths2,228 sq. ft.
142 Blue Ribbon Dr, NORTH WALES, PA 19454
MLS# PAMC2197780Listed by: ELFANT WISSAHICKON-CHESTNUT HILL - New
 $469,000Active3 beds 3 baths1,885 sq. ft.
201 General Hancock Blvd, NORTH WALES, PA 19454
MLS# PAMC2197272Listed by: RE/MAX LEGACY


Protect your home and budget from life's surprises with an Assurant Home Warranty, backed by a partner that supports you through every step of homeownership. Explore Plans.
©2026 Century 21 Real Estate LLC. All rights reserved. CENTURY 21®, the CENTURY 21 Logo and C21® are service marks owned by Century 21 Real Estate LLC. Century 21 Real Estate LLC fully supports the principles of the Fair Housing Act and the Equal Opportunity Act. Each office is independently owned and operated. Listing information is deemed reliable but not guaranteed accurate.