
208 Oakland Pl, North Wales, PA 19454
Local realty services provided by:CENTURY 21 Downtown
208 Oakland Pl,North Wales, PA 19454
$775,000
- 4 Beds
- 3 Baths
- 2,785 sq. ft.
- Single family
- Coming Soon
Upcoming open houses
- Sat, Sep 1901:00 pm - 03:00 pm
Listed by: lori a salmon
Office: bhhs fox & roach-blue bell
MLS#:PAMC2194504
Source:BRIGHTMLS
Price summary
- Price:$775,000
- Price per sq. ft.:$278.28
About this home
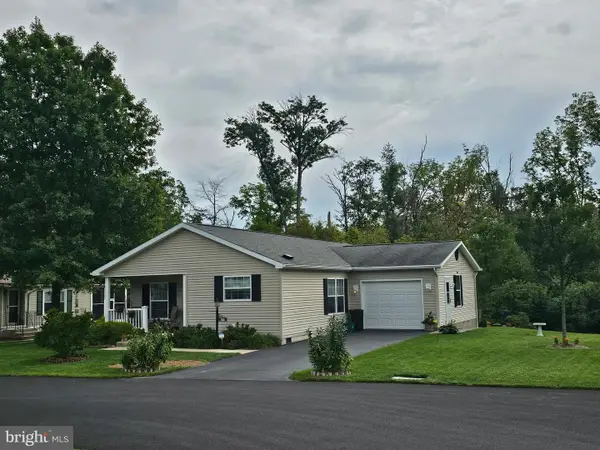
Welcome home to this bright and beautifully updated 4-bedroom, 2.5-bath split-level home in a quiet and highly desirable neighborhood in Upper Gwynedd Township. Step inside to a sun-filled main level where oversized windows, vaulted ceilings, hardwood floors, and an open floor plan create a welcoming space perfect for everyday living and entertaining. The beautifully renovated kitchen is truly the heart of the home, featuring a large center island with plenty of room to gather, granite countertops, stainless steel appliances, recessed lighting, a custom tile backsplash, and under-cabinet lighting. The kitchen flows seamlessly into the main living and dining areas, making it easy to stay connected whether hosting friends or enjoying a quiet night at home. Upstairs, retreat to the spacious primary bedroom featuring two large closets, a ceiling fan, and an updated private bath with a tiled shower and tile flooring. Three additional generously sized bedrooms and a completely renovated hall bath with a tiled tub/shower (2023) and tile flooring complete the upper level. Head downstairs to the inviting lower-level family room, where a fireplace creates the perfect spot for cozy nights at home and sliding glass doors provide easy access to the backyard. An updated powder room adds extra convenience. Outside, enjoy a large, flat, newly fenced-in backyard with plenty of room for entertaining, play, pets, gardening, or simply relaxing outdoors, complete with a patio and storage shed. A 2-car garage provides additional parking and storage. Additional highlights include beautiful hardwood floors throughout the home, a new high-efficiency gas heating system (2023), new tankless hot water heater (2023), updated electrical, and a whole-house generator for added peace of mind. Location, location, location! Located in North Penn School district and close proximity to restaurants, shopping, parks, 309, 202 and so much more. Pack your bags and move in. Home Sweet Home!...
Contact an agent
Home facts
- Year built:1958
- Subdivision & Development:NONE AVAILABLE
- Listing ID #:PAMC2194504
- Updated:September 16, 2026 at 10:28 AM
Rooms and interior
- Bedrooms:4
- Total bathrooms:3
- Full bathrooms:2
- Half bathrooms:1
- Kitchen Description:Built-Ins, Combination Kitchen/Living, Kitchen - Eat-In, Kitchen - Gourmet, Kitchen - Island, Stainless Steel Appliances, Upgraded Countertops
- Basement:Yes
- Basement Description:Fully Finished, Garage Access, Walkout Level, Windows
- Living area:2,785 sq. ft.
Heating and cooling
- Cooling:Central A/C
- Heating:Central, Natural Gas
Structure and exterior
- Roof:Architectural Shingle
- Year built:1958
- Building area:2,785 sq. ft.
- Lot area:0.37 Acres
- Architectural Style:Split Level
- Construction Materials:Frame
- Foundation Description:Block
- Levels:3 Story
Utilities
- Water:Public
- Sewer:Public Sewer
Finances and disclosures
- Price:$775,000
- Price per sq. ft.:$278.28
- Tax amount:$7,022 (2026)
Features and amenities
- Amenities:Attic, Built-Ins, Ceiling Fan(s)
Parking
- Parking description:Additional Storage Area, Asphalt Driveway, Attached Garage, Garage - Side Entry, Garage Door Opener, Inside Access
- Garage:Yes
- Garage spaces:2
New listings near 208 Oakland Pl
- Coming SoonOpen Thu, 5 to 7pm
 $699,900Coming Soon5 beds 3 baths3,124 sq. ft.
228 Lenape Dr, NORTH WALES, PA 19454
MLS# PAMC2194294Listed by: KELLER WILLIAMS REAL ESTATE-MONTGOMERYVILLE - New
 $347,500Active2 beds 2 baths1,484 sq. ft.
541 Springhouse, NORTH WALES, PA 19454
MLS# PAMC2191594Listed by: KELLER WILLIAMS REALTY GROUP - Open Wed, 4 to 6pmNew
 $600,000Active4 beds 2 baths2,250 sq. ft.
400 E Prospect Ave, NORTH WALES, PA 19454
MLS# PAMC2194404Listed by: KELLER WILLIAMS REAL ESTATE-BLUE BELL - New
 $350,000Active3 beds 3 baths1,800 sq. ft.
401 Lower State Rd #, NORTH WALES, PA 19454
MLS# PAMC2194408Listed by: SILVER LEAF PARTNERS INC - New
 $499,000Active3 beds 3 baths1,846 sq. ft.
302 Aqueduct Dr, NORTH WALES, PA 19454
MLS# PAMC2193384Listed by: ACHIEVEMENT REALTY INC. - New
 $1,070,000Active5 beds 4 baths4,864 sq. ft.
100 Chester Cir, NORTH WALES, PA 19454
MLS# PAMC2193278Listed by: COLDWELL BANKER REALTY - New
 $1,149,000Active4 beds 5 baths5,785 sq. ft.
16 Chestnut Ln, NORTH WALES, PA 19454
MLS# PAMC2194126Listed by: KELLER WILLIAMS REAL ESTATE-MONTGOMERYVILLE - New
 $399,900Active3 beds 2 baths1,650 sq. ft.
116 S 7th St, NORTH WALES, PA 19454
MLS# PAMC2193578Listed by: KELLER WILLIAMS REAL ESTATE-MONTGOMERYVILLE  $449,900Pending3 beds 1 baths1,287 sq. ft.
507 Oak St, NORTH WALES, PA 19454
MLS# PAMC2193788Listed by: RE/MAX MAIN LINE-WEST CHESTER


Protect your home and budget from life's surprises with an Assurant Home Warranty, backed by a partner that supports you through every step of homeownership. Explore Plans.
©2026 Century 21 Real Estate LLC. All rights reserved. CENTURY 21®, the CENTURY 21 Logo and C21® are service marks owned by Century 21 Real Estate LLC. Century 21 Real Estate LLC fully supports the principles of the Fair Housing Act and the Equal Opportunity Act. Each office is independently owned and operated. Listing information is deemed reliable but not guaranteed accurate.