
410 Livingston Ct, North Wales, PA 19454
Local realty services provided by:CENTURY 21 Sylvia Geist Agency
410 Livingston Ct,North Wales, PA 19454
$339,900
- 3 Beds
- 2 Baths
- 1,281 sq. ft.
- Townhouse
- Active
Upcoming open houses
- Sun, Nov 0102:00 pm - 04:00 pm
Listed by: jacquelyn marie donohue, katelyn e mathe
Office: keller williams real estate-montgomeryville
MLS#:PAMC2198860
Source:BRIGHTMLS
Price summary
- Price:$339,900
- Price per sq. ft.:$265.34
About this home
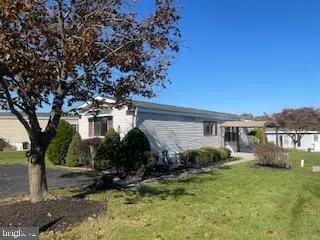
Welcome to 410 Livingston Court, a charming 3-bedroom, 1.5-bath townhome offering approximately 1,281 square feet of above-grade living space with a finished basement and an inviting community lifestyle in the desirable Montgomery Glen neighborhood of North Wales!
From its welcoming exterior and beautifully maintained landscaping to its comfortable and versatile interior, this home offers a wonderful combination of warmth, functionality, and opportunity to make it your own. Step inside and discover hardwood flooring that brings timeless character and charm to the living spaces. The main level provides an inviting setting for both everyday living and entertaining with room to gather, relax, and create lasting memories. Whether you're hosting friends and family, enjoying a cozy evening at home, or celebrating life's special occasions, this home offers the perfect backdrop for it all.
The kitchen provides a functional space for preparing meals and enjoying everyday routines, complete with a newer dishwasher. Upstairs, you'll find three bedrooms offering comfortable accommodations and flexibility to suit your needs.
Looking for even more room to spread out? The finished basement is a fantastic extension of the home's living space and features brand new flooring! Imagine transforming this versatile area into a cozy second living room, movie room, game room, home gym, creative studio, or the ultimate relaxation space. The possibilities are endless, giving you the flexibility to create a space that truly complements your lifestyle.
Adding to the home's appeal are several valuable recent improvements, including a brand new roof in 2026, a newer hot water heater, and a newer dishwasher. These important updates provide added value and peace of mind while allowing the next owner to focus on making this house their home.
And the lifestyle doesn't stop at your front door! Montgomery Glen offers a wonderful sense of community with amenities that have included an outdoor swimming pool, clubhouse, playgrounds, basketball courts, and pickleball courts. Even better, the HOA organizes a variety of fun-filled neighborhood activities throughout the year, including a Fourth of July pool party, Labor Day Luau, children's Halloween party, and community yard sale! From summer celebrations to festive seasonal traditions, these gatherings provide opportunities to connect with neighbors, build friendships, and enjoy everything that makes community living so special.
Conveniently located within the North Penn School District, this home offers easy access to nearby shopping, dining, parks, entertainment, and major commuter routes. Enjoy the convenience of everything the North Wales area has to offer while coming home to an established neighborhood with a welcoming atmosphere. Come experience all that this beautiful home has to offer!...
Contact an agent
Home facts
- Year built:1979
- Subdivision & Development:MONTGOMERY GLEN
- Listing ID #:PAMC2198860
- Added:1 day(s) ago
- Updated:October 29, 2026 at 02:43 PM
Rooms and interior
- Bedrooms:3
- Total bathrooms:2
- Full bathrooms:1
- Half bathrooms:1
- Flooring:Carpet, Hardwood, Luxury Vinyl Plank, Tile/Brick
- Dining Description:Combination Dining/Living, Dining Room
- Kitchen Description:Carpet, Dishwasher, Oven/Range - Electric, Refrigerator, Water Heater
- Bedroom Description:Carpet
- Basement:Yes
- Basement Description:Full, Fully Finished
- Living area:1,281 sq. ft.
Heating and cooling
- Cooling:Central A/C
- Heating:Central, Forced Air, Oil
Structure and exterior
- Roof:Shingle
- Year built:1979
- Building area:1,281 sq. ft.
- Lot area:0.03 Acres
- Architectural Style:Colonial
- Construction Materials:Vinyl Siding
- Foundation Description:Concrete Perimeter
- Levels:2 Stories
Schools
- Elementary school:MONTGOMERY
Utilities
- Water:Public
- Sewer:Public Sewer
Finances and disclosures
- Price:$339,900
- Price per sq. ft.:$265.34
- Tax amount:$4,057 (2026)
Features and amenities
- Laundry features:Washer
- Amenities:Carpet, Ceiling Fan(s)
Parking
- Parking description:Assigned, Parking Lot
New listings near 410 Livingston Ct
- Coming Soon
 $439,900Coming Soon3 beds 4 baths2,202 sq. ft.
2605 Harvard Dr, NORTH WALES, PA 19454
MLS# PAMC2193970Listed by: KELLER WILLIAMS REAL ESTATE-BLUE BELL - Coming Soon
 $104,800Coming Soon2 beds 1 baths848 sq. ft.
33 Woodsbluff Run, NORTH WALES, PA 19454
MLS# PAMC2198488Listed by: RE/MAX SIGNATURE - Open Sun, 1 to 4pmNew
 $153,600Active2 beds 2 baths960 sq. ft.
220 Winding Brook Run, NORTH WALES, PA 19454
MLS# PAMC2198628Listed by: COLDWELL BANKER HEARTHSIDE-LAHASKA - New
 $495,000Active4 beds 2 baths2,520 sq. ft.
625 E Walnut St, NORTH WALES, PA 19454
MLS# PAMC2198244Listed by: BHHS FOX & ROACH-JENKINTOWN - New
 $899,900Active4 beds 3 baths3,606 sq. ft.
144 Tudor Dr #, NORTH WALES, PA 19454
MLS# PAMC2198430Listed by: KELLER WILLIAMS REAL ESTATE-MONTGOMERYVILLE - Open Sat, 1 to 3pmNew
 $439,990Active3 beds 2 baths1,711 sq. ft.
304 W Walnut St, NORTH WALES, PA 19454
MLS# PAMC2198604Listed by: A PLUS REALTORS LLC - New
 $279,800Active2 beds 2 baths1,476 sq. ft.
139 Creeks Edge Ct, NORTH WALES, PA 19454
MLS# PAMC2198490Listed by: RE/MAX SIGNATURE - New
 $294,800Active2 beds 2 baths1,356 sq. ft.
2037 Highland Ct, NORTH WALES, PA 19454
MLS# PAMC2198444Listed by: RE/MAX SIGNATURE - New
 $449,900Active3 beds 3 baths1,552 sq. ft.
206 Susan Cir, NORTH WALES, PA 19454
MLS# PAMC2198236Listed by: THE GREENE REALTY GROUP


Protect your home and budget from life's surprises with an Assurant Home Warranty, backed by a partner that supports you through every step of homeownership. Explore Plans.
©2026 Century 21 Real Estate LLC. All rights reserved. CENTURY 21®, the CENTURY 21 Logo and C21® are service marks owned by Century 21 Real Estate LLC. Century 21 Real Estate LLC fully supports the principles of the Fair Housing Act and the Equal Opportunity Act. Each office is independently owned and operated. Listing information is deemed reliable but not guaranteed accurate.