
234 Orchard Dr, North Wales, PA 19454
Local realty services provided by:CENTURY 21 Above and Beyond
234 Orchard Dr,North Wales, PA 19454
$419,900
- 3 Beds
- 2 Baths
- - sq. ft.
- Townhouse
- Sold
Listed by: yong (david) kim
Office: re/max central - blue bell
MLS#:PAMC2189146
Source:BRIGHTMLS
Sorry, we are unable to map this address
Price summary
- Price:$419,900
About this home
Welcome to this beautifully updated Colonial townhome nestled in the highly desirable **The Orchard** community. Offering **1,863 square feet** of thoughtfully designed living space, this inviting home features **3 spacious bedrooms** and **1.5 bathrooms**, providing the perfect blend of comfort, style, and functionality. Step inside to a bright, welcoming interior showcasing **fresh paint throughout**, elegant **marble and hardwood flooring**, and plush carpeting that create a warm, move-in-ready atmosphere. The updated powder room adds a stylish touch to the main level. The beautifully updated eat-in kitchen is sure to impress, featuring marble flooring, stainless steel appliances including a built-in microwave, and self-cleaning oven, along with abundant cabinetry and generous counter space for meal preparation and entertaining. The adjacent dining area flows seamlessly into the spacious living room, creating an open and inviting layout ideal for everyday living and hosting family and friends. Sliding glass doors lead to a private deck, providing the perfect space for outdoor dining, relaxing, or enjoying your morning coffee. The full basement offers exceptional storage space and endless possibilities for future finishing. Whether you envision a family room, home office, fitness area, playroom, or recreation space, this versatile area is ready to meet your needs. Additional highlights include an attached one-car garage and a private driveway, providing ample parking and everyday convenience. Located in the welcoming **The Orchard** community, residents enjoy a peaceful neighborhood setting with convenient access to local parks, shopping, dining, and major commuter routes. This move-in-ready home is a wonderful opportunity to enjoy comfortable living in one of the area's most desirable communities....
Contact an agent
Home facts
- Year built:1986
- Subdivision & Development:THE ORCHARD
- Listing ID #:PAMC2189146
- Added:37 day(s) ago
- Updated:September 06, 2026 at 06:00 AM
Rooms and interior
- Bedrooms:3
- Total bathrooms:2
- Full bathrooms:1
- Half bathrooms:1
- Flooring:Carpet, Hardwood
- Dining Description:Dining Room
- Kitchen Description:Built-In Microwave, Built-In Range, Dishwasher, Disposal, Kitchen - Eat-In, Oven - Self Cleaning, Stainless Steel Appliances
- Bedroom Description:Primary Bedroom
- Basement:Yes
- Basement Description:Full
Heating and cooling
- Cooling:Central A/C
- Heating:Forced Air, Natural Gas
Structure and exterior
- Year built:1986
- Architectural Style:Colonial
- Construction Materials:Vinyl Siding
- Exterior Features:Deck(s)
- Foundation Description:Block
- Levels:2 Stories
Utilities
- Water:Public
- Sewer:Public Sewer
Finances and disclosures
- Price:$419,900
- Tax amount:$5,167 (2026)
Features and amenities
- Laundry features:Laundry
- Amenities:200+ Amp Service, Ceiling Fan(s)
Parking
- Parking description:Attached Garage, Garage - Front Entry, Inside Access, On Street
- Garage:Yes
- Garage spaces:1
New listings near 234 Orchard Dr
- Coming Soon
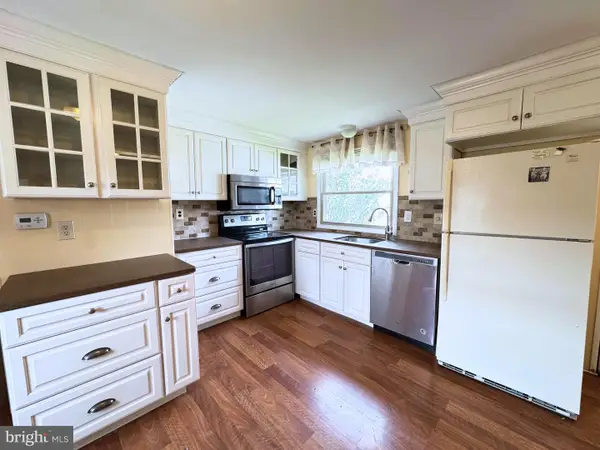 $125,000Coming Soon2 beds 2 baths924 sq. ft.
105 Winding Brook Run, NORTH WALES, PA 19454
MLS# PAMC2193418Listed by: KELLER WILLIAMS REAL ESTATE-BLUE BELL - Coming SoonOpen Sat, 12 to 2pm
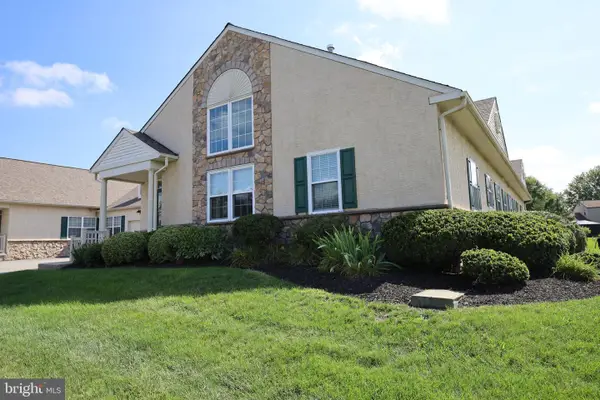 $520,000Coming Soon3 beds 3 baths2,197 sq. ft.
114 Arbour Ct, NORTH WALES, PA 19454
MLS# PAMC2191316Listed by: EXP REALTY, LLC - Coming SoonOpen Sun, 1 to 3pm
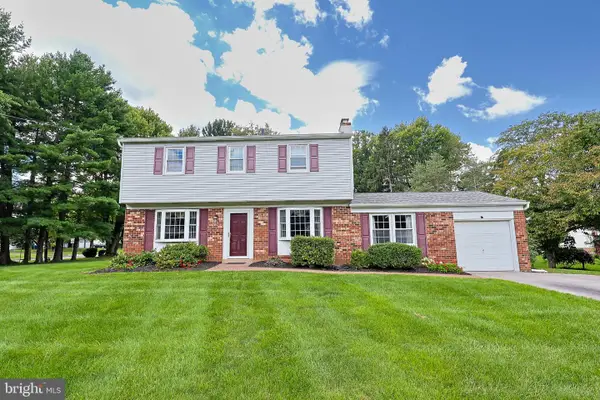 $599,900Coming Soon4 beds 3 baths1,852 sq. ft.
128 Weber Rd, NORTH WALES, PA 19454
MLS# PAMC2193162Listed by: EXP REALTY, LLC - Coming Soon
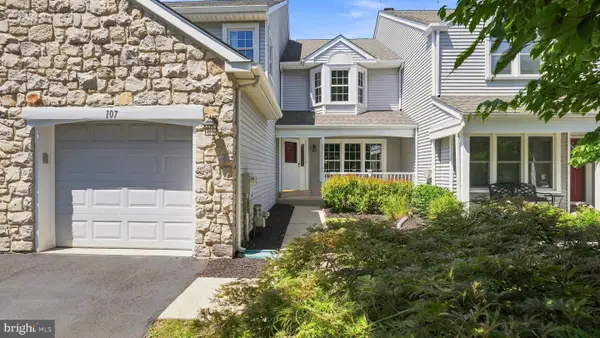 $525,000Coming Soon3 beds 3 baths2,046 sq. ft.
107 Sidesaddle Way, NORTH WALES, PA 19454
MLS# PAMC2189208Listed by: KELLER WILLIAMS REAL ESTATE-DOYLESTOWN - New
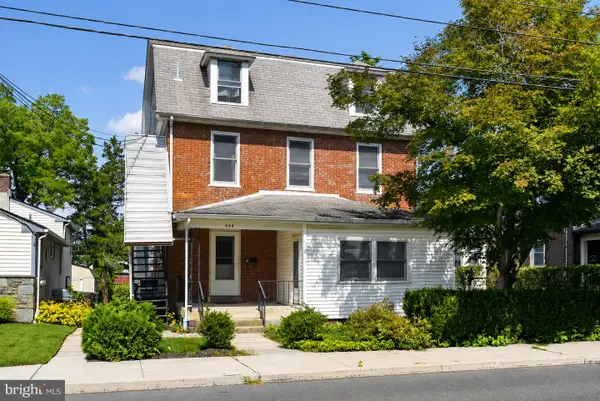 $775,000Active5 beds -- baths3,310 sq. ft.
434 W Walnut St, NORTH WALES, PA 19454
MLS# PAMC2193314Listed by: TCS MANAGEMENT, LLC - New
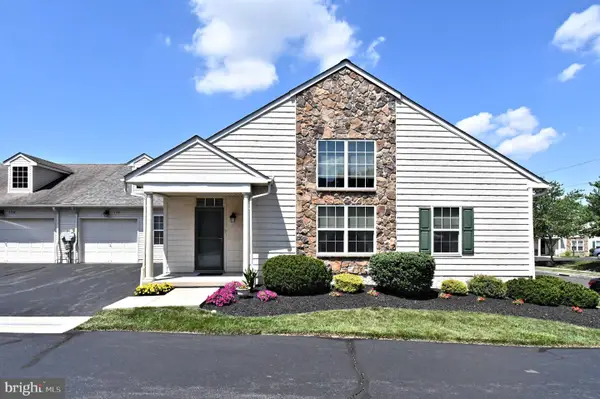 $449,000Active2 beds 2 baths2,081 sq. ft.
138 Arbour Ct, NORTH WALES, PA 19454
MLS# PAMC2187630Listed by: RE/MAX RELIANCE 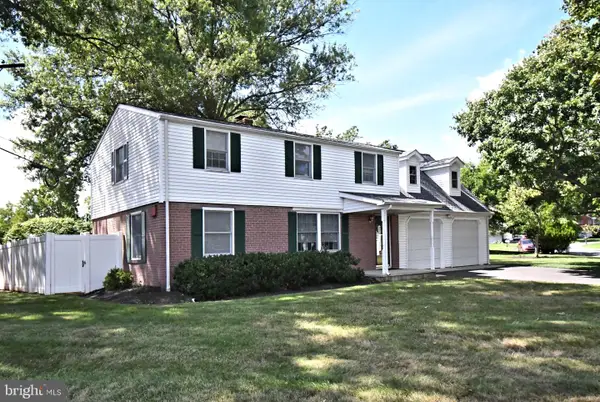 $425,000Pending3 beds 3 baths1,736 sq. ft.
124 Church Rd, NORTH WALES, PA 19454
MLS# PAMC2192188Listed by: SILVER LEAF PARTNERS INC- New
 $260,000Active2 beds 1 baths952 sq. ft.
11 Wexford Dr, NORTH WALES, PA 19454
MLS# PAMC2192468Listed by: KELLER WILLIAMS REAL ESTATE -EXTON  $750,000Active1 beds -- baths3,343 sq. ft.
214 N Main St, NORTH WALES, PA 19454
MLS# PAMC2192384Listed by: KELLER WILLIAMS REAL ESTATE-BLUE BELL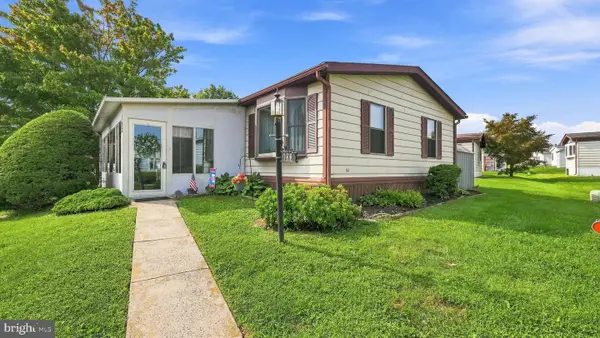 $179,800Active2 beds 2 baths1,152 sq. ft.
198 Winding Brook, NORTH WALES, PA 19454
MLS# PAMC2192182Listed by: RE/MAX SIGNATURE


Protect your home and budget from life's surprises with an Assurant Home Warranty, backed by a partner that supports you through every step of homeownership. Explore Plans.
©2026 Century 21 Real Estate LLC. All rights reserved. CENTURY 21®, the CENTURY 21 Logo and C21® are service marks owned by Century 21 Real Estate LLC. Century 21 Real Estate LLC fully supports the principles of the Fair Housing Act and the Equal Opportunity Act. Each office is independently owned and operated. Listing information is deemed reliable but not guaranteed accurate.