
306 Livingston Ct #, North Wales, PA 19454
Local realty services provided by:CENTURY 21 Above and Beyond
306 Livingston Ct #,North Wales, PA 19454
$389,900
- 3 Beds
- 3 Baths
- 1,312 sq. ft.
- Townhouse
- Coming Soon
Listed by: ehab abdrabo
Office: equity pennsylvania real estate
MLS#:PAMC2199476
Source:BRIGHTMLS
Price summary
- Price:$389,900
- Price per sq. ft.:$297.18
- Monthly HOA dues:$180
About this home
Welcome to 306 Livingston Court, a wonderful opportunity to own a beautifully refreshed home in the sought-after Montgomery Glen community of North Wales! Featuring 3 bedrooms and 2.5 bathrooms—a rare and highly desirable combination in this community—this inviting townhome offers modern updates, comfortable living spaces, and an exceptional location.
Step inside and enjoy the bright, cheerful atmosphere created by freshly painted walls in soft, neutral colors throughout and brand-new carpeting on both the upper and lower levels. The living room features new recessed lighting, creating a clean, contemporary feel, while a new dining room light fixture adds an elegant touch to the dining area, making it perfect for everyday living and entertaining.
The heart of the home is the newer gourmet kitchen, featuring upscale appliances and gorgeous countertops that beautifully combine style and functionality. Whether preparing everyday meals or hosting family and friends, this attractive kitchen is sure to impress.
Upstairs, you will find three comfortable bedrooms and plenty of closet space for convenient storage. Each featuring a ceiling fan for added comfort and convenience. The desirable 2.5-bath layout is a rare find in the community, offering extra convenience for residents and guests alike.
The basement offers even more potential! Clean, dry, and well-maintained, this versatile space is ready for your finishing touches. Imagine creating a recreation room, home office, fitness area, or additional living space to suit your needs and lifestyle.
Step outside and discover another wonderful feature of this home: the large deck, offering fantastic potential for outdoor living and entertaining. With plenty of room for summer barbecues, outdoor dining, relaxing with your morning coffee, or gathering with friends and family, this inviting outdoor space provides an excellent opportunity to create your own private retreat.
Enjoy the wonderful lifestyle and amenities of Montgomery Glen! Residents can enjoy the community swimming pool, clubhouse, tennis courts, pickleball courts, basketball courts, and playgrounds/tot lots. The homeowners association also provides common-area and grounds maintenance, snow removal, and trash service, offering added convenience and a low-maintenance.
Location is another standout feature! Situated in the highly regarded North Penn School District, this home offers convenient access to shopping centers, restaurants, grocery stores, and everyday essentials. Major roadways, including Routes 202 and 309 and the Pennsylvania Turnpike, are nearby, making commuting throughout the region convenient. SEPTA rail service is also accessible for commuters.
With its rare 3-bedroom, 2.5-bath layout, fresh neutral finishes, newer gourmet kitchen, upscale appliances, gorgeous countertops, upgraded lighting, ceiling fans in every bedroom, spacious deck, and basement ready for future finishing, 306 Livingston Court is an exceptional opportunity in Montgomery Glen. Move right in and enjoy the comfort, convenience, community amenities, and outstanding location this wonderful townhome has to offer!...
Contact an agent
Home facts
- Year built:1979
- Subdivision & Development:MONTGOMERY GLEN
- Listing ID #:PAMC2199476
- Updated:November 04, 2026 at 03:49 PM
Rooms and interior
- Bedrooms:3
- Total bathrooms:3
- Full bathrooms:2
- Half bathrooms:1
- Dining Description:Combination Dining/Living, Dining Area, Dining Room
- Bathrooms Description:Primary Bath(s)
- Kitchen Description:Breakfast Area, Built-In Microwave, Carpet, Dishwasher, Disposal, Kitchen - Galley, Oven/Range - Electric, Recessed Lighting, Refrigerator, Stainless Steel Appliances, Upgraded Countertops
- Bedroom Description:Carpet
- Basement:Yes
- Basement Description:Walkout Stairs
- Living area:1,312 sq. ft.
Heating and cooling
- Cooling:Central A/C
- Heating:Forced Air, Oil
Structure and exterior
- Roof:Architectural Shingle
- Year built:1979
- Building area:1,312 sq. ft.
- Lot area:0.03 Acres
- Architectural Style:Colonial
- Construction Materials:Aluminum Siding
- Exterior Features:Deck(s)
- Foundation Description:Concrete Perimeter
- Levels:2 Stories
Utilities
- Water:Public
- Sewer:Public Sewer
Finances and disclosures
- Price:$389,900
- Price per sq. ft.:$297.18
- Tax amount:$4,251 (2026)
Features and amenities
- Laundry features:Dryer - Electric, Laundry, Washer
- Amenities:Carpet, Ceiling Fan(s), Recessed Lighting
Parking
- Parking description:Parking Lot
New listings near 306 Livingston Ct #
- Coming SoonOpen Sat, 1 to 3pm
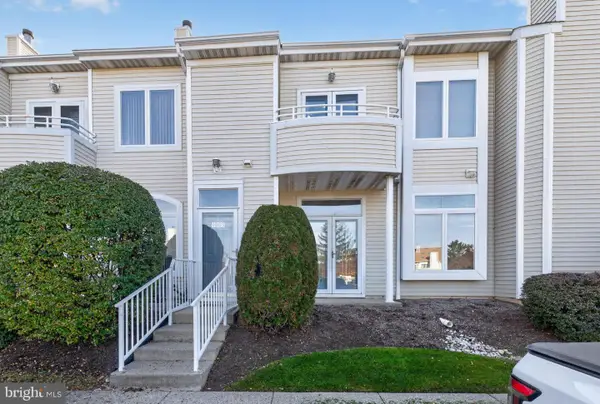 $335,000Coming Soon2 beds 3 baths1,459 sq. ft.
1003 Barbaras Ct, NORTH WALES, PA 19454
MLS# PAMC2199324Listed by: BHHS FOX & ROACH-BLUE BELL - Coming SoonOpen Fri, 5:30 to 7:30pm
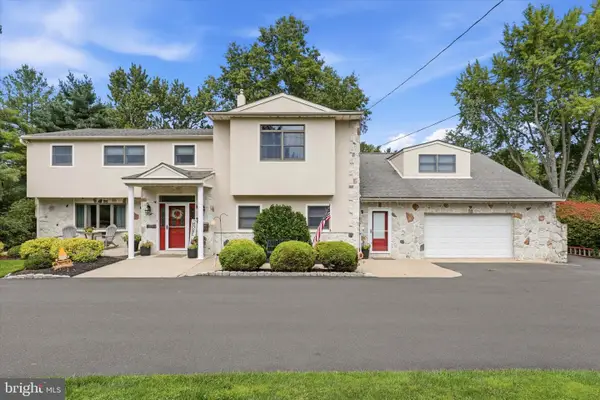 $1,275,000Coming Soon6 beds 4 baths4,000 sq. ft.
210 Chestnut Ln, NORTH WALES, PA 19454
MLS# PAMC2198854Listed by: REAL OF PENNSYLVANIA - New
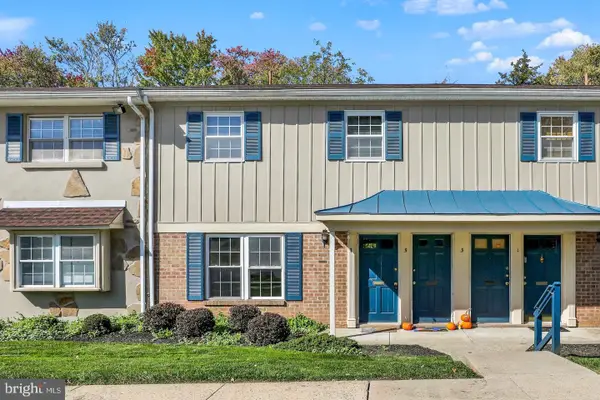 $230,000Active2 beds 1 baths702 sq. ft.
7 Wexford Dr, NORTH WALES, PA 19454
MLS# PAMC2199416Listed by: BHHS FOX & ROACH-GREENVILLE 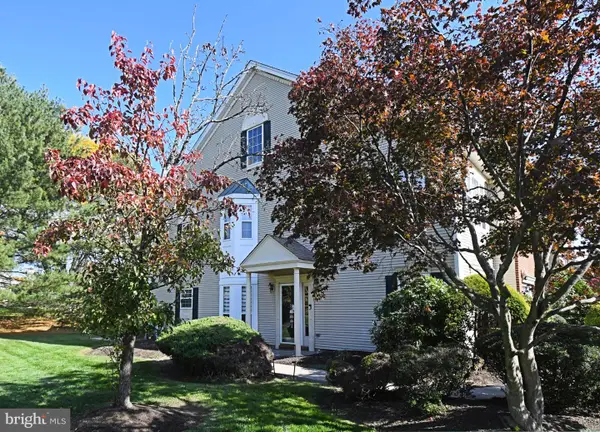 $519,900Pending3 beds 3 baths2,014 sq. ft.
508 Aqueduct Dr #, NORTH WALES, PA 19454
MLS# PAMC2199214Listed by: RE/MAX LEGACY- Open Sat, 11am to 1pmNew
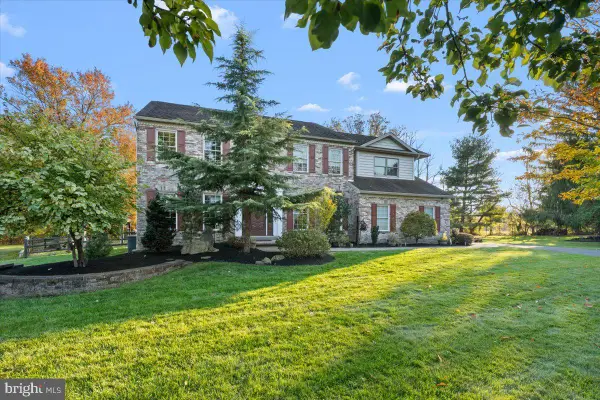 $1,024,900Active6 beds 4 baths4,777 sq. ft.
105 Swallow Ct, NORTH WALES, PA 19454
MLS# PAMC2198672Listed by: HOWARD HANNA REAL ESTATE SERVICES - New
 $153,600Active2 beds 2 baths960 sq. ft.
220 Winding Brook Run, NORTH WALES, PA 19454
MLS# PAMC2198628Listed by: COLDWELL BANKER HEARTHSIDE-LAHASKA 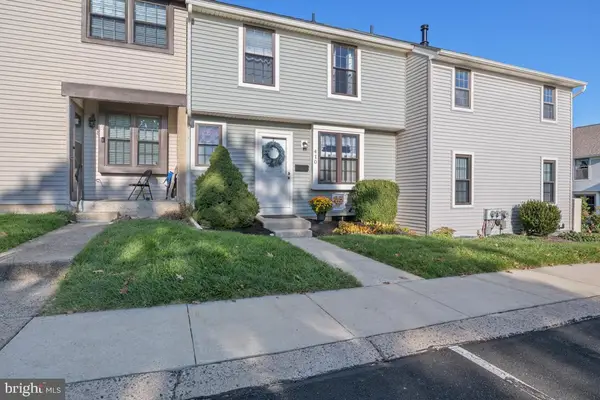 $339,900Pending3 beds 2 baths1,281 sq. ft.
410 Livingston Ct, NORTH WALES, PA 19454
MLS# PAMC2198860Listed by: KELLER WILLIAMS REAL ESTATE-MONTGOMERYVILLE $439,900Pending3 beds 4 baths2,202 sq. ft.
2605 Harvard Dr, NORTH WALES, PA 19454
MLS# PAMC2193970Listed by: KELLER WILLIAMS REAL ESTATE-BLUE BELL- New
 $104,800Active2 beds 1 baths848 sq. ft.
33 Woodsbluff Run, NORTH WALES, PA 19454
MLS# PAMC2198488Listed by: RE/MAX SIGNATURE


Protect your home and budget from life's surprises with an Assurant Home Warranty, backed by a partner that supports you through every step of homeownership. Explore Plans.
©2026 Century 21 Real Estate LLC. All rights reserved. CENTURY 21®, the CENTURY 21 Logo and C21® are service marks owned by Century 21 Real Estate LLC. Century 21 Real Estate LLC fully supports the principles of the Fair Housing Act and the Equal Opportunity Act. Each office is independently owned and operated. Listing information is deemed reliable but not guaranteed accurate.