
657 N Wales Rd, North Wales, PA 19454
Local realty services provided by:CENTURY 21 Above and Beyond
657 N Wales Rd,North Wales, PA 19454
$799,900
- 4 Beds
- 3 Baths
- 4,048 sq. ft.
- Single family
- Active
Listed by: min chen
Office: appreciation realty llc.
MLS#:PAMC2178930
Source:BRIGHTMLS
Price summary
- Price:$799,900
- Price per sq. ft.:$197.6
About this home
Back on the market — here’s your second chance to own this beautifully renovated home! The previous buyer was unfortunately unable to secure mortgage approval, giving a new buyer the opportunity to make this exceptional property their own.
Welcome to 657 N Wales Rd in North Wales — a stunning brick home situated on nearly one acre, where modern luxury meets everyday comfort. This fully renovated 4-bedroom, 2.5-bath residence offers a bright and inviting layout with high-end updates throughout.
Walk up from the driveway along the brand-new concrete front walkway and step inside to discover a thoughtfully designed interior. To the right of the entry is a spacious room perfect for a home office, sitting area, or entertainment room. To the left is a warm and welcoming family room, ideal for everyday living and gatherings.
Continue down the hallway into the expansive living room featuring a sleek modern fireplace and oversized picture windows overlooking the backyard. A door leads directly to the large brick patio, creating the perfect indoor-outdoor flow for entertaining.
At the center of the home is a breathtaking brand-new kitchen designed with both elegance and functionality in mind. The kitchen features sleek cabinetry, updated appliances, contemporary finishes, and a stunning waterfall-edge white quartz island that brings a luxurious touch to the space. Adjacent to the kitchen is a spacious breakfast and dining area filled with natural light from skylights above. Sliding glass doors open to the oversized brick patio and expansive backyard, making it ideal for parties, gatherings, or peaceful outdoor living.
Brand-new thick engineered white oak hardwood flooring flows throughout the home, adding warmth, durability, and a clean modern aesthetic.
The home includes two fully updated bathrooms with stylish modern finishes — one conveniently located in the hallway and another in the spacious primary suite. A beautifully updated half bath is located on the main floor for guests. Every bedroom features updated closet space, while the primary bedroom offers a generous walk-in closet.
Entering from the attached two-car garage, you’ll find a bright and modern mudroom that creates a clean and functional transition into the kitchen and dining area.
Natural light pours through newly installed windows throughout the home, enhancing both comfort and energy efficiency. A brand-new shingle roof provides additional long-term value and peace of mind.
All four bedrooms are generously sized, offering comfort and flexibility for family and guests alike. Outside, the spacious yard offers endless opportunities for entertaining, recreation, gardening, or simply enjoying the peaceful setting.
Head downstairs along the brand-new staircase to a fully finished basement featuring durable luxury vinyl plank flooring and abundant recessed lighting throughout. This versatile lower level is ideal for a home theater, office, gym, playroom, or additional living and entertainment space.
Nearly every detail in this home has been updated and thoughtfully improved — even a dedicated 220V line has already been installed for a future EV charger. Simply pack your belongings and move right in — no additional work or expenses needed....
Contact an agent
Home facts
- Year built:1986
- Listing ID #:PAMC2178930
- Added:68 day(s) ago
- Updated:July 15, 2026 at 03:30 PM
Rooms and interior
- Bedrooms:4
- Total bathrooms:3
- Full bathrooms:2
- Half bathrooms:1
- Flooring:Engineered Wood, Luxury Vinyl Plank
- Basement:Yes
- Basement Description:Full
- Living area:4,048 sq. ft.
Heating and cooling
- Cooling:Central A/C
- Heating:Central, Electric
Structure and exterior
- Roof:Architectural Shingle
- Year built:1986
- Building area:4,048 sq. ft.
- Lot area:0.81 Acres
- Architectural Style:Traditional
- Construction Materials:Brick, Vinyl Siding
- Foundation Description:Concrete Perimeter
- Levels:2 Stories
Utilities
- Water:Public
- Sewer:Public Sewer
Finances and disclosures
- Price:$799,900
- Price per sq. ft.:$197.6
- Tax amount:$9,501 (2025)
Features and amenities
- Amenities:Double Hung Windows
Parking
- Parking description:Attached Garage, Garage - Side Entry
- Garage:Yes
- Garage spaces:2
New listings near 657 N Wales Rd
- Coming Soon
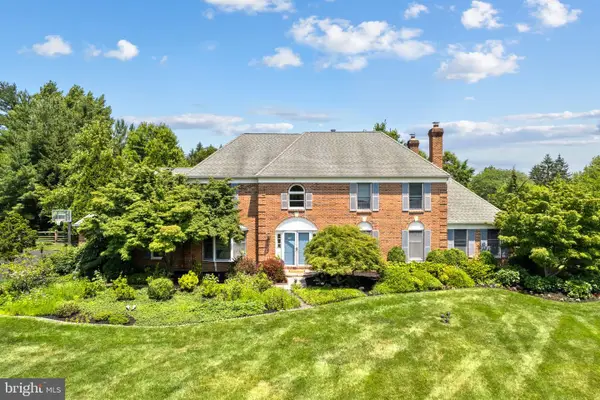 $1,450,000Coming Soon5 beds 5 baths
1233 Laura Ln, NORTH WALES, PA 19454
MLS# PAMC2186950Listed by: OCF REALTY LLC - PHILADELPHIA - New
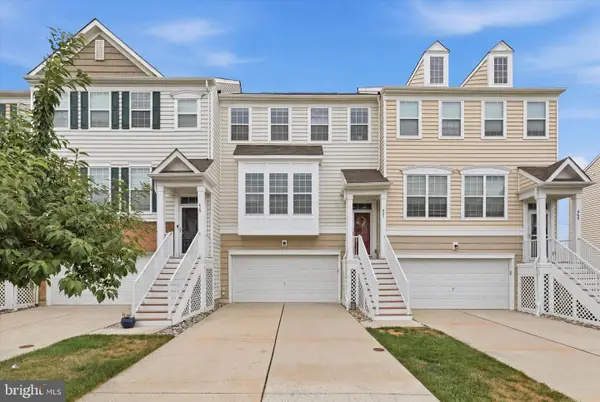 $549,900Active3 beds 3 baths2,296 sq. ft.
407 Ellison Dr, NORTH WALES, PA 19454
MLS# PAMC2187488Listed by: BHHS FOX & ROACH-BLUE BELL - Coming SoonOpen Sat, 11am to 1pm
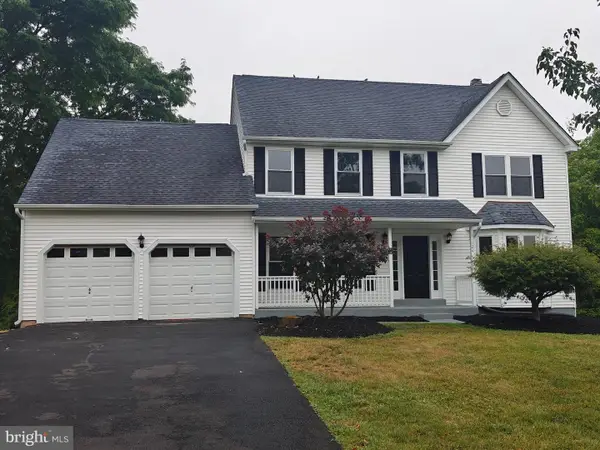 $759,900Coming Soon4 beds 3 baths
124 Horseshoe Ln, NORTH WALES, PA 19454
MLS# PAMC2180938Listed by: EVERYHOME REALTORS - Open Thu, 4 to 6pmNew
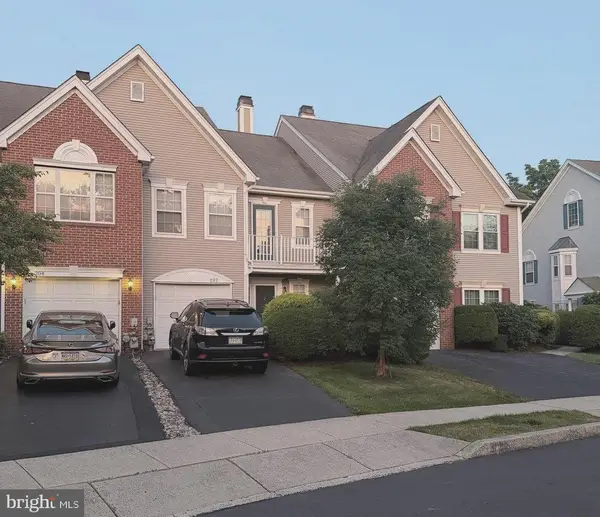 $460,000Active2 beds 3 baths1,498 sq. ft.
202 Aqueduct Dr, NORTH WALES, PA 19454
MLS# PAMC2187356Listed by: EXP REALTY, LLC - Open Wed, 5 to 7pmNew
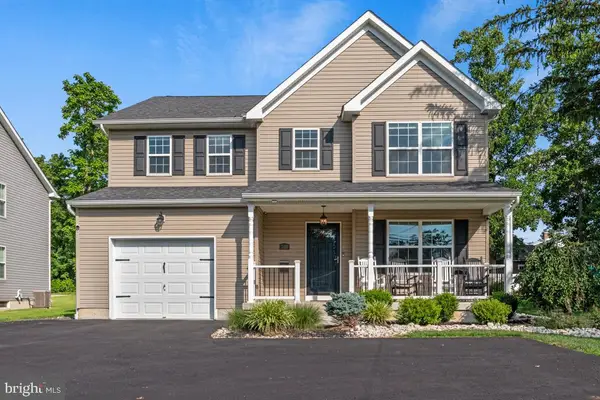 $649,900Active4 beds 3 baths2,116 sq. ft.
709 E Walnut St, NORTH WALES, PA 19454
MLS# PAMC2187196Listed by: KELLER WILLIAMS REAL ESTATE-MONTGOMERYVILLE - New
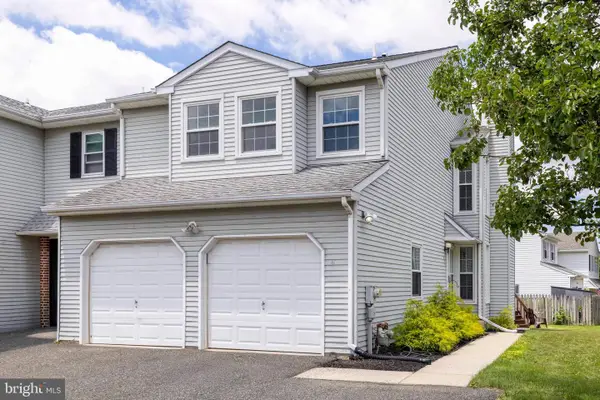 $479,900Active3 beds 3 baths1,693 sq. ft.
211 Orchard Dr, NORTH WALES, PA 19454
MLS# PAMC2187204Listed by: COLDWELL BANKER REALTY - New
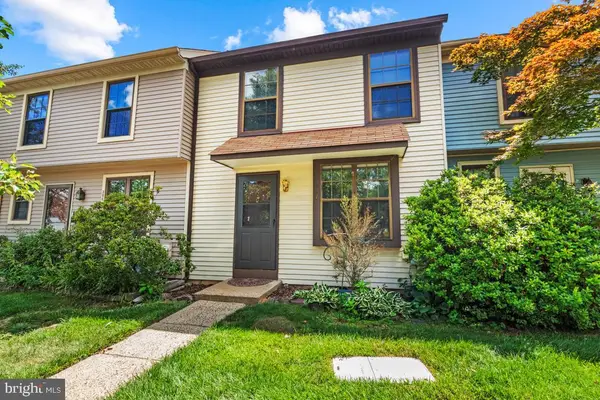 $315,000Active2 beds 2 baths1,080 sq. ft.
307 Franklin Ct, NORTH WALES, PA 19454
MLS# PAMC2185720Listed by: KELLER WILLIAMS REAL ESTATE-MONTGOMERYVILLE - Coming SoonOpen Sun, 11am to 1pm
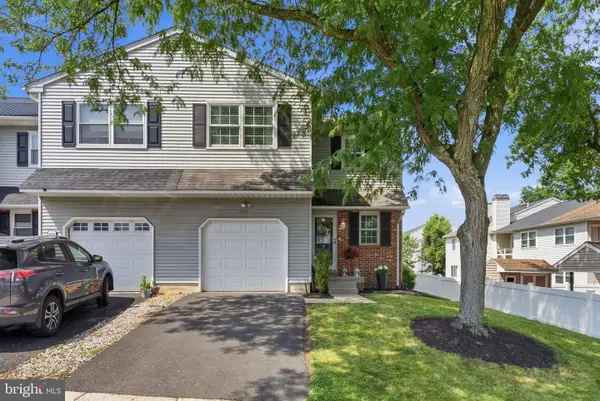 $465,000Coming Soon3 beds 3 baths
111 Elberta Dr, NORTH WALES, PA 19454
MLS# PAMC2185954Listed by: KELLER WILLIAMS REAL ESTATE-HORSHAM  $394,900Pending3 beds 3 baths1,314 sq. ft.
102 Rutledge Ct, NORTH WALES, PA 19454
MLS# PAMC2186868Listed by: ELFANT WISSAHICKON-RITTENHOUSE SQUARE $839,000Pending4 beds 3 baths3,392 sq. ft.
139 Mallard Dr W, NORTH WALES, PA 19454
MLS# PAMC2186662Listed by: COMPASS PENNSYLVANIA, LLC


Protect your home and budget from life's surprises with an Assurant Home Warranty, backed by a partner that supports you through every step of homeownership. Explore Plans.
©2026 Century 21 Real Estate LLC. All rights reserved. CENTURY 21®, the CENTURY 21 Logo and C21® are service marks owned by Century 21 Real Estate LLC. Century 21 Real Estate LLC fully supports the principles of the Fair Housing Act and the Equal Opportunity Act. Each office is independently owned and operated. Listing information is deemed reliable but not guaranteed accurate.