
2815 Willow Street, North Whitehall, PA 18037
Local realty services provided by:CENTURY 21 Keim Realtors
2815 Willow Street,North Whitehall Twp, PA 18037
$384,900
- 4 Beds
- 2 Baths
- 2,385 sq. ft.
- Single family
- Active
Listed by: michael j. billera
Office: ironvalley re of lehigh valley
MLS#:783245
Source:PA_LVAR
Price summary
- Price:$384,900
- Price per sq. ft.:$161.38
About this home
This Parkland home offers a perfect blend of timeless charm and modern convenience! Updated throughout, this 4-bedroom, 2-full-bath home is truly ready for it's new owners! As you approach this home, you'll be transported back to the turn of the century with its charming full wraparound porch and guardian lion statues. Upon entering, you'll be greeted by a spacious open-concept living room and dining room featuring new flooring throughout. The main level also includes a brand-new modern eat-in kitchen with beautiful cabinetry and countertops, an updated full bathroom, and a laundry/mudroom. The second floor offers three generously sized bedrooms and an additional full bathroom. The newly finished third floor adds over 500 square feet of living space, perfect for a fourth bedroom or a versatile flex space to suit your needs. The exterior of the property boasts a large flat yard, a long private driveway, and a detached two-car garage. This home features a new roof, new HVAC, updated bathrooms, new windows, fresh paint, and new flooring on every level, making it the epitome of a move-in ready home. Don't miss out on making this great house your new home!!...
Contact an agent
Home facts
- Year built:1889
- Subdivision & Development:Not in Development
- Listing ID #:783245
- Added:1 day(s) ago
- Updated:September 18, 2026 at 02:46 PM
Rooms and interior
- Bedrooms:4
- Total bathrooms:2
- Full bathrooms:2
- Rooms Total:8
- Flooring:Ceramic Tile, Laminate, Resilient, Tile
- Dining Description:Dining Area, Separate Formal Dining Room
- Kitchen Description:Electric Oven, Electric Range, Refrigerator
- Basement:Yes
- Basement Description:Full
- Living area:2,385 sq. ft.
Heating and cooling
- Cooling:Central Air
- Heating:Electric, Forced Air
- Central air:Yes
Structure and exterior
- Roof:Asphalt, Fiberglass
- Year built:1889
- Building area:2,385 sq. ft.
- Lot area:0.29 Acres
- Lot Features:Flat, Not In Subdivision
- Architectural Style:Colonial, Farmhouse
- Construction Materials:Brick
- Exterior Features:Covered, Porch
- Levels:3 or More Stories
Schools
- High school:Parkland
Utilities
- Water:Well
- Sewer:Septic Tank
Finances and disclosures
- Price:$384,900
- Price per sq. ft.:$161.38
- Tax amount:$2,931
Features and amenities
- Appliances:Electric Oven, Electric Water Heater, Refrigerator
- Laundry features:Main Level, Washer Hookup
Parking
- Parking description:Driveway, Garage, Off Street
- Garage:Yes
- Garage spaces:2
New listings near 2815 Willow Street
- Coming Soon
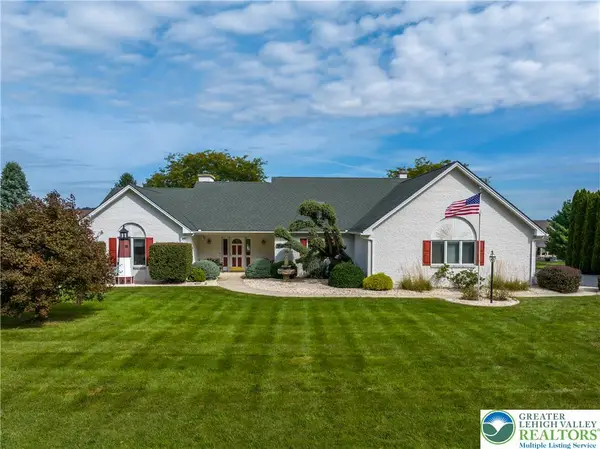 $649,000Coming Soon3 beds 2 baths2,628 sq. ft.
3231 Fairland Drive, North Whitehall Twp, PA 18078
MLS# 784610Listed by: RE/MAX UNLIMITED REAL ESTATE - Coming SoonOpen Sat, 1 to 3pm
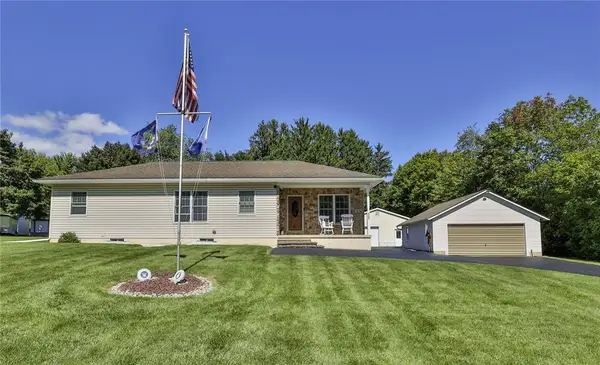 $410,000Coming Soon3 beds 2 baths2,556 sq. ft.
4325 Levans Road, North Whitehall Twp, PA 18069
MLS# 784444Listed by: BHHS FOX & ROACH CENTER VALLEY - Open Sat, 11am to 1pmNew
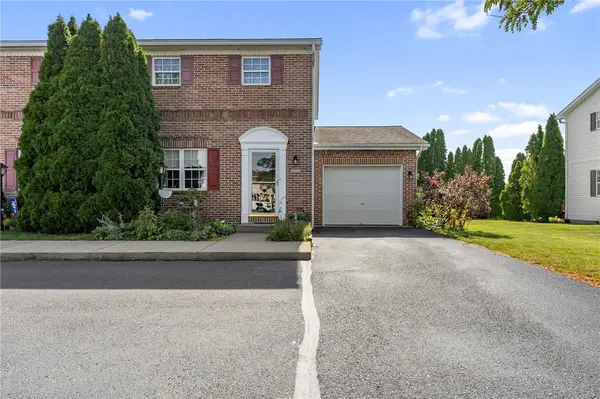 $315,000Active3 beds 2 baths1,375 sq. ft.
4930 Shawnee Court, North Whitehall Twp, PA 18078
MLS# 784555Listed by: WEICHERT REALTORS - ALLENTOWN - New
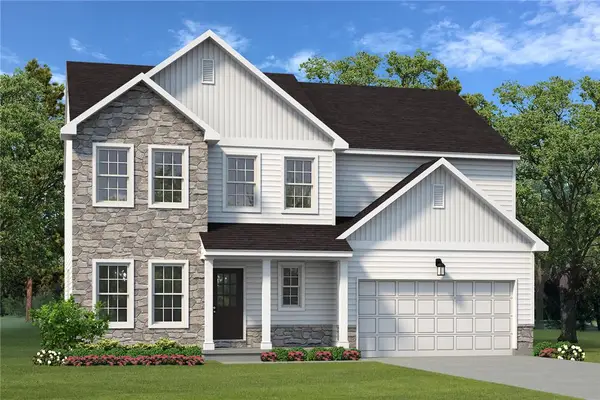 $719,900Active4 beds 3 baths2,648 sq. ft.
5170 Timber Loop #83, North Whitehall Twp, PA 18078
MLS# 784140Listed by: TUSKES REALTY - New
 $779,900Active4 beds 3 baths2,746 sq. ft.
5108 Bellflower Drive #92, North Whitehall Twp, PA 18078
MLS# 784149Listed by: TUSKES REALTY - New
 $459,900Active3 beds 3 baths3,572 sq. ft.
5028 Trexler Road, North Whitehall Twp, PA 18078
MLS# 784365Listed by: EXP REALTY LLC - New
 $549,000Active4 beds 3 baths2,447 sq. ft.
2154 Ranch Road, Slatington Boro, PA 18080
MLS# 783898Listed by: IRONVALLEY RE OF LEHIGH VALLEY - New
 $1,150,000Active5 beds 7 baths8,840 sq. ft.
2224 Meadow Brook Drive, North Whitehall Twp, PA 18078
MLS# 784019Listed by: RE/MAX UNLIMITED REAL ESTATE - New
 $470,000Active4 beds 2 baths2,430 sq. ft.
3722 Apple Road, South Whitehall Twp, PA 18069
MLS# 784108Listed by: BHHS FOX & ROACH EASTON


Protect your home and budget from life's surprises with an Assurant Home Warranty, backed by a partner that supports you through every step of homeownership. Explore Plans.
©2026 Century 21 Real Estate LLC. All rights reserved. CENTURY 21®, the CENTURY 21 Logo and C21® are service marks owned by Century 21 Real Estate LLC. Century 21 Real Estate LLC fully supports the principles of the Fair Housing Act and the Equal Opportunity Act. Each office is independently owned and operated. Listing information is deemed reliable but not guaranteed accurate.