
3231 Fairland Drive, North Whitehall, PA 18078
Local realty services provided by:CENTURY 21 Gold
3231 Fairland Drive,North Whitehall Twp, PA 18078
$649,000
- 3 Beds
- 2 Baths
- 2,628 sq. ft.
- Single family
- Coming Soon
Listed by: marlene a blose
Office: re/max unlimited real estate
MLS#:784610
Source:PA_LVAR
Price summary
- Price:$649,000
- Price per sq. ft.:$246.96
About this home
Welcome to 3231 Fairland Dr and enjoy the best of both worlds. Spacious custom built Brick Ranch located in the very desirable Fairland Farms Development by renowned quality custom builder Curtis Schneck.
This well maintained 3 bedroom, 2 full bath, 3 car attached garage, full basement features an open spacious versatile floor plan offered for today's lifestyles.
As you enter the welcoming foyer the huge Living/Family Rm highlights the Brick FP with mantel and gas log. A beautiful bow window overlooking the pretty rear yard.
Eat-in Kitchen boasts a sprawling center island, ample wood cabinets, dual S/S Sink, fully applianced, pantry, skylight and handy built-in desk area.
Open Sun Rm with skylight, casement windows with rear access door to enjoy the spacious open rear yard with awesome countryside views.
The Primary suite offers a large W-I closet and bath with double bowl vanity, shower with glass door and closet.
Laundry Rm with built-in cabinets and laundry sink.
At the other side of the home are the 2 other spacious bedrooms with large hall bath.
The oversized 3 Car Garage offers additional space for storage and has handicapp accessibility to the home.
Full basement with chair glide offers ample space/options in the partially finished area (prior owner was a train enthusiast ). Utility area with 4 zone heating, Centtral Vac, Standby generator control panel, electricial panel, Invisible pet fencing and an additionl 16x36 workshop room. Exterior Bilco Door.
This home has public water, Fairland Farms Community sewer. Close to LV Zoo, Ironton Rail Trail, skiing, fishing and yet close to shopping, dining and located in Parkland School District.
You won't want to miss this special home. Schedule your private tour now!...
Contact an agent
Home facts
- Year built:1998
- Subdivision & Development:Fairland Farms
- Listing ID #:784610
- Updated:September 18, 2026 at 02:46 PM
Rooms and interior
- Bedrooms:3
- Total bathrooms:2
- Full bathrooms:2
- Rooms Total:9
- Flooring:Carpet, Ceramic Tile, Vinyl
- Dining Description:Dining Area, Entrance Foyer, Handicap Accessible
- Kitchen Description:Dishwasher, Disposal, Electric Cook Top, Electric Oven, Refrigerator
- Basement:Yes
- Basement Description:Concrete, Exterior Entry, Full, Partially Finished
- Living area:2,628 sq. ft.
Heating and cooling
- Cooling:Central Air
- Heating:Baseboard, Hot Water, Oil, Propane, Zoned
- Central air:Yes
Structure and exterior
- Roof:Asphalt, Fiberglass
- Year built:1998
- Building area:2,628 sq. ft.
- Lot area:0.54 Acres
- Lot Features:Flat
- Architectural Style:Ranch
- Construction Materials:Brick
- Exterior Features:Covered, Porch
- Foundation Description:Basement
- Levels:1 Story
Schools
- High school:Parkland High
- Middle school:Orefield Middle
- Elementary school:Schnecksville
Utilities
- Water:Public
- Sewer:Community Coop Sewer
Finances and disclosures
- Price:$649,000
- Price per sq. ft.:$246.96
- Tax amount:$7,711
Features and amenities
- Appliances:Dishwasher, Disposal, Electric Cooktop, Electric Oven, Refrigerator, Washer
- Laundry features:Electric Dryer Hookup, Main Level, Washer, Washer Hookup
Parking
- Parking description:Driveway, Garage, Garage Door Opener, Off Street
- Garage:Yes
- Garage spaces:3
New listings near 3231 Fairland Drive
- Coming SoonOpen Sat, 1 to 3pm
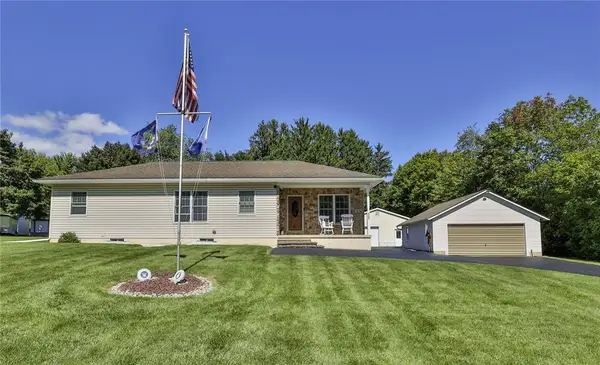 $410,000Coming Soon3 beds 2 baths2,556 sq. ft.
4325 Levans Road, North Whitehall Twp, PA 18069
MLS# 784444Listed by: BHHS FOX & ROACH CENTER VALLEY - New
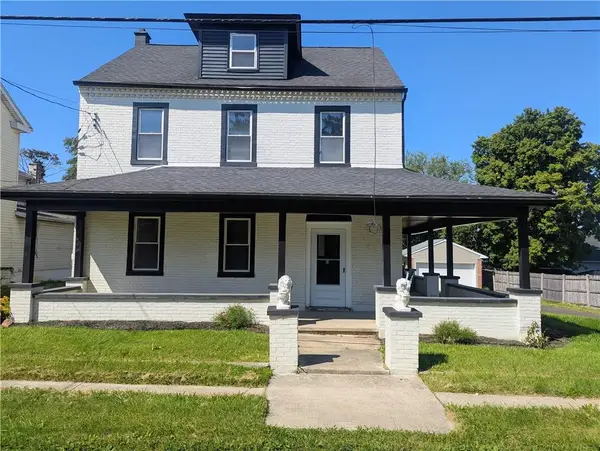 $384,900Active4 beds 2 baths2,385 sq. ft.
2815 Willow Street, North Whitehall Twp, PA 18037
MLS# 783245Listed by: IRONVALLEY RE OF LEHIGH VALLEY - Open Sat, 11am to 1pmNew
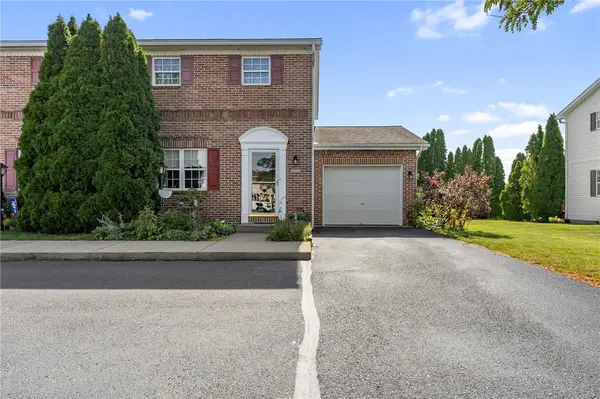 $315,000Active3 beds 2 baths1,375 sq. ft.
4930 Shawnee Court, North Whitehall Twp, PA 18078
MLS# 784555Listed by: WEICHERT REALTORS - ALLENTOWN - New
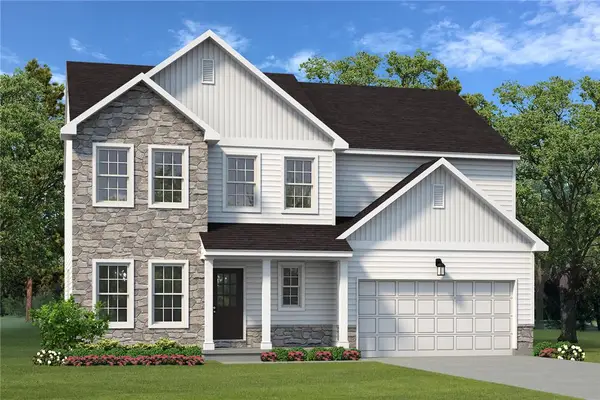 $719,900Active4 beds 3 baths2,648 sq. ft.
5170 Timber Loop #83, North Whitehall Twp, PA 18078
MLS# 784140Listed by: TUSKES REALTY - New
 $779,900Active4 beds 3 baths2,746 sq. ft.
5108 Bellflower Drive #92, North Whitehall Twp, PA 18078
MLS# 784149Listed by: TUSKES REALTY - New
 $459,900Active3 beds 3 baths3,572 sq. ft.
5028 Trexler Road, North Whitehall Twp, PA 18078
MLS# 784365Listed by: EXP REALTY LLC - New
 $549,000Active4 beds 3 baths2,447 sq. ft.
2154 Ranch Road, Slatington Boro, PA 18080
MLS# 783898Listed by: IRONVALLEY RE OF LEHIGH VALLEY - New
 $1,150,000Active5 beds 7 baths8,840 sq. ft.
2224 Meadow Brook Drive, North Whitehall Twp, PA 18078
MLS# 784019Listed by: RE/MAX UNLIMITED REAL ESTATE - New
 $470,000Active4 beds 2 baths2,430 sq. ft.
3722 Apple Road, South Whitehall Twp, PA 18069
MLS# 784108Listed by: BHHS FOX & ROACH EASTON


Protect your home and budget from life's surprises with an Assurant Home Warranty, backed by a partner that supports you through every step of homeownership. Explore Plans.
©2026 Century 21 Real Estate LLC. All rights reserved. CENTURY 21®, the CENTURY 21 Logo and C21® are service marks owned by Century 21 Real Estate LLC. Century 21 Real Estate LLC fully supports the principles of the Fair Housing Act and the Equal Opportunity Act. Each office is independently owned and operated. Listing information is deemed reliable but not guaranteed accurate.