
4210 Locust Drive, North Whitehall, PA 18078
Local realty services provided by:CENTURY 21 Gold
4210 Locust Drive,North Whitehall Twp, PA 18078
$415,000
- 3 Beds
- 2 Baths
- 2,582 sq. ft.
- Single family
- Active
Listed by: daniel e. huber
Office: d.e. huber real estate
MLS#:781316
Source:PA_LVAR
Price summary
- Price:$415,000
- Price per sq. ft.:$160.73
About this home
Are you looking for first-floor living!? Look no further! Check out this conveniently located, yet private, property in the desirable Parkland Schools and North Whitehall Twp. Situated on a 2.1 acre lot, this great home offers over 2,500 SF of finished space, 3 generously sized bedrooms, 2 full bathrooms, an over-sized detached two-car garage, a partially finished basement and a ton of value for the price! One-floor living at its finest with low yearly taxes! Enter the home to an inviting foyer area with open-concept living...the great room offers a wood-burning FP, abundant natural light and adjoins the dining room and living room. The spacious living room has access to both the front and back yards and includes an additional FP insert. 3 generously sized bedrooms and 2 full bathrooms, including the primary bedroom with an en-suite, are situated on the opposite side of the home. Hardwood floors are under the majority of the first-floor carpet! Need more space!? The spacious partially finished basement offers 3 additional finished rooms, a bilco door to the outside and plenty of storage space throughout. Do not forget about the over-sized 2-car garage, tremendous yard space and 2 storage sheds! The price per SF is tough to beat...this 2.1 acre lot is ready for you!...
Contact an agent
Home facts
- Year built:1963
- Listing ID #:781316
- Added:2 day(s) ago
- Updated:July 26, 2026 at 03:04 PM
Rooms and interior
- Bedrooms:3
- Total bathrooms:2
- Full bathrooms:2
- Rooms Total:9
- Flooring:Carpet, Hardwood, Linoleum
- Dining Description:Dining Area, Entrance Foyer
- Kitchen Description:Electric Oven, Refrigerator
- Basement:Yes
- Basement Description:Exterior Entry, Full, Partial, Rec Family Area, Sump Pump
- Living area:2,582 sq. ft.
Heating and cooling
- Cooling:Ceiling Fans, Central Air
- Heating:Fireplaces, Forced Air, Oil
- Central air:Yes
Structure and exterior
- Roof:Asphalt, Fiberglass, Other
- Year built:1963
- Building area:2,582 sq. ft.
- Lot area:2.1 Acres
- Lot Features:Flat, Not In Subdivision, Sloped
- Architectural Style:Ranch
- Construction Materials:Brick
- Exterior Features:Shed
- Levels:1 Story
Utilities
- Water:Well
- Sewer:Septic Tank
Finances and disclosures
- Price:$415,000
- Price per sq. ft.:$160.73
- Tax amount:$6,745
Features and amenities
- Appliances:Electric Oven, Electric Water Heater, Refrigerator
- Laundry features:Lower Level, Washer Hookup
Parking
- Parking description:Garage, Off Street, On Street
- Garage:Yes
- Garage spaces:2
New listings near 4210 Locust Drive
- Open Sun, 1 to 3pmNew
 $665,000Active3 beds 2 baths
5247 Route 309, SCHNECKSVILLE, PA 18078
MLS# PALH2016350Listed by: RE/MAX UNLIMITED REAL ESTATE - New
 $449,000Active3 beds 3 baths1,882 sq. ft.
3360 Woodlea Road, North Whitehall Twp, PA 18069
MLS# 781113Listed by: HOWARD HANNA THEFREDERICKGROUP - Open Sun, 12 to 2pmNew
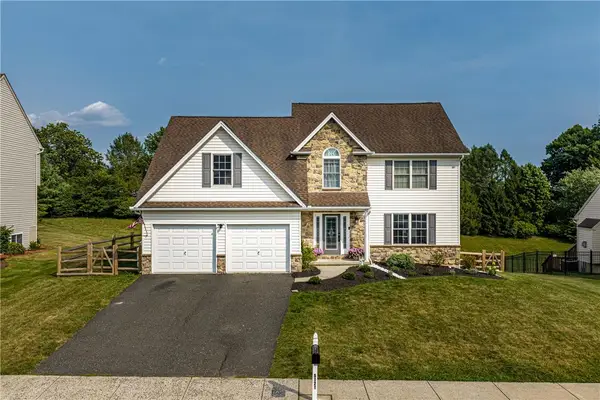 $599,900Active4 beds 3 baths2,550 sq. ft.
5121 Cassidy Drive, North Whitehall Twp, PA 18078
MLS# 780902Listed by: KELLER WILLIAMS ALLENTOWN - New
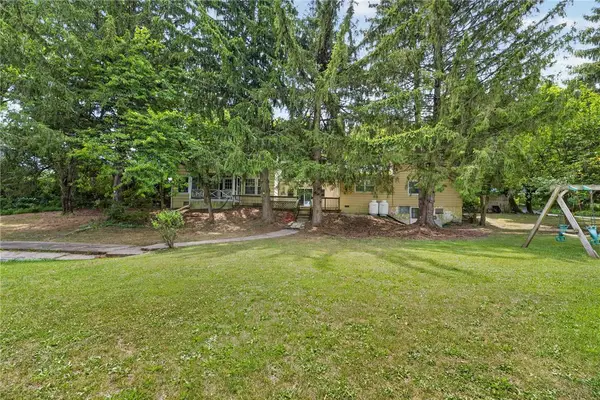 $479,900Active5 beds 3 baths3,554 sq. ft.
3940 Schneck Road, North Whitehall Twp, PA 18078
MLS# 780909Listed by: COLDWELL BANKER HEARTHSIDE - New
 $479,000Active3 beds 3 baths1,995 sq. ft.
2751 Willow Street, North Whitehall Twp, PA 18037
MLS# 780734Listed by: EXP REALTY LLC  $350,000Active3 beds 3 baths
4258 Iroquois St, SCHNECKSVILLE, PA 18078
MLS# PALH2016180Listed by: REALTY ONE GROUP EXCLUSIVE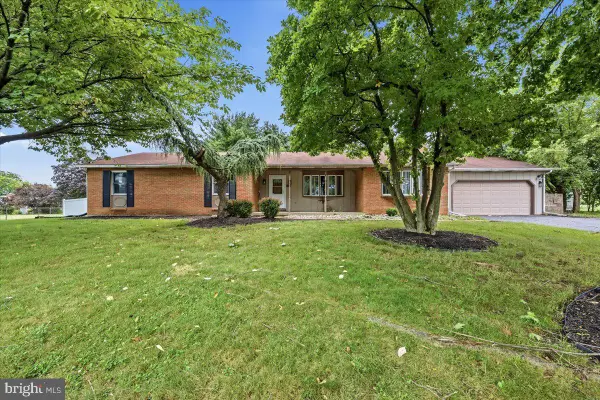 $475,000Active3 beds 2 baths3,820 sq. ft.
5429 Curtis Dr, SCHNECKSVILLE, PA 18078
MLS# PALH2016148Listed by: SERHANT PENNSYLVANIA LLC $329,900Active3 beds 1 baths20 sq. ft.
5744 Pa 873, North Whitehall Twp, PA 18078
MLS# 780447Listed by: GODFREY PROPERTIES LLC $879,900Active4 beds 3 baths2,828 sq. ft.
4390 Maple Street #8, North Whitehall Twp, PA 18078
MLS# 780297Listed by: TUSKES REALTY


Protect your home and budget from life's surprises with an Assurant Home Warranty, backed by a partner that supports you through every step of homeownership. Explore Plans.
©2026 Century 21 Real Estate LLC. All rights reserved. CENTURY 21®, the CENTURY 21 Logo and C21® are service marks owned by Century 21 Real Estate LLC. Century 21 Real Estate LLC fully supports the principles of the Fair Housing Act and the Equal Opportunity Act. Each office is independently owned and operated. Listing information is deemed reliable but not guaranteed accurate.