3360 Woodlea Road, Orefield, PA 18069
Local realty services provided by:CENTURY 21 Keim Realtors
3360 Woodlea Road,North Whitehall Twp, PA 18069
$449,000
- 3 Beds
- 3 Baths
- 1,882 sq. ft.
- Single family
- Active
Listed by: bruce e. morris
Office: howard hanna thefrederickgroup
MLS#:781113
Source:PA_LVAR
Price summary
- Price:$449,000
- Price per sq. ft.:$238.58
About this home
Welcome to this lovely home located in North Whitehall Township in the Parkland School District. The open floor plan on first floor, with generous bedroom sizes on the second floor combine functionality with a tremendous open feel. This home also boasts a peaceful and private back yard for pets, play and entertaining with new vinyl privacy fencing currently being installed. New water treatment system installed this year. Converted garage offers incredible flexibility for additional bedroom, living space. Showings begin 7/24. Public open house 7/25 11am-2pm.
Contact an agent
Home facts
- Year built:1961
- Listing ID #:781113
- Added:4 day(s) ago
- Updated:July 26, 2026 at 03:04 PM
Rooms and interior
- Bedrooms:3
- Total bathrooms:3
- Full bathrooms:3
- Rooms Total:6
- Flooring:Carpet, Luxury Vinyl, Luxury Vinyl Plank, Tile, Vinyl
- Dining Description:Dining Area
- Kitchen Description:Dishwasher, Electric Oven, Refrigerator
- Basement:Yes
- Basement Description:Concrete, Partially Finished
- Living area:1,882 sq. ft.
Heating and cooling
- Cooling:Attic Fan, Ceiling Fans, Wall Units, Wall Window Units
- Heating:Baseboard, Hot Water, Oil, Wood Stove
Structure and exterior
- Roof:Asphalt, Fiberglass
- Year built:1961
- Building area:1,882 sq. ft.
- Lot area:0.46 Acres
- Lot Features:Sloped
- Architectural Style:SplitLevel
- Construction Materials:Block, Brick, Concrete, Vinyl Siding, Wood Siding
- Exterior Features:Covered, Deck, Fence, Fire Pit, Porch, Shed
- Foundation Description:Basement, Block
- Levels:2 Story
Schools
- High school:Parkland
- Middle school:Orefield
- Elementary school:Schnecksville
Utilities
- Water:Well
- Sewer:Septic Tank
Finances and disclosures
- Price:$449,000
- Price per sq. ft.:$238.58
- Tax amount:$4,217
Features and amenities
- Appliances:Dishwasher, Electric Oven, Electric Water Heater, Refrigerator, Washer, Water Softener - Owned
- Laundry features:Electric Dryer Hookup, Washer
Parking
- Parking description:Driveway
New listings near 3360 Woodlea Road
- New
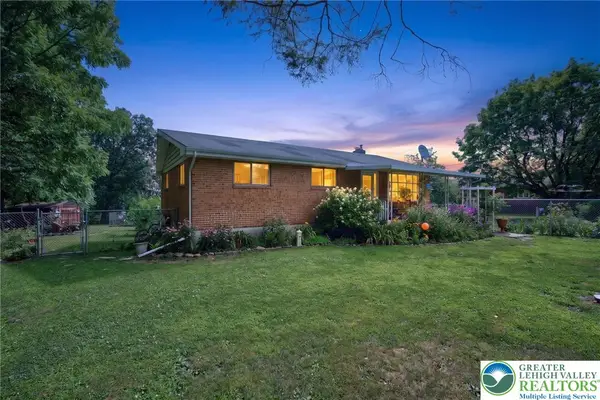 $375,000Active3 beds 2 baths1,820 sq. ft.
2944 Edgewood Court, Lowhill Twp, PA 18069
MLS# 781274Listed by: BHHS FOX & ROACH MACUNGIE - New
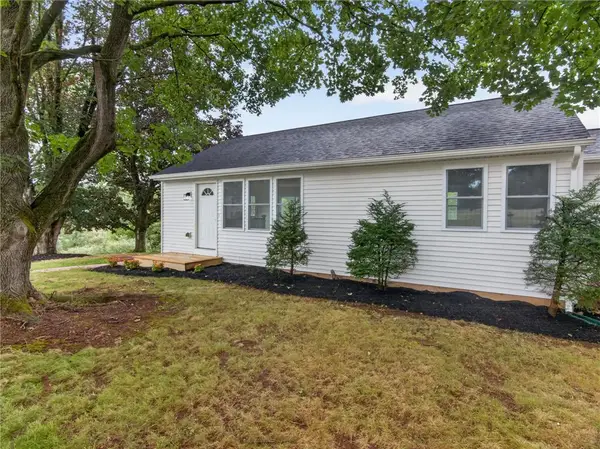
 $499,900Active3 beds 2 baths1,876 sq. ft.
3741 Weidasville Road, Lowhill Twp, PA 18078
MLS# 781279Listed by: CENTURY 21 KEIM 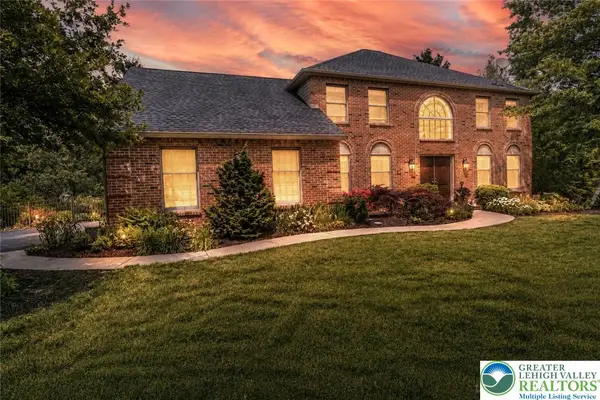 $765,000Active4 beds 3 baths3,546 sq. ft.
2165 Beechwood Street, Upper Macungie Twp, PA 18069
MLS# 779962Listed by: WEICHERT REALTORS- Open Sun, 11am to 1pm
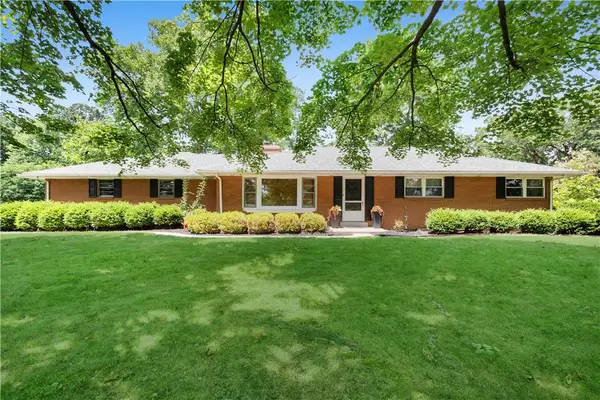 $549,000Active3 beds 2 baths2,340 sq. ft.
5747 Kernsville Road, North Whitehall Twp, PA 18069
MLS# 775887Listed by: WEICHERT REALTORS 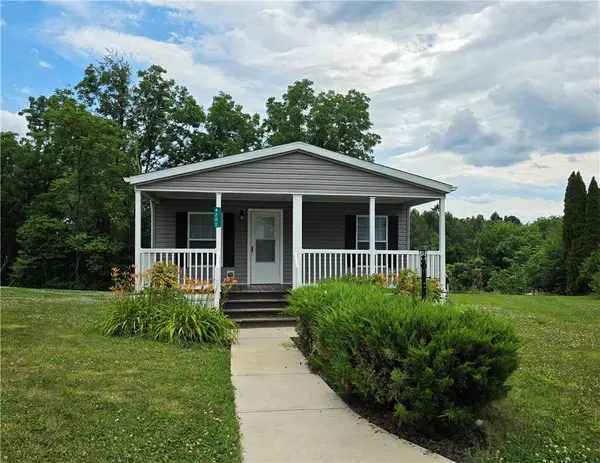 $89,000Active3 beds 2 baths1,248 sq. ft.
4202 Silver Fox Court, North Whitehall Twp, PA 18069
MLS# 779227Listed by: EQUITY LEHIGH VALLEY LLC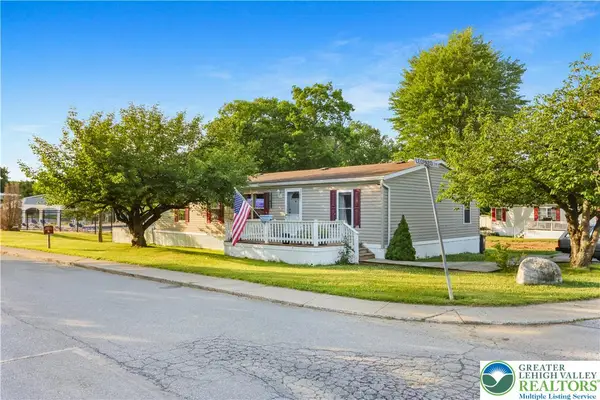 $65,000Active3 beds 2 baths1,352 sq. ft.
3471 Lil Wolf Drive, South Whitehall Twp, PA 18069
MLS# 779465Listed by: SELL YOUR HOME SERVICES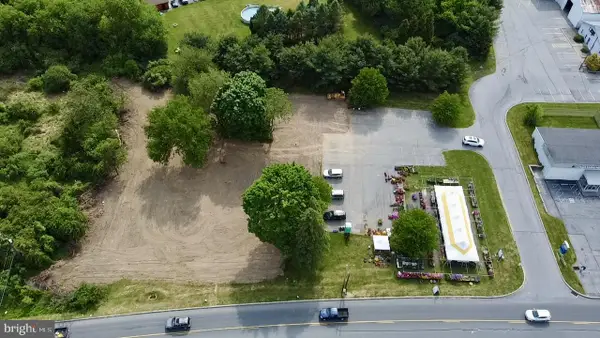 $549,900Active1.11 Acres
3746 Route 309, OREFIELD, PA 18069
MLS# PALH2015972Listed by: RE/MAX UNLIMITED REAL ESTATE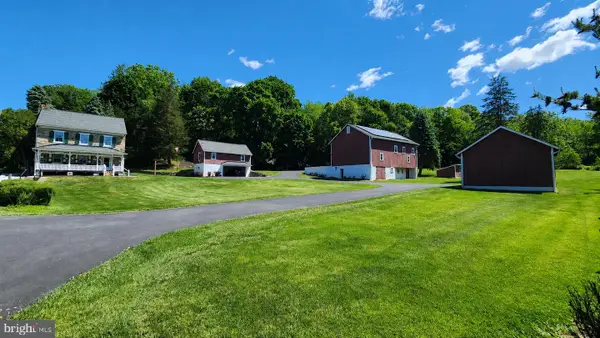 $624,900Pending4 beds 1 baths
4912 Shankweiler Rd, OREFIELD, PA 18069
MLS# PALH2015736Listed by: REAL ESTATE OF AMERICA $97,500Active3 beds 2 baths1,124 sq. ft.
4315 Mountain Court, North Whitehall Twp, PA 18069
MLS# 777530Listed by: IRONVALLEY RE OF LEHIGH VALLEY


Protect your home and budget from life's surprises with an Assurant Home Warranty, backed by a partner that supports you through every step of homeownership. Explore Plans.
©2026 Century 21 Real Estate LLC. All rights reserved. CENTURY 21®, the CENTURY 21 Logo and C21® are service marks owned by Century 21 Real Estate LLC. Century 21 Real Estate LLC fully supports the principles of the Fair Housing Act and the Equal Opportunity Act. Each office is independently owned and operated. Listing information is deemed reliable but not guaranteed accurate.