213 10th Street, Northampton, PA 18067
Local realty services provided by:CENTURY 21 Ryon Real Estate
213 10th Street,Northampton Boro, PA 18067
$384,000
- 3 Beds
- 2 Baths
- 2,862 sq. ft.
- Single family
- Active
Listed by: amanda m. rabenold
Office: keller williams allentown
MLS#:786851
Source:PA_LVAR
Price summary
- Price:$384,000
- Price per sq. ft.:$134.17
About this home
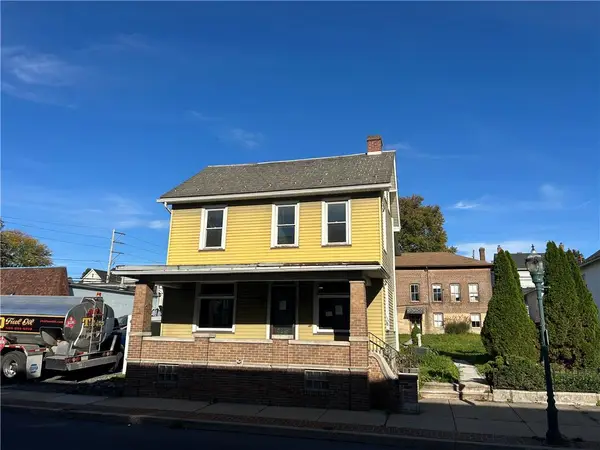
Beautiful Brick Home in the Heart of Northampton!
Welcome to 213 E. 10th Street, a beautifully maintained brick home offering timeless charm, spacious living, and an abundance of desirable features! Boasting 1,584 square feet of living space, 3 bedrooms, and 2 full bathrooms, this home has so much to offer!
Step inside and discover a welcoming interior with hardwood floors beneath the carpeting and quality Pella windows throughout. The spacious kitchen features an abundance of cabinetry, beautiful granite countertops, a tile backsplash, and stainless steel appliances, making it both functional and inviting.
The fully finished basement provides additional living space, perfect for a family room, entertainment area, home office, or whatever suits your needs!
Outside, you'll love the versatility of both an enclosed patio and a covered patio, ideal for relaxing or entertaining in any season. Car enthusiasts and hobbyists will appreciate the oversized, heated two-car garage, offering plenty of room for vehicles, storage, and projects. An additional storage shed provides even more convenience.
Situated in a desirable Northampton location within walking distance to schools and recreation centers, this home offers the perfect combination of comfort, convenience, and classic brick-home charm.
Don't miss your opportunity to make this wonderful property your new home. Schedule your private showing today!...
Contact an agent
Home facts
- Year built:1960
- Subdivision & Development:Not in Development
- Listing ID #:786851
- Added:1 day(s) ago
- Updated:October 24, 2026 at 07:45 PM
Rooms and interior
- Bedrooms:3
- Total bathrooms:2
- Full bathrooms:2
- Rooms Total:7
- Flooring:Carpet, Tile, Vinyl
- Dining Description:Dining Area
- Kitchen Description:Dishwasher, Microwave, Refrigerator
- Basement:Yes
- Basement Description:Finished, Full
- Living area:2,862 sq. ft.
Heating and cooling
- Cooling:Central Air
- Heating:Baseboard, Electric, Hot Water
- Central air:Yes
Structure and exterior
- Roof:Asphalt, Fiberglass
- Year built:1960
- Building area:2,862 sq. ft.
- Lot area:0.31 Acres
- Architectural Style:Ranch
- Construction Materials:Brick
- Levels:1 Story
Utilities
- Water:Public
- Sewer:Public Sewer
Finances and disclosures
- Price:$384,000
- Price per sq. ft.:$134.17
- Tax amount:$5,461
Features and amenities
- Appliances:Dishwasher, Electric Water Heater, Microwave, Refrigerator, Washer
- Laundry features:Washer
Parking
- Parking description:Driveway, Garage, On Street
- Garage:Yes
- Garage spaces:2
New listings near 213 10th Street
- New
 $214,000Active3 beds 2 baths1,912 sq. ft.
2031 Main Street, Northampton Boro, PA 18067
MLS# 786745Listed by: BETTERHOMES&GARDENSRE/CASSIDON  $474,330Pending4 beds 3 baths2,087 sq. ft.
3244 Tepes Dr #lot 166, NORTHAMPTON, PA 18067
MLS# PANH2010870Listed by: BERKS HOMES REALTY, LLC $574,990Active4 beds 3 baths
307 Bendelow Ln, NORTHAMPTON, PA 18067
MLS# PANH2010812Listed by: KELLER WILLIAMS REAL ESTATE TRI-COUNTY $539,900Active4 beds 2 baths2,797 sq. ft.
319 W 27th St, NORTHAMPTON, PA 18067
MLS# PANH2010800Listed by: EXP REALTY, LLC
 $329,000Active2 beds 1 baths1,260 sq. ft.
515 E 2nd Street, Northampton Boro, PA 18067
MLS# 785136Listed by: CENTURY 21 RAMOS REALTY $560,000Active4 beds 4 baths3,398 sq. ft.
1304 Atlas Lane, Northampton Boro, PA 18067
MLS# 785670Listed by: RE/MAX UNLIMITED REAL ESTATE $259,900Active4 beds 2 baths1,420 sq. ft.
828 Main Street, Northampton Boro, PA 18067
MLS# 785692Listed by: BETTERHOMES&GARDENSRE/CASSIDON- Open Sat, 12 to 2pm
 $340,000Active3 beds 3 baths1,307 sq. ft.
2112 Cross Country Road, Northampton Boro, PA 18067
MLS# 785598Listed by: WEICHERT REALTORS  $299,000Active4 beds 2 baths1,856 sq. ft.
1521 Washington Avenue, Northampton, PA 18067
MLS# PM-145270Listed by: BEAR MOUNTAIN REAL ESTATE LLC


Protect your home and budget from life's surprises with an Assurant Home Warranty, backed by a partner that supports you through every step of homeownership. Explore Plans.
©2026 Century 21 Real Estate LLC. All rights reserved. CENTURY 21®, the CENTURY 21 Logo and C21® are service marks owned by Century 21 Real Estate LLC. Century 21 Real Estate LLC fully supports the principles of the Fair Housing Act and the Equal Opportunity Act. Each office is independently owned and operated. Listing information is deemed reliable but not guaranteed accurate.