1149 Bennett Street, Old Forge, PA 18518
Local realty services provided by:CENTURY 21 Jackson Real Estate
1149 Bennett Street,Old Forge, PA 18518
$240,000
- 3 Beds
- 1 Baths
- 2,500 sq. ft.
- Single family
- Active
Listed by: jason thomas
Office: era one source realty
MLS#:SC263600
Source:PA_GSBR
Price summary
- Price:$240,000
- Price per sq. ft.:$96
About this home
Rare investment opportunity featuring 1 house to renovate and an additional parcel of land, all included in one package. This is the perfect chance for investors, contractors, or savvy buyers to add significant value. Whether you choose to flip for profit, renovate and hold as rental properties, or create a multi-income portfolio, the potential here is undeniable. The separate parcel of land provides even more upside, with excellent possibilities for new construction. Ideal for townhomes, spec homes, or a custom build, this property offers flexibility for a variety of development strategies (buyer to verify zoning and permitted uses). With the right vision, this could become a highly desirable residential project. Opportunities like this are becoming harder to find--multiple properties, development potential, and strong return possibilities all in one. Bring your ideas and transform this property into a profitable investment Please be advised the tax information listed is no correct .there is alo another house in the rear available with this house ....
Contact an agent
Home facts
- Year built:1940
- Listing ID #:SC263600
- Added:84 day(s) ago
- Updated:October 15, 2026 at 03:50 PM
Rooms and interior
- Bedrooms:3
- Total bathrooms:1
- Full bathrooms:1
- Rooms Total:7
- Flooring:Vinyl, Wood
- Kitchen Description:Dishwasher, Electric Range, Refrigerator
- Basement:Yes
- Basement Description:Block, Concrete
- Living area:2,500 sq. ft.
Heating and cooling
- Heating:Natural Gas, Steam
Structure and exterior
- Roof:Shingle
- Year built:1940
- Building area:2,500 sq. ft.
- Lot area:1.91 Acres
- Lot Features:Cleared, Corner Lot, Gentle Sloping, Open Lot
- Architectural Style:Cape Cod
- Construction Materials:Frame, Metal Siding
- Exterior Features:Awning(s)
- Foundation Description:Block
Utilities
- Water:Public, Water Available, Water Connected
- Sewer:Public Sewer, Sewer Available, Sewer Connected
Finances and disclosures
- Price:$240,000
- Price per sq. ft.:$96
- Tax amount:$2,776 (2025)
Features and amenities
- Appliances:Dishwasher, Electric Range, Refrigerator, Water Heater
Parking
- Parking description:Off Street
New listings near 1149 Bennett Street
- New
 $70,000Active2 beds 1 baths1,005 sq. ft.
206 Wyalusing Street, Old Forge, PA 18518
MLS# SC265150Listed by: BERKSHIRE HATHAWAY HOME SERVICES PREFERRED PROPERTIES - New
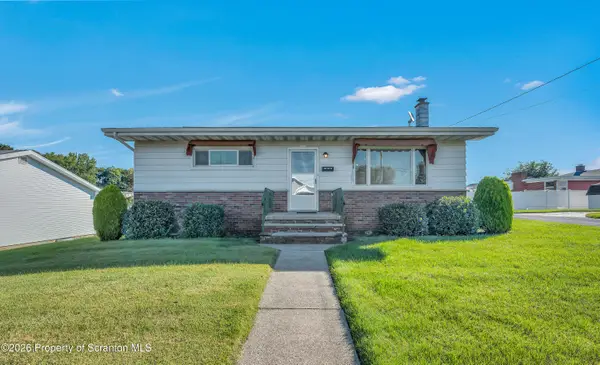 $229,900Active2 beds 1 baths900 sq. ft.
100 Ann Street, Old Forge, PA 18518
MLS# SC265131Listed by: REALTY NETWORK GROUP - New
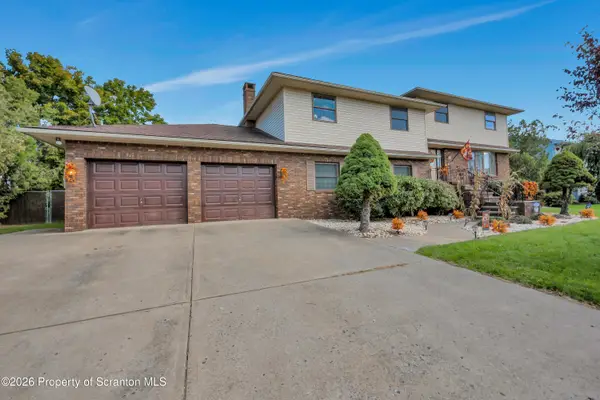 $399,900Active4 beds 3 baths3,850 sq. ft.
107 Amity Avenue, Old Forge, PA 18518
MLS# SC265098Listed by: ERA ONE SOURCE REALTY - New
 $775,000Active-- beds -- baths
880 Oak Street, Old Forge, PA 18518
MLS# 26-5209Listed by: STEEL CITY REALTY - Open Sat, 1 to 3pmNew
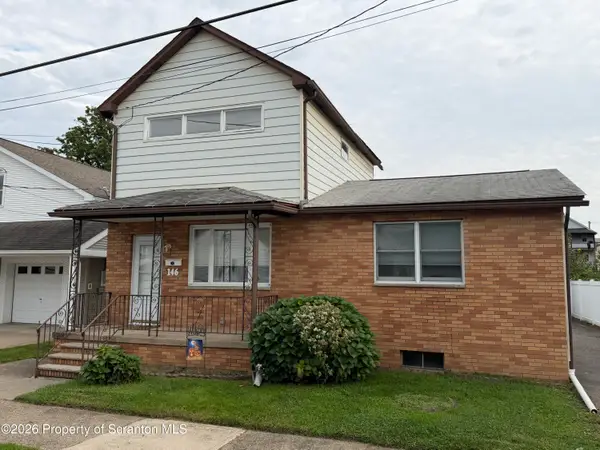 $229,900Active4 beds 1 baths1,600 sq. ft.
146 Stewart Street, Old Forge, PA 18518
MLS# SC265017Listed by: IRON VALLEY REAL ESTATE GREATER SCRANTON 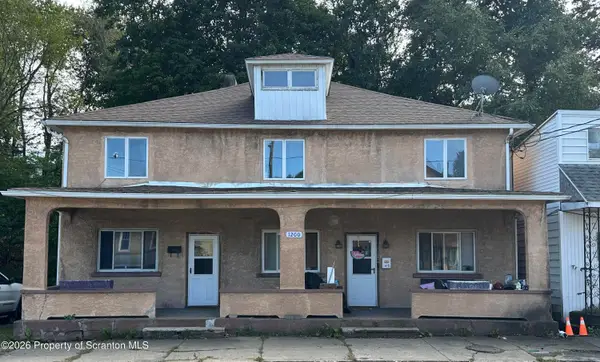 $379,900Active6 beds 3 baths3,200 sq. ft.
1200 S Main Street, Old Forge, PA 18518
MLS# SC264885Listed by: LUXE HOMES REAL ESTATE LLC $245,000Active3 beds 2 baths1,976 sq. ft.
134 Taroli Street, Old Forge, PA 18518
MLS# SC264814Listed by: ALLENTOWN CITY REALTY $253,000Pending3 beds 2 baths1,540 sq. ft.
311 Railroad Street, Old Forge, PA 18518
MLS# SC264634Listed by: LUXE HOMES REAL ESTATE LLC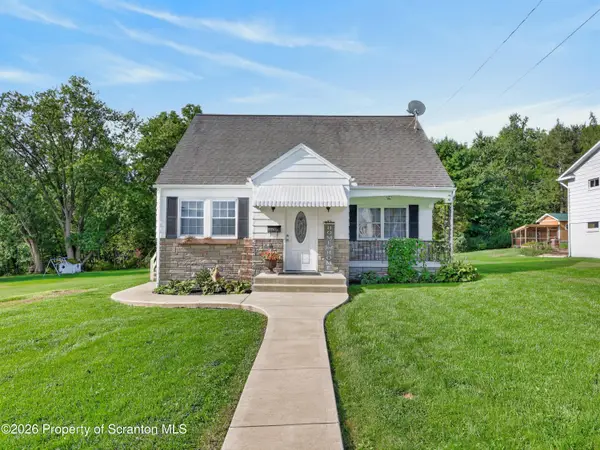
 $230,000Pending2 beds 2 baths1,525 sq. ft.
1244 Bennett Street, Old Forge, PA 18518
MLS# SC264554Listed by: C21 JACK RUDDY REAL ESTATE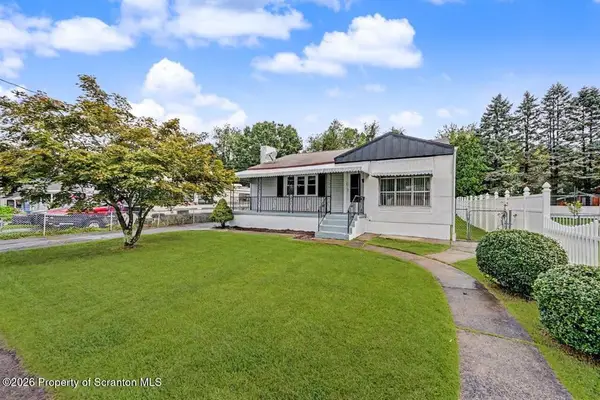 $239,000Active2 beds 2 baths1,356 sq. ft.
117 Corcoran Street, Old Forge, PA 18518
MLS# SC264476Listed by: ERA ONE SOURCE REALTY


Protect your home and budget from life's surprises with an Assurant Home Warranty, backed by a partner that supports you through every step of homeownership. Explore Plans.
©2026 Century 21 Real Estate LLC. All rights reserved. CENTURY 21®, the CENTURY 21 Logo and C21® are service marks owned by Century 21 Real Estate LLC. Century 21 Real Estate LLC fully supports the principles of the Fair Housing Act and the Equal Opportunity Act. Each office is independently owned and operated. Listing information is deemed reliable but not guaranteed accurate.