
10 Shade Rd, Oley, PA 19547
Local realty services provided by:CENTURY 21 Reilly Realtors
10 Shade Rd,Oley, PA 19547
$499,000
- 5 Beds
- 5 Baths
- 4,008 sq. ft.
- Single family
- Active
Listed by: jessica f vooz
Office: iron valley real estate legacy
MLS#:PABK2072448
Source:BRIGHTMLS
Price summary
- Price:$499,000
- Price per sq. ft.:$124.5
About this home
Located in the Oley Valley School district this Pike Township 5 bedroom 3 full bath, 2 half bath home w both wood and natural stone accents, is ready for its new owners. A spacious driveway leads to a car enthusiast's paradise, w garage spaces for 5+ cars w ample outdoor parking and storage solutions. The welcoming entry features a stylish door flanked by sidelights, leading into a home adorned with generous windows throughout, creating a light-filled and versatile interior. The inviting great room living space is anchored by a striking brick fireplace, crowned by vaulted ceilings and a charming loft overlook. An open-concept kitchen and dining area boasts warm wood cabinetry, a generously sized island with an integrated sink, and convenient appliances including a dishwasher, microwave, refrigerator, and range. This dining area provides direct access to the outdoors on its trex deck perfect for seamless entertaining. The main level also features an office and a bonus room with wood-framed windows offering garden views and durable laminate flooring. A dedicated laundry space with a large window and convenient exterior access makes household chores a breeze, equipped with a washer and dryer. The finished lower level offers a one bedroom in-law quarters complete w separate entrance, a second kitchen featuring a range, microwave, and refrigerator, along with direct access to outdoor living and a private full bath. The upper level reveals four spacious bedrooms complete with hardwood flooring and illuminating skylights, many featuring vaulted ceilings. The primary bedroom has its own primary bath that offers a corner soaking tub, walk in closet, and vaulted ceilings, providing a tranquil retreat. An additional three more bedrooms and a hall Jack and Jill bath w bonus half bath complete the upper level. Step outside to a spacious elevated deck that extends across the rear facade, offering a broad outdoor living area and views of the sprawling green yard. The detached oversized 3 car garage has electric, heat source and plenty of storage This exceptional property at 10 Shade RD offers a perfect blend of comfort, style, and functional living....
Contact an agent
Home facts
- Year built:1989
- Listing ID #:PABK2072448
- Added:33 day(s) ago
- Updated:July 27, 2026 at 01:44 PM
Rooms and interior
- Bedrooms:5
- Total bathrooms:5
- Full bathrooms:3
- Half bathrooms:2
- Rooms Total:12
- Flooring:Fully Carpeted, Tile/Brick, Vinyl, Wood
- Dining Description:Dining Room
- Bathrooms Description:Full Bath, Primary Bath(s), Primary Bathroom
- Kitchen Description:2nd Kitchen, Butlers Pantry, Dishwasher, Kitchen - Eat-In, Kitchen - Island, Oven - Self Cleaning, Oven - Wall
- Bedroom Description:Primary Bedroom
- Basement:Yes
- Basement Description:Full, Fully Finished, Outside Entrance
- Living area:4,008 sq. ft.
Heating and cooling
- Cooling:Central A/C
- Heating:Electric, Heat Pump(s), Wood
Structure and exterior
- Roof:Pitched, Shingle
- Year built:1989
- Building area:4,008 sq. ft.
- Lot area:2.02 Acres
- Lot Features:Front Yard, Open, Rear Yard, Rural, SideYard(s), Sloping
- Architectural Style:Contemporary
- Construction Materials:Frame
- Exterior Features:Deck(s), Exterior Lighting, Patio(s), Porch(es), Satellite Dish
- Foundation Description:Concrete Perimeter
- Levels:2 Stories
Utilities
- Water:Well
- Sewer:On Site Septic
Finances and disclosures
- Price:$499,000
- Price per sq. ft.:$124.5
- Tax amount:$8,478 (2025)
Features and amenities
- Amenities:200+ Amp Service, Cable TV, Ceiling Fan(s), Security System, Skylight(s), Water Treat System
Parking
- Parking description:Attached Garage, Detached Garage, Garage Door Opener, Inside Access, Oversized, Private
- Garage:Yes
- Garage spaces:5
New listings near 10 Shade Rd
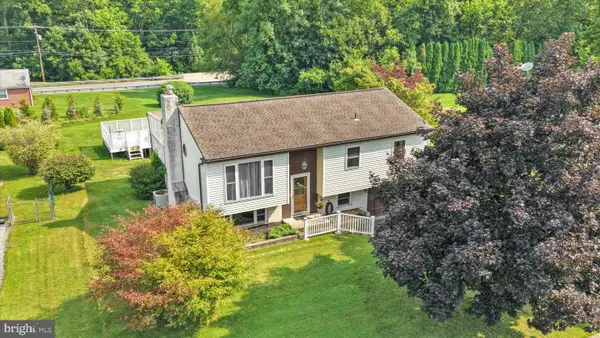 $400,000Active3 beds 2 baths2,276 sq. ft.
47 Carriage Cir, OLEY, PA 19547
MLS# PABK2074726Listed by: RE/MAX OF READING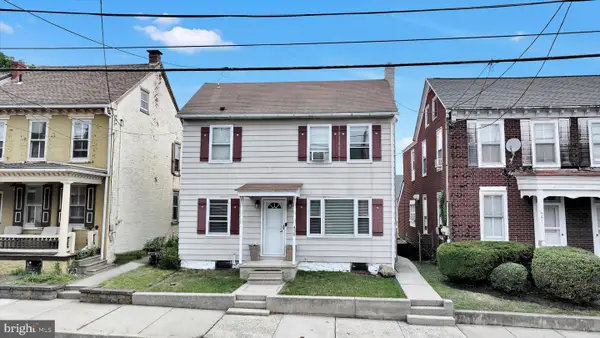 $300,000Pending3 beds 2 baths1,782 sq. ft.
439 Main St, OLEY, PA 19547
MLS# PABK2073676Listed by: RE/MAX OF READING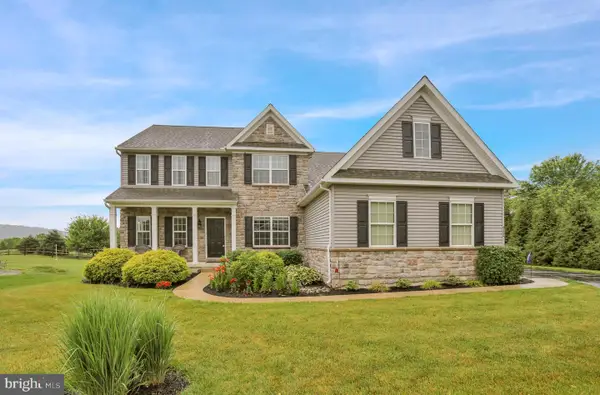 $575,000Pending4 beds 4 baths2,742 sq. ft.
432 Southfield Dr, OLEY, PA 19547
MLS# PABK2073992Listed by: AMO REALTY $689,900Active4 beds 4 baths2,745 sq. ft.
0-lot 2 Hunter Rd, OLEY, PA 19547
MLS# PABK2073510Listed by: KELLER WILLIAMS PLATINUM REALTY - WYOMISSING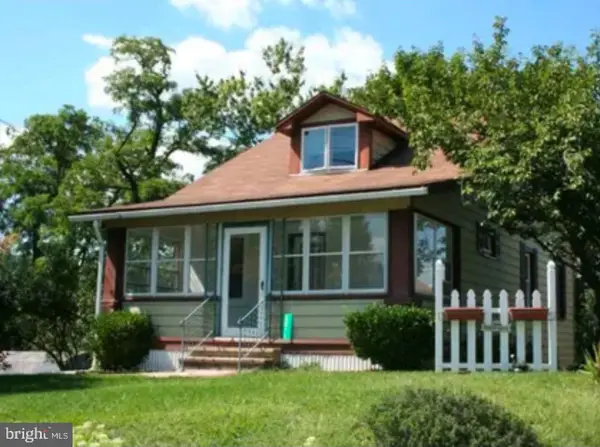 $234,000Pending3 beds 2 baths896 sq. ft.
5811 Oley Turnpike Rd, OLEY, PA 19547
MLS# PABK2073286Listed by: UNITED REAL ESTATE STRIVE 212 $1,500,000Pending5 beds 6 baths6,594 sq. ft.
415 Hunter Rd, OLEY, PA 19547
MLS# PABK2073276Listed by: KURFISS SOTHEBY'S INTERNATIONAL REALTY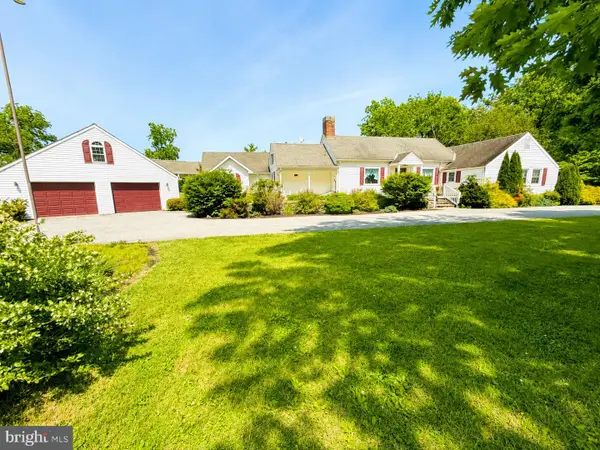 $724,900Active3 beds 3 baths2,083 sq. ft.
2837 W Philadelphia Ave, OLEY, PA 19547
MLS# PABK2073142Listed by: SPRINGER REALTY GROUP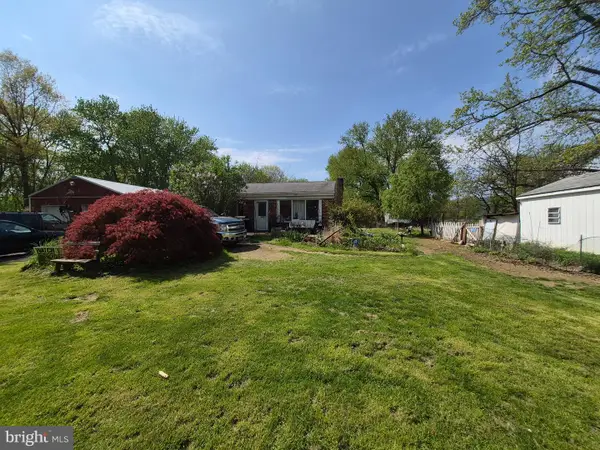 $299,000Active3 beds 1 baths1,368 sq. ft.
194 Water St, OLEY, PA 19547
MLS# PABK2071246Listed by: KW EMPOWER $739,000Pending4 beds 3 baths2,386 sq. ft.
0-lot 2 Hunter Rd, OLEY, PA 19547
MLS# PABK2069534Listed by: KELLER WILLIAMS PLATINUM REALTY - WYOMISSING


Protect your home and budget from life's surprises with an Assurant Home Warranty, backed by a partner that supports you through every step of homeownership. Explore Plans.
©2026 Century 21 Real Estate LLC. All rights reserved. CENTURY 21®, the CENTURY 21 Logo and C21® are service marks owned by Century 21 Real Estate LLC. Century 21 Real Estate LLC fully supports the principles of the Fair Housing Act and the Equal Opportunity Act. Each office is independently owned and operated. Listing information is deemed reliable but not guaranteed accurate.