
37 Cricket Slope Dr, Oley, PA 19547
Local realty services provided by:CENTURY 21 Gold
37 Cricket Slope Dr,Oley, PA 19547
$615,000
- 5 Beds
- 5 Baths
- 4,076 sq. ft.
- Single family
- Pending
Listed by: ronald grams
Office: exp realty, llc.
MLS#:PABK2076048
Source:BRIGHTMLS
Price summary
- Price:$615,000
- Price per sq. ft.:$150.88
About this home
Welcome to 37 Cricket Slope Drive, where thoughtful design, quality craftsmanship, and over 3,000 square feet of finished space come together in one exceptional home. Built by Hearthstone Homes in 2015, this custom residence offers a rare combination of 5 bedrooms, 4 full bathrooms, and a convenient first-floor powder room, creating a flexible layout that is difficult to find. Located in Oley Township this is the house you've been looking for.
Step inside to 9-foot elegant coffered ceilings, site-finished white oak hardwood flooring, and recessed lighting that highlights the craftsmanship and love that has gone into the layout and design of this well maintained home. The spacious great room is anchored by a beautiful gas fireplace, creating a warm and inviting gathering space. While the dining room has plenty of space for all a sit down dinner.
Designed for both everyday living and entertaining, the kitchen features granite countertops, a large center island, Olde Time soft-close cabinetry, a walk-in pantry, natural gas cooking, and a built-in water distiller. Whether preparing meals or hosting guests, this space offers both style and functionality.
The main-level primary suite provides the convenience of first-floor living. Featuring a generous walk-in closet and a beautifully designed private bath with a fully tiled walk-in shower.
Upstairs, you’ll find four additional bedrooms, two full bathrooms, and a conveniently located and spacious laundry room. Every upstairs bedroom includes a ceiling fan, while three bedrooms feature walk-in closets, providing exceptional storage. An additional hall closet offers even more space for linens and seasonal storage.
The finished walk-out basement significantly expands the home’s space and includes a full bathroom, making it ideal for recreation, hobbies, a home office, or overnight guests. An unfinished storage area provides plenty of room for tools, holiday decorations, and everything else you want tucked away but easily accessible.
Outdoor living is just as impressive. Through the backdoor you'll walk out onto a covered deck that overlooks a fantastic view and provides the perfect place to enjoy your morning coffee or unwind in the evening. Stairs lead down to the covered patio with access to the walkout basement. Mature trees. Open green space. Fire-pit patio. Storage shed. And a fully fenced in backyard. What more could you want?
Additional highlights include an attached two-car garage with both interior access and a separate exterior service door, quality finishes throughout, abundant storage, and a location within the desirable Oley Valley School District.
Schedule your private tour today and experience everything this exceptional home has to offer....
Contact an agent
Home facts
- Year built:2015
- Subdivision & Development:OLEY
- Listing ID #:PABK2076048
- Added:48 day(s) ago
- Updated:September 15, 2026 at 09:19 AM
Rooms and interior
- Bedrooms:5
- Total bathrooms:5
- Full bathrooms:4
- Half bathrooms:1
- Rooms Total:9
- Dining Description:Formal/Separate Dining Room
- Bathrooms Description:Primary Bath(s)
- Kitchen Description:Butlers Pantry, Dishwasher, Kitchen - Island, Oven/Range - Gas, Pantry, Recessed Lighting, Refrigerator, Stainless Steel Appliances, Water Dispenser
- Bedroom Description:Entry Level Bedroom, Walk In Closet(s)
- Basement:Yes
- Basement Description:Fully Finished, Walkout Level
- Living area:4,076 sq. ft.
Heating and cooling
- Cooling:Central A/C
- Heating:Forced Air, Propane - Leased
Structure and exterior
- Roof:Architectural Shingle
- Year built:2015
- Building area:4,076 sq. ft.
- Lot area:0.4 Acres
- Construction Materials:Aluminum Siding
- Foundation Description:Active Radon Mitigation
- Levels:2 Stories
Utilities
- Water:Public
- Sewer:Public Sewer
Finances and disclosures
- Price:$615,000
- Price per sq. ft.:$150.88
- Tax amount:$11,225 (2026)
Features and amenities
- Amenities:Ceiling Fan(s), Recessed Lighting, Water Treat System
Parking
- Parking description:Attached Garage, Garage - Side Entry, Inside Access
- Garage:Yes
- Garage spaces:2
New listings near 37 Cricket Slope Dr
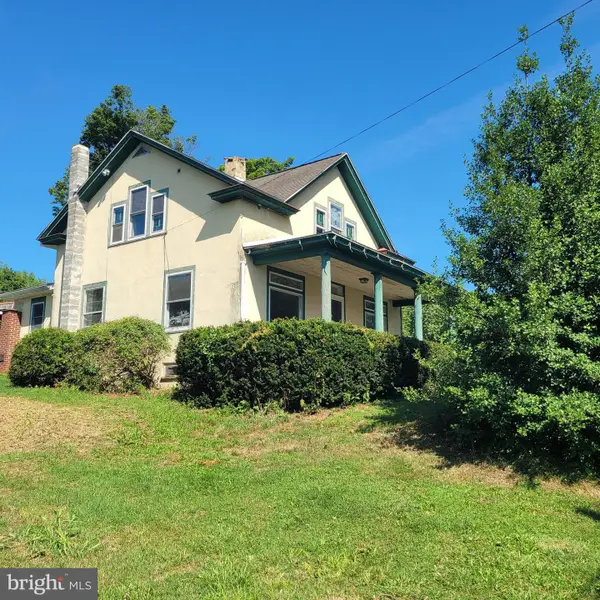 $258,500Pending3 beds 2 baths1,578 sq. ft.
14 Club Rd, OLEY, PA 19547
MLS# PABK2076430Listed by: IRONHORSE REALTY, LLC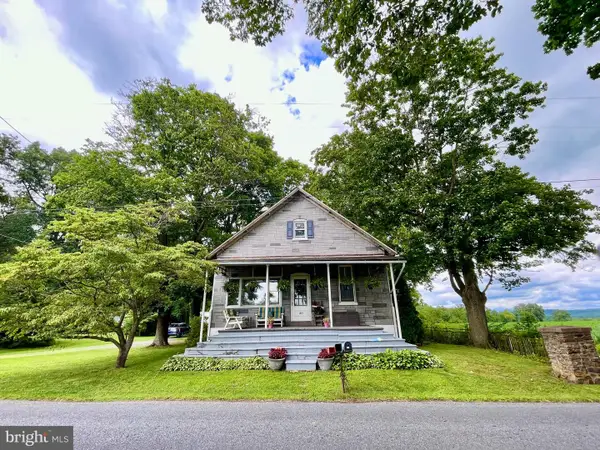 $269,900Pending2 beds 1 baths945 sq. ft.
185 Stitzer, OLEY, PA 19547
MLS# PABK2076188Listed by: COLDWELL BANKER REALTY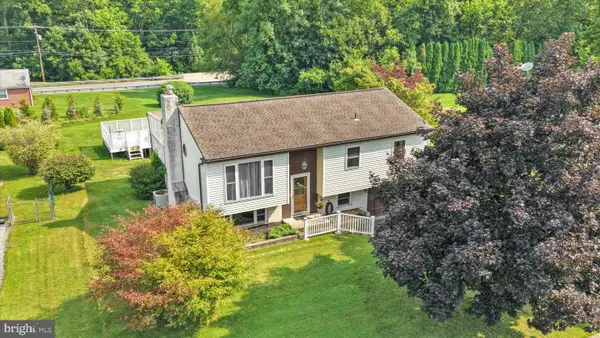 $375,000Active3 beds 2 baths2,276 sq. ft.
47 Carriage Cir, OLEY, PA 19547
MLS# PABK2074726Listed by: RE/MAX OF READING $499,000Pending5 beds 5 baths4,008 sq. ft.
10 Shade Rd, OLEY, PA 19547
MLS# PABK2072448Listed by: IRON VALLEY REAL ESTATE LEGACY $689,900Active4 beds 4 baths2,745 sq. ft.
0-lot 2 Hunter Rd, OLEY, PA 19547
MLS# PABK2073510Listed by: KELLER WILLIAMS PLATINUM REALTY - WYOMISSING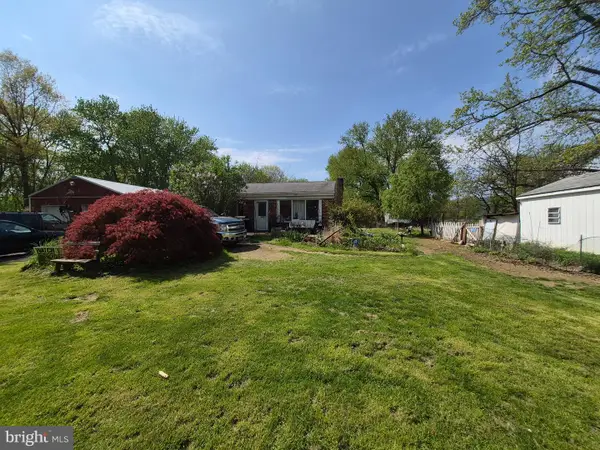 $294,000Active3 beds 1 baths1,368 sq. ft.
194 Water St, OLEY, PA 19547
MLS# PABK2071246Listed by: KW EMPOWER $739,000Pending4 beds 3 baths2,386 sq. ft.
0-lot 2 Hunter Rd, OLEY, PA 19547
MLS# PABK2069534Listed by: KELLER WILLIAMS PLATINUM REALTY - WYOMISSING $350,000Active3 beds 1 baths1,792 sq. ft.
133 Hunter Rd, OLEY, PA 19547
MLS# PABK2068684Listed by: RE/MAX OF READING


Protect your home and budget from life's surprises with an Assurant Home Warranty, backed by a partner that supports you through every step of homeownership. Explore Plans.
©2026 Century 21 Real Estate LLC. All rights reserved. CENTURY 21®, the CENTURY 21 Logo and C21® are service marks owned by Century 21 Real Estate LLC. Century 21 Real Estate LLC fully supports the principles of the Fair Housing Act and the Equal Opportunity Act. Each office is independently owned and operated. Listing information is deemed reliable but not guaranteed accurate.